Experience elevated Florida living in this sprawling golf course pool home perfectly positioned along the picturesque Deer Run Golf Course in the highly sought-after Manor Hill community of Sun ‘N Lake in Sebring! Combining timeless elegance with the ultimate entertainer’s layout, this impressive residence features 5 spacious bedrooms, 3.5 bathrooms, and an extraordinary offering of comfort, luxury, and breathtaking outdoor living. From the moment you arrive, the home’s commanding presence and beautifully maintained setting create an unforgettable first impression. Step through the front entryway and prepare to be captivated by the massive paneled glass window in the grand front living room, allowing natural light to pour throughout the home while showcasing stunning views of the surrounding landscape. Elegant chandelier lighting adds a sophisticated touch to the expansive formal living and designated dining areas, creating the perfect atmosphere for hosting gatherings both large and small. At the heart of the home lies an impressive chef’s kitchen designed to inspire culinary creativity and effortless entertaining - Featuring beautiful solid wood cabinetry, high-quality Quartz countertops, stainless steel appliances, a massive center island, built-in wall oven, and an amazing gas stove, this incredible kitchen exudes both luxury and functionality while overlooking the home’s inviting living spaces. Designed with entertaining in mind, the oversized back family room features a cozy wood-burning fireplace and seamless access to the incredible outdoor oasis beyond. The covered pool area overlooks the lush fairways of Deer Run Golf Course and offers the ideal setting for relaxing afternoons or unforgettable evenings with guests. The fully equipped outdoor kitchen elevates the experience even further, making backyard entertaining effortless year-round. The luxurious ensuite master retreat is a private sanctuary all its own - complete with plantation shutter window treatments, French door access to the pool patio, and a spa-inspired bathroom designed for total relaxation. Enjoy a huge dual sink vanity, jetted soaking tub, fully tiled walk-in shower, separate commode closet, and an expansive walk-in closet with abundant storage space. Additional highlights include tile and carpet flooring throughout, a convenient half bathroom located near the pool entryway for guests, and major updates already completed for peace of mind including a roof replaced in 2022, water heater in 2018, and HVAC systems updated in 2021 and 2025. This exceptional Sun ‘N Lake residence delivers the perfect combination of luxury, functionality, and golf course beauty — truly a rare opportunity to own your own private Florida retreat!
For sale
$649,900
2426 Sunrise Dr, Sebring, FL 33872
5beds
3,604sqft
:
Get pre-qualified$4,221/mo
Single Family Residence
Built in 1994
0.35 Acres Lot
$623,900 Zestimate®
$180/sqft
$4/mo HOA
What's special
- 70 days |
- 292 |
- 18 |
Zillow last checked:
Listing updated:
Listed by:
Emily Jones,
RE/MAX REALTY PLUS
Source: HFMLS,MLS#: 325241Originating MLS: Heartland Association Of Realtors
Facts & features
Interior
Bedrooms & bathrooms
- Bedrooms: 5
- Bathrooms: 4
- Full bathrooms: 3
- 1/2 bathrooms: 1
Primary bedroom
- Dimensions: 16 x 22
Bedroom 2
- Dimensions: 18 x 11
Bedroom 3
- Dimensions: 12 x 14
Bedroom 4
- Dimensions: 12 x 13
Bedroom 5
- Dimensions: 12 x 14
Primary bathroom
- Dimensions: 15 x 14
Bathroom 2
- Dimensions: 11 x 5
Bathroom 3
- Dimensions: 5 x 10
Bathroom 4
- Dimensions: 6 x 5
Other
- Dimensions: 13 x 29
Other
- Dimensions: 44 x 35
Breakfast room nook
- Dimensions: 8 x 11
Dining room
- Dimensions: 13 x 11
Family room
- Dimensions: 17 x 18
Garage
- Dimensions: 31 x 22
Kitchen
- Dimensions: 29 x 19
Living room
- Dimensions: 14 x 26
Utility room
- Dimensions: 11 x 10
Heating
- Central, Electric
Cooling
- Central Air, Electric
Appliances
- Included: Built-In Oven, Dryer, Dishwasher, Electric Water Heater, Gas Range, Microwave, Refrigerator, Washer
Features
- Ceiling Fan(s), Fireplace, High Speed Internet, Cable TV, Window Treatments, Split Bedrooms
- Flooring: Carpet, Tile
- Windows: Double Hung, Blinds
- Has fireplace: Yes
- Fireplace features: Wood Burning
Interior area
- Total structure area: 4,227
- Total interior livable area: 3,604 sqft
Video & virtual tour
Property
Parking
- Parking features: Garage, Three or more Spaces, Garage Door Opener
- Garage spaces: 3
Features
- Levels: One
- Stories: 1
- Patio & porch: Rear Porch, Screened, Deck, Patio
- Exterior features: Deck, Sprinkler/Irrigation, Outdoor Kitchen, Patio
- Pool features: Fenced, In Ground, Community
- Has view: Yes
- View description: Golf Course, Pool
- Frontage type: Golf Course
- Frontage length: 102
Lot
- Size: 0.35 Acres
Details
- Additional parcels included: ,,
- Parcel number: C04342813026000320
- Zoning description: R1A GOLF
- Special conditions: None
Construction
Type & style
- Home type: SingleFamily
- Architectural style: One Story
- Property subtype: Single Family Residence
Materials
- Block, Concrete, Stucco
- Roof: Shingle
Condition
- Resale
- Year built: 1994
Utilities & green energy
- Sewer: Public Sewer
- Water: Public
- Utilities for property: Cable Available, High Speed Internet Available
Community & HOA
Community
- Features: Clubhouse, Dog Park, Golf, Golf Course Community, Pool, Tennis Court(s)
- Subdivision: Manor Hill
HOA
- Has HOA: Yes
- HOA fee: $50 annually
Location
- Region: Sebring
Financial & listing details
- Price per square foot: $180/sqft
- Tax assessed value: $365,884
- Annual tax amount: $4,611
- Date on market: 5/15/2026
- Listing agreement: Exclusive Right To Sell
- Listing terms: Cash,Conventional,VA Loan
- Road surface type: Paved
Estimated market value
$623,900
$593,000 - $655,000
$3,666/mo
Price history
| Date | Event | Price |
|---|---|---|
| 5/15/2026 | Listed for sale | $649,900+113.1%$180/sqft |
Source: HFMLS #325241 Report a problem | ||
| 7/6/2004 | Sold | $305,000$85/sqft |
Source: Public Record Report a problem | ||
Public tax history
| Year | Property taxes | Tax assessment |
|---|---|---|
| 2025 | $4,611 +28.8% | $279,341 +2.9% |
| 2024 | $3,579 +2.2% | $271,468 +3% |
| 2023 | $3,502 +1.3% | $263,561 +3% |
| 2022 | $3,457 -1.2% | $255,884 +3% |
| 2021 | $3,499 +4.7% | $248,431 +1.4% |
| 2020 | $3,344 | $245,001 +2.3% |
| 2019 | $3,344 +2.1% | $239,493 +1.9% |
| 2018 | $3,274 +0.7% | $235,027 +2.1% |
| 2017 | $3,252 +3.7% | $230,193 +2.1% |
| 2016 | $3,137 -0.4% | $225,458 +0.7% |
| 2015 | $3,151 +0.6% | $223,891 |
| 2014 | $3,131 | -- |
| 2013 | -- | -- |
| 2012 | -- | -- |
| 2011 | -- | -- |
| 2010 | -- | -- |
| 2009 | -- | -- |
| 2008 | -- | -- |
| 2007 | -- | -- |
| 2006 | -- | -- |
| 2005 | -- | -- |
| 2004 | -- | -- |
| 2003 | -- | -- |
| 2002 | -- | -- |
| 2001 | -- | -- |
| 2000 | -- | -- |
Find assessor info on the county website
Monthly payment
Est. payment
Payment breakdown
Explore the cost of this home by adjusting the details. Changes won't be saved.Climate risks
Neighborhood: 33872
Nearby schools
GreatSchools rating
- 7/10Sun 'n Lake Elementary SchoolGrades: PK-5Distance: 1.3 mi
- 5/10Hill-Gustat Middle SchoolGrades: 6-8,11-12Distance: 1.1 mi
- 4/10Avon Park High SchoolGrades: PK,9-12Distance: 5.4 mi
Schools provided by the listing agent
- Elementary: Sun N Lake Elementary
- Middle: Hill-Gustat Middle
- High: Avon Park High
Source: HFMLS. This data may not be complete. We recommend contacting the local school district to confirm school assignments for this home.
- $425,0004 bd3 ba2.4k sqft2414 Sunrise Dr, Sebring, FL 33872Sold

- $398,6003 bd2 ba2.3k sqft2500 Sunrise Dr, Sebring, FL 33872Off Market
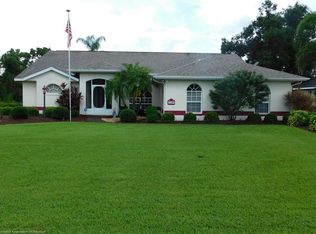
- $46,026-- bd-- ba-- sqft2516 Sunrise Dr, Sebring, FL 33872Off Market
- $138,5313 bd2 ba1.9k sqft2427 Sunrise Dr, Sebring, FL 33872Off Market
- $145,5003 bd2 ba1.7k sqft2415 Sunrise Dr, Sebring, FL 33872Sold
- $321,5003 bd2 ba2.4k sqft2501 Sunrise Dr, Sebring, FL 33872Off Market
- $377,1004 bd3 ba3.5k sqft2400 Sunrise Dr, Sebring, FL 33872Off Market
- $303,6003 bd2 ba2.6k sqft2401 Sunrise Dr, Sebring, FL 33872Off Market
A local agent can set up tours, give advice and negotiate with sellers.
Similar homes
- $650,0005 bd4 ba4.2k sqft3800 Par Rd, Sebring, FL 33872For Sale
 MLS ID #326149, Lorraine Grifo. HFMLS
 - $338,9003 bd2 ba1.9k sqft3000 Manor Dr, Sebring, FL 33872For Sale
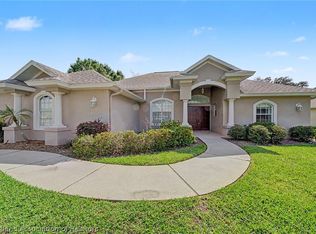 MLS ID #326665, John F LaVine. HFMLS
 - $395,0003 bd4 ba2.7k sqft3104 Sunrise Dr, Sebring, FL 33872For Sale
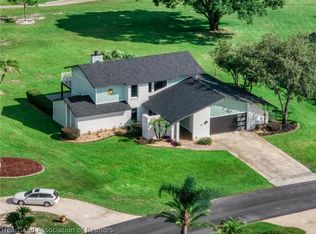 MLS ID #325857, Dawn Dell. HFMLS
 - $465,0003 bd4 ba3.2k sqft4012 Sunrise Dr, Sebring, FL 33872For Sale
 MLS ID #320142, Jeanne Lee Wheeler. HFMLS
 - $549,9005 bd3 ba2.8k sqft1116 Lake Sebring Dr, Sebring, FL 33870For SaleMLS ID #325523, Lazaro Martinez. HFMLS
- $446,0003 bd2 ba2.4k sqft4538 Myrtle Beach Dr, Sebring, FL 33872For SaleMLS ID #323960, Teresa Marie Bock, LLC. HFMLS
- $450,0003 bd2 ba2k sqft4612 Nadena Dr, Sebring, FL 33872For SaleMLS ID #326300, Dawn Dell. HFMLS
- $359,9003 bd2 ba2.2k sqft4731 Darnell Dr, Sebring, FL 33872For SaleMLS ID #325804, Barbara Bonasera. HFMLS
- $515,0004 bd3 ba2.9k sqft3017 Creekside Ct, Sebring, FL 33875For SaleMLS ID #325045, Helen Ferry. HFMLS
- $394,9004 bd4 ba2k sqft4008 Fonseca Ave, Sebring, FL 33872For SaleMLS ID #319472, Darla Hout. HFMLS
- $549,9003 bd2 ba2.2k sqft5068 Moss Hammock Trl, Sebring, FL 33872For SaleMLS ID #326086, Helen Ferry. HFMLS
- $439,9003 bd3 ba3k sqft3805 Divot Rd, Sebring, FL 33872For SaleMLS ID #322608, Teresa Marie Bock, LLC. HFMLS
- $499,9004 bd4 ba2.1k sqft4900 Myrtle Beach Dr, Sebring, FL 33872New ConstructionMLS ID #326471, Lisa Kneram PA. HFMLS
- $410,0004 bd2 ba1.9k sqft6910 San Bruno Dr, Sebring, FL 33872For SaleMLS ID #324120, Kishan Patel. HFMLS
- $333,0003 bd2 ba2.4k sqft3601 Divot Rd, Sebring, FL 33872For Sale
 MLS ID #C7526033, Dawn Miller, PRESTIGE REALTY OF FLORIDA, LL. Stellar MLS
 - $569,9003 bd4 ba1.8k sqft4160 Lakeview Dr, Sebring, FL 33870For SaleMLS ID #325080, Jeanne Lee Wheeler. HFMLS
- $729,9003 bd3 ba2.8k sqft1002 W Pickett Cir, Avon Park, FL 33825For SaleMLS ID #324578, Matthew Christian. HFMLS
- $475,0004 bd3 ba2.6k sqft7026 Strafford Oaks Dr, Sebring, FL 33875For SaleMLS ID #326435, Helen Ferry. HFMLS
- $489,0005 bd3 ba2.7k sqft5731 Wolf Lake Rd, Sebring, FL 33875For SaleMLS ID #325288, Emily Jones. HFMLS
- $420,0004 bd2 ba2.6k sqft6227 Columbus Blvd, Sebring, FL 33872For SaleMLS ID #325914, Eric Rhoades. HFMLS
