CUSTOM-BUILT, EXECUTIVE HOME on an oversized cul-de-sac lot in "OakBrook" at The Country Club of Sebring. Nestled on a beautifully landscaped homesite at the end of a quiet cul-de-sac, this impressive custom-built residence offers nearly 3,000 SF of living space and the perfect blend of elegance, comfort, and functionality. Surrounded by majestic oak trees and lush landscaping, this exceptional home provides a peaceful setting in one of Sebring's most desirable golf course communities. The spacious floor plan features 4 bedrooms, 3 full baths, formal living and dining rooms, a family room, breakfast nook, inside laundry room, large screened patio, and an oversized side-entry 2-car garage w/separate golf cart door. The bright, open interior is highlighted by high ceilings, abundant natural light, and beautiful porcelain tile flooring. Expansive windows showcase the picturesque surroundings while creating a warm and inviting atmosphere. The well-appointed kitchen is truly the heart of the home, offering plenty of white cabinetry, tile countertops, a center island w/cooktop, built-in desk, wine rack, breakfast bar, and a convenient pass-through wet bar to the living room. A charming breakfast nook overlooks the scenic backyard, making it the perfect place to start your day. The private primary suite features a double-door entry, vaulted ceiling, spacious walk-in closet, and an ensuite bath complete with dual vanities, a jetted soaking tub, walk-in shower, and private water closet. Thoughtfully designed with a split bedroom layout, the guest wing offers privacy and flexibility. One guest bedroom features its own ensuite bath, while another includes a built-in desk, making it ideal for a home office or study. A third guest bedroom is conveniently located near a full bath with direct access to the outside. The oversized laundry room provides plenty of storage with built-in cabinetry, shelving, and a utility sink, while the spacious side-entry garage offers plenty of room for vehicles, golf cart storage, and work space. Outdoor living is equally impressive. The expansive screened patio is accessible from the living room, family room, and primary suite, creating a seamless indoor-outdoor flow. Enjoy peaceful mornings, evening gatherings, and views of the sprawling backyard, where the neighborhood's friendly deer often gather beneath the shade of the towering oak trees. This home also offers a 2025 roof and two AC units-one is a 2025. This beautifully maintained executive home offers space, privacy, timeless design, and a wonderful location in The Country Club of Sebring, where residents enjoy a tranquil lifestyle surrounded by nature, golf, and outstanding community amenities.
Sold for $499,900
Zestimate®
$499,900
3017 Creekside Ct, Sebring, FL 33875
4beds
2,993sqft
Single Family Residence
Built in 1996
0.28 Acres Lot
$499,900 Zestimate®
$167/sqft
$2,885 Estimated rent
Home value
$499,900
$445,000 - $560,000
$2,885/mo
Zestimate® history
Owner options
List your home for rent
$2,885/mo
Rent Zestimate®
Find your next renter with Zillow Rental Manager. Plus, with online applications, you can quickly screen prospective tenants – for free.
$2,885/mo
Rent Zestimate®
Refinance and save
$4,287/mo
Est. payment
Refinancing to a lower rate could help reduce your monthly payments and save thousands over the life of the loan.
$4,287/mo
Est. payment
Explore your selling options
Work with a Zillow partner agent
Leverage their expertise and Zillow's premium Showcase listings to get your home seen by more buyers.
Get startedList with your own agent
Get your home in front of millions of buyers by listing it on Zillow.
Learn how to do itSell it yourself
Take full control of how buyers see your home on Zillow by listing For Sale by Owner (FSBO).
List your homeWhat's special
Expansive windowsBreakfast barAbundant natural lightHigh ceilingsMajestic oak treesFamily roomSpacious floor plan
Zillow last checked:
Listing updated:
Listed by:
Helen Ferry,
BHHS Florida Properties Group
Bought with:
Crystle Berry, 3475101
RE/MAX REALTY PLUS
Source: HFMLS,MLS#: 325045Originating MLS: Heartland Association Of Realtors
Facts & features
Interior
Bedrooms & bathrooms
- Bedrooms: 4
- Bathrooms: 3
- Full bathrooms: 3
Primary bedroom
- Dimensions: 15 x 22
Bedroom 2
- Dimensions: 11 x 17
Bedroom 3
- Dimensions: 12 x 12
Bedroom 4
- Dimensions: 10 x 15
Primary bathroom
- Dimensions: 7 x 17
Bathroom 2
- Dimensions: 5 x 10
Bathroom 3
- Dimensions: 5 x 7
Breakfast room nook
- Dimensions: 7 x 8
Dining room
- Dimensions: 8 x 13
Family room
- Dimensions: 16 x 17
Foyer
- Dimensions: 8 x 15
Garage
- Dimensions: 25 x 30
Kitchen
- Dimensions: 13 x 14
Laundry
- Dimensions: 6 x 13
Living room
- Dimensions: 16 x 16
Porch
- Dimensions: 15 x 23
Heating
- Central, Electric
Cooling
- Central Air, Electric, Heat Pump
Appliances
- Included: Cooktop, Dryer, Dishwasher, Electric Water Heater, Disposal, Microwave, Oven, Range, Refrigerator, Washer
Features
- Wet Bar, Ceiling Fan(s), High Speed Internet, Cable TV, Vaulted Ceiling(s), Window Treatments, Split Bedrooms
- Flooring: Carpet, Laminate, Simulated Wood, Tile
- Windows: Other, Single Hung, See Remarks, Blinds
Interior area
- Total structure area: 4,293
- Total interior livable area: 2,993 sqft
Property
Parking
- Parking features: Garage, Golf Cart Garage, Garage Door Opener
- Garage spaces: 2
Features
- Levels: One
- Stories: 1
- Patio & porch: Rear Porch, Front Porch, Open, Screened, Patio
- Exterior features: Sprinkler/Irrigation, Patio
- Pool features: None, Community
- Has view: Yes
- View description: Golf Course
- Frontage type: Golf Course
- Frontage length: 58
Lot
- Size: 0.28 Acres
Details
- Additional parcels included: ,,
- Parcel number: C09352803000001410
- Zoning description: R1AFUD
- Special conditions: None
Construction
Type & style
- Home type: SingleFamily
- Architectural style: One Story
- Property subtype: Single Family Residence
Materials
- Block, Concrete, Stucco
- Roof: Shingle
Condition
- Resale
- Year built: 1996
Utilities & green energy
- Sewer: Public Sewer
- Water: Public
- Utilities for property: Cable Available, High Speed Internet Available
Community & HOA
Community
- Features: Golf, Golf Course Community, Playground, Pickleball, Pool, Tennis Court(s)
HOA
- Has HOA: Yes
- HOA fee: $750 annually
Location
- Region: Sebring
Financial & listing details
- Price per square foot: $167/sqft
- Tax assessed value: $443,852
- Annual tax amount: $3,513
- Date on market: 6/15/2026
- Cumulative days on market: 66 days
- Listing agreement: Exclusive Right To Sell
- Listing terms: Cash,Conventional,VA Loan
- Road surface type: Paved
Price history
| Date | Event | Price |
|---|---|---|
| 9/8/2026 | Sold | $499,900-2.9%$167/sqft |
Source: Public Record Report a problem | ||
| 8/17/2026 | Pending sale | $515,000$172/sqft |
Source: HFMLS #325045 Report a problem | ||
| 7/21/2026 | Price change | $515,000-6.4%$172/sqft |
Source: HFMLS #325045 Report a problem | ||
| 6/15/2026 | Listed for sale | $550,000$184/sqft |
Source: HFMLS #325045 Report a problem | ||
Public tax history
| Year | Property taxes | Tax assessment |
|---|---|---|
| 2025 | $3,513 +3% | $275,113 +2.9% |
| 2024 | $3,410 +2.1% | $267,360 +3% |
| 2023 | $3,339 -0.5% | $259,573 +3% |
| 2022 | $3,357 -1.3% | $252,013 +3% |
| 2021 | $3,400 +3.4% | $244,673 +1.4% |
| 2020 | $3,289 0% | $241,295 +2.3% |
| 2019 | $3,289 +2.1% | $235,870 +1.9% |
| 2018 | $3,220 +0.7% | $231,472 +2.1% |
| 2017 | $3,199 +3.7% | $226,711 +2.1% |
| 2016 | $3,084 -0.4% | $222,048 +0.7% |
| 2015 | $3,097 +0.6% | $220,504 |
| 2014 | $3,077 | -- |
| 2013 | -- | -- |
| 2012 | -- | -- |
| 2011 | -- | -- |
| 2010 | -- | -- |
| 2009 | -- | -- |
| 2008 | -- | -- |
| 2007 | -- | -- |
| 2006 | -- | -- |
| 2005 | -- | -- |
| 2004 | -- | -- |
| 2003 | -- | -- |
| 2002 | -- | -- |
| 2001 | -- | -- |
| 2000 | -- | -- |
Find assessor info on the county website
Neighborhood: 33875
Nearby homes
- $501,7004 bd3 ba2.6k sqft3013 Creekside Ct, Sebring, FL 33875Off Market
- $497,8003 bd3 ba2.4k sqft3712 Creekside Dr, Sebring, FL 33875Off Market

- $584,5003 bd3 ba2.8k sqft3016 Creekside Ct, Sebring, FL 33875Sold
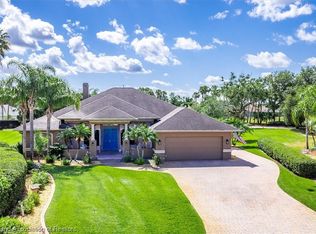
- $580,0003 bd4 ba3.3k sqft3020 Creekside Ct, Sebring, FL 33875Sold
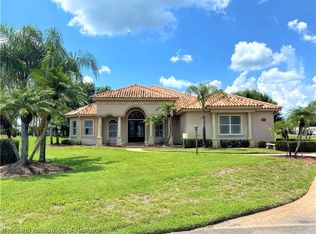
- $651,3005 bd4 ba3.8k sqft3012 Creekside Ct, Sebring, FL 33875Off Market
- $280,3714 bd3 ba3.1k sqft3705 Creekside Dr, Sebring, FL 33875Off Market
- $544,6004 bd4 ba3.2k sqft3718 Creekside Dr, Sebring, FL 33875Off Market
- $505,2004 bd3 ba3k sqft3722 Creekside Dr, Sebring, FL 33875Off Market
Nearby schools
GreatSchools rating
- 6/10Cracker Trail Elementary SchoolGrades: K-5Distance: 4.9 mi
- 4/10Sebring Middle SchoolGrades: 6-8Distance: 5.9 mi
- 3/10Sebring High SchoolGrades: PK,9-12Distance: 5.9 mi
Get a cash offer in 3 minutes
Find out how much your home could sell for in as little as 3 minutes with a no-obligation cash offer.
Estimated market value
$499,900
Get a cash offer in 3 minutes
Find out how much your home could sell for in as little as 3 minutes with a no-obligation cash offer.
Estimated market value
$499,900
- Florida
- Highlands County
- Sebring
- 33875
- 3017 Creekside Ct
