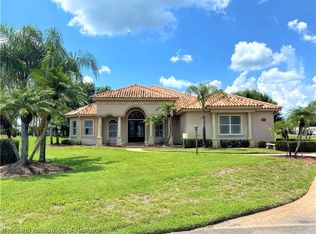
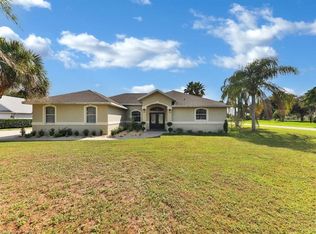
EXQUISITE EXECUTIVE HOME! This custom-built home was designed with the most discerning buyer in mind. Upscale amenities abound including 10’ and 12’ ceilings, crown moldings, hardwood flooring in the main areas, upgraded fixtures and cabinetry, and so much more. You'll be impressed from the moment you pull into the pavered driveway and walk up to the expansive covered front porch. Step inside and you’ll have your first view of the lanai, 15'x30' pool, privacy wall, and gorgeous landscaping through the living room’s double glass doors. Continuing through, you’ll find a chef’s dream kitchen with glazed wood cabinets, granite counter tops, new stainless-steel appliances, center island with cooktop, counter seating plus breakfast nook. Open to the kitchen, the spacious family room features a wall of windows looking out the back, and French doors opening to the oversized lanai with sparkling pool & outdoor kitchen. The owner’s suite boasts a vaulted ceiling, a large walk-thru closet w/custom shelving, and French doors leading to the lanai. The spa-like bath has dual cherry wood vanities, plus a separate make-up vanity & an oversized shower with glass block window for natural light. An office near the owner’s suite is perfect for working at home. Two add’l bedrooms share a full bath and a powder room in the guest wing. The garage is air-conditioned for comfort and is large enough to most likely hold a boat. Located at the end of a cul-de-sac on an oversized lot, this home is sure to please.
Sold for $584,500
$584,500
3016 Creekside Ct, Sebring, FL 33875
3beds
2,870sqft
Single Family Residence
Built in 2005
10,018 Square Feet Lot
$575,100 Zestimate®
$204/sqft
$2,987 Estimated rent
Home value
$575,100
$546,000 - $610,000
$2,987/mo
Zestimate® history
Owner options
List your home for rent
$2,987/mo
Rent Zestimate®
Find your next renter with Zillow Rental Manager. Plus, with online applications, you can quickly screen prospective tenants – for free.
$2,987/mo
Rent Zestimate®
Refinance and save
$4,824/mo
Est. payment
Refinancing to a lower rate could help reduce your monthly payments and save thousands over the life of the loan.
$4,824/mo
Est. payment
Explore your selling options
Work with a Zillow partner agent
Leverage their expertise and Zillow's premium Showcase listings to get your home seen by more buyers.
Get startedList with your own agent
Get your home in front of millions of buyers by listing it on Zillow.
Learn how to do itSell it yourself
Take full control of how buyers see your home on Zillow by listing For Sale by Owner (FSBO).
List your homeWhat's special
Sparkling poolOversized lanaiCenter islandOutdoor kitchenCounter seatingOversized showerOversized lot
Zillow last checked:
Listing updated:
Listed by:
Helen Ferry,
BHHS Florida Properties Group
Bought with:
Helen Ferry, 3147967
BHHS Florida Properties Group
Source: HFMLS,MLS#: 294063Originating MLS: Heartland Association Of Realtors
Facts & features
Interior
Bedrooms & bathrooms
- Bedrooms: 3
- Bathrooms: 3
- Full bathrooms: 2
- 1/2 bathrooms: 1
Primary bedroom
- Dimensions: 14 x 21
Bedroom 2
- Dimensions: 13 x 14
Bedroom 3
- Dimensions: 12 x 13
Primary bathroom
- Dimensions: 12 x 14
Bathroom 2
- Dimensions: 8 x 10
Bathroom 3
- Dimensions: 5 x 5
Breakfast room nook
- Dimensions: 8 x 9
Dining room
- Dimensions: 10 x 17
Family room
- Dimensions: 18 x 19
Garage
- Dimensions: 22 x 27
Kitchen
- Dimensions: 15 x 17
Living room
- Dimensions: 16 x 17
Office
- Dimensions: 10 x 15
Porch
- Dimensions: 15 x 22
Utility room
- Dimensions: 7 x 16
Heating
- Central, Electric
Cooling
- Central Air, Electric
Appliances
- Included: Cooktop, Dryer, Dishwasher, Disposal, Microwave, Oven, Range, Refrigerator, Washer
Features
- Wet Bar, Ceiling Fan(s), Fireplace, High Speed Internet, Cable TV, Split Bedrooms
- Flooring: Carpet, Hardwood, Tile
- Windows: Single Hung, Blinds
- Has fireplace: Yes
- Fireplace features: Electric
Interior area
- Total structure area: 6,418
- Total interior livable area: 2,870 sqft
Property
Parking
- Parking features: Garage, Golf Cart Garage, Garage Door Opener
- Garage spaces: 2
Features
- Levels: One
- Stories: 1
- Patio & porch: Rear Porch, Covered, Front Porch, Screened, Patio
- Exterior features: Sprinkler/Irrigation, Outdoor Kitchen, Patio
- Pool features: Fenced, In Ground, Community
- Frontage length: 52
Lot
- Size: 10,018 Square Feet
Details
- Additional parcels included: ,,
- Parcel number: C09352803000001390
- Zoning description: R1AFUD
- Special conditions: None
Construction
Type & style
- Home type: SingleFamily
- Architectural style: One Story
- Property subtype: Single Family Residence
Materials
- Block, Concrete, Stucco
- Roof: Shingle
Condition
- Resale
- Year built: 2005
Utilities & green energy
- Electric: Generator
- Sewer: Public Sewer
- Water: Public
- Utilities for property: Cable Available, High Speed Internet Available, Sewer Available
Community & HOA
Community
- Features: Golf, Golf Course Community, Playground, Pool, Tennis Court(s)
HOA
- Has HOA: Yes
- HOA fee: $750 annually
Location
- Region: Sebring
Financial & listing details
- Price per square foot: $204/sqft
- Tax assessed value: $491,312
- Annual tax amount: $3,995
- Date on market: 6/9/2023
- Cumulative days on market: 152 days
- Listing agreement: Exclusive Right To Sell
- Listing terms: Cash,Conventional
- Road surface type: Paved
Price history
| Date | Event | Price |
|---|---|---|
| 1/16/2024 | Sold | $584,500-2.5%$204/sqft |
Source: Public Record Report a problem | ||
| 9/27/2023 | Pending sale | $599,500$209/sqft |
Source: HFMLS #294063 Report a problem | ||
| 9/15/2023 | Price change | $599,500-5.6%$209/sqft |
Source: HFMLS #294063 Report a problem | ||
| 8/23/2023 | Price change | $635,000-2.3%$221/sqft |
Source: HFMLS #294063 Report a problem | ||
| 7/8/2023 | Price change | $649,900-4.4%$226/sqft |
Source: HFMLS #294063 Report a problem | ||
| 4/28/2023 | Listed for sale | $679,900+8.8%$237/sqft |
Source: HFMLS #294063 Report a problem | ||
| 5/5/2011 | Listing removed | $850 |
Source: TNC Report a problem | ||
| 4/5/2011 | Listed for rent | $850 |
Source: TNC Report a problem | ||
| 7/14/2007 | Listing removed | $625,000$218/sqft |
Source: Owner Report a problem | ||
| 1/28/2007 | Listed for sale | $625,000+257.1%$218/sqft |
Source: Owner Report a problem | ||
| 8/8/2005 | Sold | $175,000$61/sqft |
Source: Public Record Report a problem | ||
Public tax history
| Year | Property taxes | Tax assessment |
|---|---|---|
| 2025 | $6,427 -7.8% | $491,312 -0.3% |
| 2024 | $6,970 +75.2% | $492,915 +60.9% |
| 2023 | $3,977 -0.4% | $306,412 +3% |
| 2022 | $3,995 -1.5% | $297,487 +3% |
| 2021 | $4,054 +3.2% | $288,822 +1.4% |
| 2020 | $3,930 | $284,834 +2.3% |
| 2019 | $3,930 +1.9% | $278,430 +1.9% |
| 2018 | $3,856 +0.6% | $273,238 +2.1% |
| 2017 | $3,832 +3.2% | $267,618 +2.1% |
| 2016 | $3,714 -0.5% | $262,114 +0.7% |
| 2015 | $3,731 +0.4% | $260,292 |
| 2014 | $3,717 | -- |
| 2013 | -- | -- |
| 2012 | -- | -- |
| 2011 | -- | -- |
| 2010 | -- | -- |
| 2009 | -- | -- |
| 2008 | -- | -- |
| 2007 | -- | -- |
| 2006 | -- | -- |
| 2005 | -- | -- |
| 2004 | -- | -- |
| 2003 | -- | -- |
| 2002 | -- | -- |
| 2001 | -- | -- |
| 2000 | -- | -- |
Find assessor info on the county website
Neighborhood: 33875
Nearby homes
- $580,0003 bd4 ba3.3k sqft3020 Creekside Ct, Sebring, FL 33875Sold
- $651,3005 bd4 ba3.8k sqft3012 Creekside Ct, Sebring, FL 33875Off Market

- $452,1004 bd4 ba2.5k sqft3620 Creekside Dr, Sebring, FL 33875Off Market
- $280,3714 bd3 ba3.1k sqft3705 Creekside Dr, Sebring, FL 33875Off Market

- $499,9004 bd3 ba2.9k sqft3017 Creekside Ct, Sebring, FL 33875Sold
- $501,7004 bd3 ba2.6k sqft3013 Creekside Ct, Sebring, FL 33875Off Market
- $415,8003 bd2 ba3.4k sqft3701 Creekside Dr, Sebring, FL 33875Off Market
- $595,8003 bd4 ba3.1k sqft3621 Creekside Dr, Sebring, FL 33875Off Market
Nearby schools
GreatSchools rating
- 6/10Cracker Trail Elementary SchoolGrades: K-5Distance: 4.9 mi
- 4/10Sebring Middle SchoolGrades: 6-8Distance: 5.9 mi
- 3/10Sebring High SchoolGrades: PK,9-12Distance: 5.8 mi
Get a cash offer in 3 minutes
Find out how much your home could sell for in as little as 3 minutes with a no-obligation cash offer.
Estimated market value
$575,100
Get a cash offer in 3 minutes
Find out how much your home could sell for in as little as 3 minutes with a no-obligation cash offer.
Estimated market value
$575,100
- Florida
- Highlands County
- Sebring
- 33875
- 3016 Creekside Ct
