Skip main navigation
Off market
  • $668,900

    3012 Creekside Ct, Sebring, FL 33875

    5beds
    3,840sqft
    Single Family Residence
    Built in 2005
    0.55 Acres Lot
    $668,900 Zestimate®
    $174/sqft
    $3,771 Estimated rent

    Home value

    $668,900

    $629,000 - $709,000

    $3,771/mo

    Zestimate® history
    Loading
    Loading...

    Owner options

    List your home for rent

    $3,771/mo

    Rent Zestimate®

    Find your next renter with Zillow Rental Manager. Plus, with online applications, you can quickly screen prospective tenants – for free.

    Learn more

    $3,771/mo

    Rent Zestimate®

    Refinance and save

    $5,106/mo

    Est. payment

    Refinancing to a lower rate could help reduce your monthly payments and save thousands over the life of the loan.

    See today's rates

    $5,106/mo

    Est. payment

    Explore your selling options

    Work with a Zillow partner agent

    Leverage their expertise and Zillow's premium Showcase listings to get your home seen by more buyers.

    Get started

    List with your own agent

    Get your home in front of millions of buyers by listing it on Zillow.

    Learn how to do it

    Sell it yourself

    Take full control of how buyers see your home on Zillow by listing For Sale by Owner (FSBO).

    List your home

    What's special

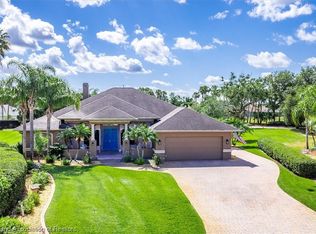
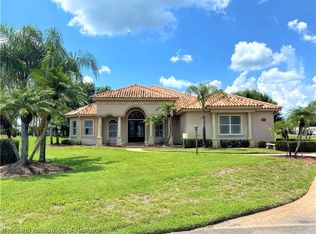
    FABULOUS FAMILY HOME in The Country Club of Sebring. Featuring 5 bedrooms, 4 full bathrooms, oversized 2-car garage, and gorgeous, private pool & patio. As you pull in the brick paver circular driveway, you'll notice the Mediterranean inspired exterior features & the tiled front entry with 8' double mahogany doors. Enter the grand foyer, with hardwood flooring, large enough for a second dining area. High ceilings and crown molding are featured throughout this home. There are two owner suites; each has a luxurious bathroom with jetted tub, walk-in shower, water closet, double vanities & extra built-in cabinetry. Centered in the middle of the home, overlooking the entire living/dining areas, is a dream kitchen with tile flooring inlayed with wood, center island with cooktop, wood cabinets with granite counters, tiled backsplash, and a wet bar with wine rack & cooler. The dining room features a stacked stone corner fireplace and opens to the private patio & pool area; walled for complete privacy, making it the perfect entertaining area. The living room has built-in shelving, wood flooring, and opens to the pool/patio area as well. There are 3 more bedrooms, 2 share a jack & jill bathroom, the third has a private hallway bath. The main/larger owner's suite, in the rear of the home, is private and features a double door entry, and also opens to the pool & patio. The bathroom here has a two-person jetted tub & double walk-in shower, 2 separate vanity areas & walk-in closets. Additionally, there are two new A/C systems, a new refrigerator, wine fridge, and new washer & dryer. This home has so much to offer and is a true must see to believe!

    This property is off market, which means it's not currently listed for sale or rent on Zillow. This may be different from what's available on other websites or public sources.

    Zillow last checked:

    Listing updated:

    Listed by:

    Helen Ferry,

    BHHS Florida Properties Group

    Bought with:

    Allen Ridgdill, 3448351

    Ridgdill Realty LLC

    Source: HFMLS,MLS#: 292396Originating MLS: Heartland Association Of Realtors

    Facts & features

    Interior

    Bedrooms & bathrooms
    • Bedrooms: 5
    • Bathrooms: 4
    • Full bathrooms: 4
    Primary bedroom
    • Dimensions: 15 x 25
    Primary bedroom
    • Dimensions: 16 x 17
    Bedroom 3
    • Dimensions: 12 x 13
    Bedroom 4
    • Dimensions: 12 x 13
    Bedroom 5
    • Dimensions: 12 x 14
    Primary bathroom
    • Dimensions: 15 x 24
    Primary bathroom
    • Dimensions: 14 x 15
    Bathroom 3
    • Dimensions: 6 x 9
    Bathroom 4
    • Dimensions: 5 x 10
    Dining room
    • Dimensions: 16 x 20
    Foyer
    • Dimensions: 14 x 19
    Garage
    • Dimensions: 23 x 29
    Kitchen
    • Dimensions: 17 x 21
    Living room
    • Dimensions: 20 x 21
    Heating
    • Central, Electric
    Cooling
    • Central Air, Electric
    Appliances
    • Included: Built-In Oven, Cooktop, Dryer, Dishwasher, Electric Water Heater, Disposal, Microwave, Oven, Range, Refrigerator, Wine Cooler, Washer
    Features
    • Wet Bar, Ceiling Fan(s), Fireplace, High Speed Internet, Cable TV, Split Bedrooms
    • Flooring: Carpet, Hardwood, Tile
    • Windows: Single Hung, Blinds
    • Has fireplace: Yes
    • Fireplace features: Gas
    Interior area
    • Total structure area: 6,171
    • Total interior livable area: 3,840 sqft

    Property

    Parking
    • Parking features: Garage, Golf Cart Garage, Garage Door Opener
    • Garage spaces: 2
    Accessibility
    • Accessibility features: Low Threshold Shower
    Features
    • Levels: One
    • Stories: 1
    • Patio & porch: Rear Porch, Covered, Front Porch, Open, Patio
    • Exterior features: Patio
    • Pool features: In Ground, Pool, Community
    • Has view: Yes
    • View description: Pool
    • Frontage length: 150
    Lot
    • Size: 0.55 Acres
    Details
    • Additional parcels included: ,,
    • Parcel number: C09352803000001380
    • Zoning description: R1AFUD
    • Special conditions: None

    Construction

    Type & style
    • Home type: SingleFamily
    • Architectural style: One Story
    • Property subtype: Single Family Residence
    Materials
    • Block, Concrete, Stucco
    • Roof: Metal
    Condition
    • Resale
    • Year built: 2005

    Utilities & green energy

    • Sewer: Public Sewer
    • Water: Public
    • Utilities for property: Cable Available, High Speed Internet Available, Sewer Available

    Community & neighborhood

    Community
    • Community features: Golf, Golf Course Community, Playground, Pool, Tennis Court(s)
    Location
    • Region: Sebring

    HOA & financial

    HOA
    • Has HOA: Yes
    • HOA fee: $750 annually

    Other

    Other facts
    • Listing agreement: Exclusive Right To Sell
    • Listing terms: Cash,Conventional,VA Loan
    • Road surface type: Paved

    Price history

    DateEventPrice
    6/4/2024Listing removed--
    Source: BHHS broker feed Report a problem
    6/30/2023Pending sale$649,900+5.7%$169/sqft
    Source: BHHS broker feed #292396 Report a problem
    6/28/2023Sold$615,000-5.4%$160/sqft
    Source: BHHS Florida Prop Group solds #292396_33875 Report a problem
    6/12/2023Pending sale$649,900$169/sqft
    Source: Berkshire Hathaway HomeServices Florida Properties Group #292396 Report a problem
    4/18/2023Contingent$649,900$169/sqft
    Source: HFMLS #292396 Report a problem
    4/18/2023Pending sale$649,900$169/sqft
    Source: HFMLS #292396 Report a problem
    3/14/2023Price change$649,900-3.7%$169/sqft
    Source: HFMLS #292396 Report a problem
    2/13/2023Price change$674,900-3.6%$176/sqft
    Source: HFMLS #292396 Report a problem
    1/24/2023Listed for sale$699,900+37.9%$182/sqft
    Source: HFMLS #292396 Report a problem
    3/1/2022Sold$507,500-6.9%$132/sqft
    Source: Public Record Report a problem
    1/18/2022Contingent$545,000$142/sqft
    Source: HFMLS #283988 Report a problem
    1/3/2022Price change$545,000-9.2%$142/sqft
    Source: HFMLS #283988 Report a problem
    11/27/2021Listed for sale$599,900+53.8%$156/sqft
    Source: HFMLS #283988 Report a problem
    9/21/2016Sold$390,000-2.3%$102/sqft
    Source: Public Record Report a problem
    6/22/2016Pending sale$399,000$104/sqft
    Source: RE/MAX REALTY PLUS #238661 Report a problem
    6/19/2016Price change$399,000-6.1%$104/sqft
    Source: RE/MAX REALTY PLUS #238661 Report a problem
    5/15/2016Listed for sale$424,900-37.1%$111/sqft
    Source: RE/MAX REALTY PLUS #238661 Report a problem
    3/6/2016Listing removed--
    Source: Auction.com Report a problem
    2/18/2016Listed for sale--
    Source: Auction.com Report a problem
    8/24/2005Sold$675,000$176/sqft
    Source: Public Record Report a problem

    Public tax history

    YearProperty taxesTax assessment
    2025$7,723 +0.6%$544,612 +0.5%
    2024$7,679 +20.9%$541,743 +14.5%
    2023$6,353 -10.8%$473,230 -1.1%
    2022$7,121 +34.3%$478,366 +27.6%
    2021$5,301 +3.4%$374,804 +1.4%
    2020$5,125 $369,629 -0.1%
    2019$5,125 -0.5%$369,947 -4.5%
    2018$5,149 -6.2%$387,532 +2.1%
    2017$5,490 +2.4%$379,561 +23.4%
    2016$5,361 +20.5%$307,467 +0.7%
    2015$4,450 +0.2%$305,330
    2014$4,441 --
    2013-- --
    2012-- --
    2011-- --
    2010-- --
    2009-- --
    2008-- --
    2007-- --
    2006-- --
    2005-- --
    2004-- --
    2003-- --
    2002-- --
    2001-- --
    2000-- --

    Find assessor info on the county website

    Neighborhood: 33875

    Nearby schools

    GreatSchools rating
    Get pre-qualified for a loan
    At Zillow Home Loans, we can pre-qualify you in as little as 5 minutes with no impact to your credit score.

    An equal housing lender. NMLS #10287.