Skip main navigation
Sold for $580,000
  • $580,000

    3020 Creekside Ct, Sebring, FL 33875

    3beds
    3,344sqft
    Single Family Residence
    Built in 2004
    0.68 Acres Lot
    $632,300 Zestimate®
    $173/sqft
    $3,545 Estimated rent

    Home value

    $632,300

    $594,000 - $670,000

    $3,545/mo

    Zestimate® history
    Loading
    Loading...

    Owner options

    List your home for rent

    $3,545/mo

    Rent Zestimate®

    Find your next renter with Zillow Rental Manager. Plus, with online applications, you can quickly screen prospective tenants – for free.

    Learn more

    $3,545/mo

    Rent Zestimate®

    Refinance and save

    $4,532/mo

    Est. payment

    Refinancing to a lower rate could help reduce your monthly payments and save thousands over the life of the loan.

    See today's rates

    $4,532/mo

    Est. payment

    Explore your selling options

    Work with a Zillow partner agent

    Leverage their expertise and Zillow's premium Showcase listings to get your home seen by more buyers.

    Get started

    List with your own agent

    Get your home in front of millions of buyers by listing it on Zillow.

    Learn how to do it

    Sell it yourself

    Take full control of how buyers see your home on Zillow by listing For Sale by Owner (FSBO).

    List your home

    What's special

    Sparkling poolPool areaPlenty of roomNatural lightingWet barBreakfast nookPull out drawers
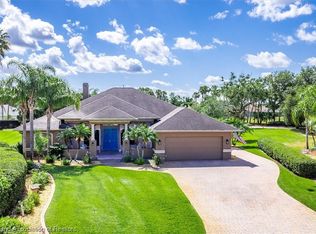
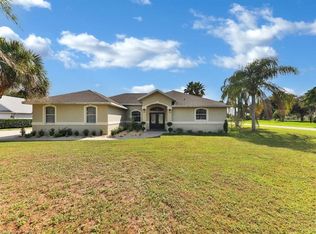
    Executive custom-built pool home located in The Country Club of Sebring. Situated on over 1/2 acre lot at the end of a cul-de-sac. This home features 3 bedrooms, 3 full baths, a 19x16 office that could easily be used as an additional bedroom, plus a 1/2 bath and an oversized 3+ car garage. Extended paver driveway, plenty of room for additional parking, open covered front porch with decorative columns. Upon entering this home through the distinguished glass doors you will immediately notice the sparkling pool and wet-bar, the soothing sound of a waterfall and your very own back yard secluded paradise. The gourmet kitchen awaits the chef in your family with expansive granite counter space, antique white cabinets, wrap around breakfast bar, stainless steel appliances, pull out drawers in the pantry, wet bar off the kitchen, breakfast nook overlooking the pool area and a separate dining room. The impressive owner's suite has his & her walk-in closets, dual vanities, private toilet room, jetted tub, block glass for natural lighting and access to the pool area. On the opposite side of the home, through a pocket door are 2 additional bedrooms, one bedroom has it's own bathroom that also has access to the pool, the other bedroom has a guest bathroom next to it. In house laundry room, above cabinets, wash tub and access to the half bath which is directly to the left as you come in from the garage. The garage has an enormous amount of storage space and a separate ac unit. Additionally this home offers: plantation shutters, coffered ceiling, 2 AC units, plant shelves and 10 ft. ceilings. You will notice the attention to fine detail and workmanship that has gone into this home. This home is ideal for entertaining, also well suited for large or extended family needs. Come and take a look at this one-of-a-kind property in an area surrounded by opulence and pride of ownership.

    Zillow last checked:

    Listing updated:

    Listed by:

    Lisa Terrell,

    BHHS Florida Properties Group

    Bought with:

    Derrin Davis, 3564009

    Keller Williams Realty Fort Myers and the Islands

    Source: HFMLS,MLS#: 297669Originating MLS: Heartland Association Of Realtors

    Facts & features

    Interior

    Bedrooms & bathrooms
    • Bedrooms: 3
    • Bathrooms: 4
    • Full bathrooms: 3
    • 1/2 bathrooms: 1
    Primary bedroom
    • Dimensions: 29 x 13
    Bedroom 2
    • Dimensions: 12 x 13
    Bedroom 3
    • Dimensions: 12 x 13
    Primary bathroom
    • Dimensions: 22 x 17
    Bathroom 1
    • Dimensions: 7 x 8
    Bathroom 2
    • Dimensions: 7 x 4
    Breakfast room nook
    • Dimensions: 13 x 10
    Dining room
    • Dimensions: 11 x 16
    Garage
    • Dimensions: 23 x 31
    Kitchen
    • Dimensions: 20 x 14
    Living room
    • Dimensions: 17 x 17
    Office
    • Dimensions: 19 x 16
    Porch
    • Dimensions: 37 x 54
    Utility room
    • Dimensions: 14 x 7
    Heating
    • Central, Electric
    Cooling
    • Central Air, Electric
    Appliances
    • Included: Built-In Oven, Cooktop, Dishwasher, Electric Water Heater, Disposal, Microwave, Refrigerator
    Features
    • Wet Bar, Ceiling Fan(s), Cathedral Ceiling(s), High Speed Internet, Cable TV, Split Bedrooms
    • Flooring: Carpet, Tile
    • Windows: Single Hung, Blinds
    Interior area
    • Total structure area: 6,001
    • Total interior livable area: 3,344 sqft

    Property

    Parking
    • Parking features: Garage, Three or more Spaces
    • Garage spaces: 3
    Features
    • Levels: One
    • Stories: 1
    • Patio & porch: Rear Porch, Front Porch, Open, Screened
    • Exterior features: Sprinkler/Irrigation
    • Pool features: Fenced, In Ground, Community
    • Frontage length: 141
    Lot
    • Size: 0.68 Acres
    Details
    • Additional parcels included: ,,
    • Parcel number: C09352803000001400
    • Zoning description: R1
    • Special conditions: None

    Construction

    Type & style
    • Home type: SingleFamily
    • Architectural style: One Story
    • Property subtype: Single Family Residence
    Materials
    • Block, Concrete, Stucco
    • Roof: Barrel
    Condition
    • Resale
    • Year built: 2004

    Utilities & green energy

    • Sewer: Public Sewer
    • Water: Public
    • Utilities for property: Cable Available, High Speed Internet Available, Sewer Available

    Community & neighborhood

    Security
    • Security features: Security System
    Community
    • Community features: Golf, Golf Course Community, Playground, Pickleball, Pool, Tennis Court(s)
    Location
    • Region: Sebring

    HOA & financial

    HOA
    • Has HOA: Yes
    • HOA fee: $750 annually

    Other

    Other facts
    • Listing agreement: Exclusive Right To Sell
    • Listing terms: Cash,Conventional,FHA,VA Loan
    • Road surface type: Paved

    Price history

    DateEventPrice
    1/12/2024Sold$580,000-3.2%$173/sqft
    Source: Public Record Report a problem
    11/30/2023Pending sale$599,000$179/sqft
    Source: HFMLS #297669 Report a problem
    11/13/2023Price change$599,000-4.2%$179/sqft
    Source: HFMLS #297669 Report a problem
    10/13/2023Pending sale$625,000$187/sqft
    Source: HFMLS #297669 Report a problem
    9/7/2023Price change$625,000-3.7%$187/sqft
    Source: HFMLS #297669 Report a problem
    7/16/2023Price change$649,000-3.9%$194/sqft
    Source: HFMLS #294008 Report a problem
    6/24/2023Price change$675,000-3.4%$202/sqft
    Source: HFMLS #294008 Report a problem
    6/12/2023Pending sale$699,000$209/sqft
    Source: Berkshire Hathaway HomeServices Florida Properties Group #294008 Report a problem
    5/23/2023Contingent$699,000$209/sqft
    Source: HFMLS #294008 Report a problem
    5/22/2023Pending sale$699,000$209/sqft
    Source: HFMLS #294008 Report a problem
    4/21/2023Listed for sale$699,000+27.1%$209/sqft
    Source: HFMLS #294008 Report a problem
    9/13/2021Sold$549,900$164/sqft
    Source: HFMLS #281940 Report a problem
    8/11/2021Contingent$549,900$164/sqft
    Source: HFMLS #281940 Report a problem
    7/30/2021Listed for sale$549,900+7.8%$164/sqft
    Source: HFMLS #281940 Report a problem
    5/1/2019Listing removed$510,000$153/sqft
    Source: RE/MAX REALTY PLUS #250020 Report a problem
    10/31/2018Listed for sale$510,000+1175%$153/sqft
    Source: Re/Max Realty Plus #250020 Report a problem
    7/10/2003Sold$40,000$12/sqft
    Source: Public Record Report a problem

    Public tax history

    YearProperty taxesTax assessment
    2025$4,630 -35.1%$351,031 -30.1%
    2024$7,132 +5.1%$501,848 +7.5%
    2023$6,786 +2.1%$466,766 +4.8%
    2022$6,645 +45%$445,354 +38.3%
    2021$4,581 +3.6%$321,913 +1.4%
    2020$4,423 $317,468 +2.3%
    2019$4,423 $310,330 +1.9%
    2018-- $304,544 +2.1%
    2017$4,307 +2.9%$298,280 +2.1%
    2016$4,186 -0.5%$292,145 +0.7%
    2015$4,207 +0.2%$290,114
    2014$4,197 --
    2013-- --
    2012-- --
    2011-- --
    2010-- --
    2009-- --
    2008-- --
    2007-- --
    2006-- --
    2005-- --
    2004-- --
    2003-- --
    2002-- --
    2001-- --
    2000-- --

    Find assessor info on the county website

    Neighborhood: 33875

    Nearby schools

    GreatSchools rating
    Get pre-qualified for a loan
    At Zillow Home Loans, we can pre-qualify you in as little as 5 minutes with no impact to your credit score.

    An equal housing lender. NMLS #10287.