Are you searching for a home that truly has it all? This stunning four-bedroom, two-and-a-half-bath residence offers an impressive 2,400 square feet of thoughtfully designed living space. Situated on the 15th fairway of Deer Run course.
As you step inside, you're greeted by an inviting formal living room, setting the tone for the elegance found throughout. Adjacent to this space is a sophisticated formal dining area, perfect for hosting dinner parties. A conveniently located half bath ensures guests feel right at home. The luxurious master suite, ideally situated, boasts generous dimensions and features not one but two spacious walk-in closets and plantation shutters. Pamper yourself in the en-suite bath, which includes a walk-in shower, a private water closet, a relaxing soaking tub, and dual vanities that enhance both style and function. The fourth bedroom, currently serving as a dedicated office, adds versatility to this well-appointed layout.
As you make your way to the opposite end of the home, you will find the kitchen seamlessly connected to the cozy family room adorned with beautiful Plantation shutters and a cheerful breakfast nook. It offers ample counter space, optional seating, and a convenient walk-in pantry. Step through the sliding glass doors to the expansive screened lanai, where breathtaking views of the golf course create a serene backdrop for relaxation. This outdoor space also features a wet bar with a pass-through window, making it an ideal entertaining spot for gatherings with friends and family.
The practical laundry room includes generous storage options and a basin tub, alongside bedrooms two and three, and a guest bath, which are perfect for family or guests. The home's flow is both functional and graceful, making everyday living a pleasure.
For those who enjoy extra storage, the 22x23 garage offers plenty of room, including a 10x21 golf cart garage for your convenience.
This home is packed with extras to elevate your lifestyle: a Generac Whole Home Generator ensures peace of mind during power outages, while the new 2022 roof, a 2021 air conditioning unit, and a 2024 water heater promise reliable comfort. Two solar attic fans improve energy efficiency, and the zip-sealed attic entry adds an extra layer of insulation. Tinted east and west windows allow for ample natural light while keeping your home cool.
Plus, the fully paid solar panels contribute to an average electric bill of just $90, with four months priced at a remarkable $35. A beautiful furniture package is also available, making this incredible home the complete package.
Sold for $425,000
$425,000
2414 Sunrise Dr, Sebring, FL 33872
4beds
2,435sqft
Single Family Residence
Built in 1993
0.35 Acres Lot
$411,000 Zestimate®
$175/sqft
$2,518 Estimated rent
Home value
$411,000
$362,000 - $469,000
$2,518/mo
Zestimate® history
Owner options
List your home for rent
$2,518/mo
Rent Zestimate®
Find your next renter with Zillow Rental Manager. Plus, with online applications, you can quickly screen prospective tenants – for free.
$2,518/mo
Rent Zestimate®
Refinance and save
$2,802/mo
Est. payment
Refinancing to a lower rate could help reduce your monthly payments and save thousands over the life of the loan.
$2,802/mo
Est. payment
Explore your selling options
Work with a Zillow partner agent
Leverage their expertise and Zillow's premium Showcase listings to get your home seen by more buyers.
Get startedList with your own agent
Get your home in front of millions of buyers by listing it on Zillow.
Learn how to do itSell it yourself
Take full control of how buyers see your home on Zillow by listing For Sale by Owner (FSBO).
List your homeWhat's special
Expansive screened lanaiEn-suite bathLuxurious master suiteBreakfast nookWet barSoaking tubBasin tub
Zillow last checked:
Listing updated:
Listed by:
Lisa Kneram PA,
RE/MAX REALTY PLUS
Bought with:
Derrin Davis, 3564009
Keller Williams Realty Fort Myers and the Islands
Source: HFMLS,MLS#: 308335Originating MLS: Heartland Association Of Realtors
Facts & features
Interior
Bedrooms & bathrooms
- Bedrooms: 4
- Bathrooms: 3
- Full bathrooms: 2
- 1/2 bathrooms: 1
Primary bedroom
- Dimensions: 19 x 15
Bedroom 2
- Dimensions: 14 x 13
Bedroom 3
- Dimensions: 14 x 13
Bedroom 4
- Dimensions: 11 x 12
Primary bathroom
- Dimensions: 12 x 11
Bathroom 2
- Dimensions: 10 x 5
Bathroom 3
- Dimensions: 6 x 5
Dining room
- Dimensions: 13 x 14
Family room
- Dimensions: 20 x 15
Garage
- Dimensions: 32 x 22
Living room
- Dimensions: 24 x 14
Porch
- Dimensions: 35 x 13
Utility room
- Dimensions: 12 x 7
Heating
- Central, Electric
Cooling
- Central Air, Electric
Features
- Wet Bar, Ceiling Fan(s)
- Flooring: Carpet, Plank, Vinyl
Interior area
- Total structure area: 3,151
- Total interior livable area: 2,435 sqft
Property
Parking
- Parking features: Garage, Golf Cart Garage
- Garage spaces: 2
Features
- Levels: One
- Stories: 1
- Patio & porch: Rear Porch, Enclosed, Screened
- Exterior features: Sprinkler/Irrigation
- Pool features: None
- Has view: Yes
- View description: Golf Course
- Frontage type: Golf Course
- Frontage length: 102
Lot
- Size: 0.35 Acres
Details
- Additional parcels included: ,,
- Parcel number: C04342813026000310
- Zoning description: R1A
- Special conditions: None
Construction
Type & style
- Home type: SingleFamily
- Architectural style: One Story
- Property subtype: Single Family Residence
Materials
- Block, Concrete, Stucco
- Roof: Shingle
Condition
- Resale
- Year built: 1993
Utilities & green energy
- Electric: Generator
- Sewer: Public Sewer, Septic Tank
- Water: Public
- Utilities for property: Sewer Available
Community & HOA
HOA
- Has HOA: Yes
- HOA fee: $15 monthly
Location
- Region: Sebring
Financial & listing details
- Price per square foot: $175/sqft
- Tax assessed value: $284,350
- Annual tax amount: $2,658
- Date on market: 10/23/2024
- Cumulative days on market: 13 days
- Listing agreement: Exclusive Right To Sell
- Listing terms: Cash,Conventional,FHA,USDA Loan,VA Loan
- Road surface type: Paved
Price history
| Date | Event | Price |
|---|---|---|
| 12/6/2024 | Sold | $425,000-4.5%$175/sqft |
Source: Public Record Report a problem | ||
| 11/5/2024 | Pending sale | $445,000$183/sqft |
Source: HFMLS #308335 Report a problem | ||
| 10/23/2024 | Listed for sale | $445,000+81.6%$183/sqft |
Source: HFMLS #308335 Report a problem | ||
| 4/10/2019 | Sold | $245,000-9.1%$101/sqft |
Source: Public Record Report a problem | ||
| 3/9/2019 | Pending sale | $269,500$111/sqft |
Source: RE/MAX REALTY PLUS #247283 Report a problem | ||
| 1/2/2019 | Price change | $269,500+34.8%$111/sqft |
Source: RE/MAX REALTY PLUS #247283 Report a problem | ||
| 12/31/2018 | Price change | $200,000-25.8%$82/sqft |
Source: Test Branch Office #260068 Report a problem | ||
| 7/3/2018 | Price change | $269,500-2%$111/sqft |
Source: Re/Max Realty Plus #247283 Report a problem | ||
| 4/15/2018 | Listed for sale | $274,900$113/sqft |
Source: Re/Max Realty Plus #247283 Report a problem | ||
Public tax history
| Year | Property taxes | Tax assessment |
|---|---|---|
| 2025 | $4,442 +63.1% | $271,386 +28.5% |
| 2024 | $2,724 +2.5% | $211,269 +3% |
| 2023 | $2,659 +1.5% | $205,116 +3% |
| 2022 | $2,618 -6.8% | $199,142 -2.7% |
| 2021 | $2,810 +4% | $204,727 +1.4% |
| 2020 | $2,702 | $201,900 -0.8% |
| 2019 | $2,702 | $203,501 +11.9% |
| 2018 | -- | $181,922 +1.9% |
| 2017 | $3,047 +3.3% | $178,556 +0.3% |
| 2016 | $2,949 -2.2% | $178,075 +10.2% |
| 2015 | $3,016 +9.5% | $161,628 |
| 2014 | $2,755 | -- |
| 2013 | -- | -- |
| 2012 | -- | -- |
| 2011 | -- | -- |
| 2010 | -- | -- |
| 2009 | -- | -- |
| 2008 | -- | -- |
| 2007 | -- | -- |
| 2006 | -- | -- |
| 2005 | -- | -- |
| 2004 | -- | -- |
| 2003 | -- | -- |
| 2002 | -- | -- |
| 2001 | -- | -- |
| 2000 | -- | -- |
Find assessor info on the county website
Neighborhood: 33872
Nearby homes
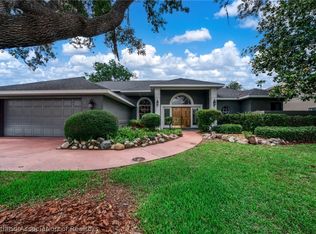
- $649,9005 bd4 ba3.6k sqft2426 Sunrise Dr, Sebring, FL 33872For Sale
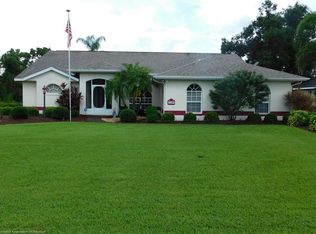
- $401,6003 bd2 ba2.3k sqft2500 Sunrise Dr, Sebring, FL 33872Off Market
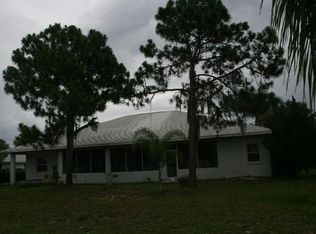
- $377,1004 bd3 ba3.5k sqft2400 Sunrise Dr, Sebring, FL 33872Off Market
- $138,5313 bd2 ba1.9k sqft2427 Sunrise Dr, Sebring, FL 33872Off Market
- $145,5003 bd2 ba1.7k sqft2415 Sunrise Dr, Sebring, FL 33872Sold
- $46,026-- bd-- ba-- sqft2516 Sunrise Dr, Sebring, FL 33872Off Market
- $321,5003 bd2 ba2.4k sqft2501 Sunrise Dr, Sebring, FL 33872Off Market
- $303,6003 bd2 ba2.6k sqft2401 Sunrise Dr, Sebring, FL 33872Off Market
Nearby schools
GreatSchools rating
- 7/10Sun 'n Lake Elementary SchoolGrades: PK-5Distance: 1.3 mi
- 5/10Hill-Gustat Middle SchoolGrades: 6-8,11-12Distance: 1.1 mi
- 4/10Avon Park High SchoolGrades: PK,9-12Distance: 5.4 mi
Schools provided by the listing agent
- Elementary: Sun N Lake Elementary
- Middle: Hill-Gustat Middle
- High: Sebring High
Source: HFMLS. This data may not be complete. We recommend contacting the local school district to confirm school assignments for this home.
Get a cash offer in 3 minutes
Find out how much your home could sell for in as little as 3 minutes with a no-obligation cash offer.
Estimated market value
$411,000
Get a cash offer in 3 minutes
Find out how much your home could sell for in as little as 3 minutes with a no-obligation cash offer.
Estimated market value
$411,000
- Florida
- Highlands County
- Sebring
- 33872
- 2414 Sunrise Dr
Nearby cities
Nearby zip codes
Other Sebring Topics
