Stunning 5BR 3.5BA Pool home located on the Premier Golf Course in Desirable Golf Hammock with outstanding views of the Pool, #1 Green and the Fairways.This impressive home offers nearly 4300 feet of living space. As you enter you will notice the many upgrades offered. Porcelain tile throughout giving it a light and bright look. A gourmet kitchen with cherry wood cabinets and huge granite island with a prep sink, all stainless appliances and granite counters. 3 sliding glass doors that open to the Lanai and Pool area You will be impressed with the large master suite that offers total privacy and also opens to the pool area., lighted tray ceiling, a resort style spa in the master bath, two dressing areas, an office plus a nursery/craft room. Two 2 car garages for the toys, Plantation shutters, custom made storm shutters for windows and pull shutters for the glass sliding doors. One side of home is closed off for family privacy but can be reopened . This community has a Restaurant and Golf Course and also close to Highlands Hammock State Park. Sebring is located 2 hours from each coast. Welcome Home.
For sale
Price cut: $25K (8/4)
$625,000
3800 Par Rd, Sebring, FL 33872
5beds
4,297sqft
Single Family Residence
Built in 1981
1.19 Acres Lot
$600,700 Zestimate®
$145/sqft
$31/mo HOA
What's special
Granite countersTwo dressing areasPlantation shuttersLighted tray ceilingAll stainless appliances
- 85 days
- 414
- 14
Zillow last checked:
Listing updated:
Listed by:
Lorraine Grifo,
Paradise Real Estate International LLC
Source: HFMLS,MLS#: 326149Originating MLS: Heartland Association Of Realtors
Facts & features
Interior
Bedrooms & bathrooms
- Bedrooms: 5
- Bathrooms: 4
- Full bathrooms: 3
- 1/2 bathrooms: 1
Primary bedroom
- Level: Main
- Dimensions: 23 x 20
Bedroom 2
- Level: Main
- Dimensions: 15 x 15
Bedroom 3
- Level: Main
- Dimensions: 12 x 11
Bedroom 4
- Level: Main
- Dimensions: 12 x 10
Primary bathroom
- Level: Main
- Dimensions: 23 x 15
Bathroom 1
- Level: Main
- Dimensions: 12 x 7
Bathroom 2
- Level: Main
- Dimensions: 5 x 6
Bathroom 3
- Level: Main
- Dimensions: 5 x 5
Dining room
- Level: Main
- Dimensions: 14 x 13
Garage
- Level: Main
- Dimensions: 35 x 25
Garage
- Level: Main
- Dimensions: 33 x 26
Kitchen
- Level: Main
- Dimensions: 21 x 14
Living room
- Level: Main
- Dimensions: 40 x 28
Porch
- Level: Main
- Dimensions: 35 x 25
Heating
- Central, Electric
Cooling
- Central Air, Electric
Appliances
- Included: Dryer, Dishwasher, Microwave, Oven, Range, Refrigerator, Washer
Features
- Ceiling Fan(s), Cable TV, Window Treatments
- Flooring: Tile
- Windows: Single Hung, Blinds
Interior area
- Total structure area: 5,993
- Total interior livable area: 4,297 sqft
Video & virtual tour
Property
Parking
- Parking features: Garage, Three or more Spaces
- Garage spaces: 3
Features
- Levels: One
- Stories: 1
- Patio & porch: Rear Porch, Screened
- Exterior features: Sprinkler/Irrigation
- Pool features: In Ground
- Has view: Yes
- View description: Pool
- Frontage type: Golf Course
- Frontage length: 150
Lot
- Size: 1.19 Acres
Details
- Additional parcels included: ,,
- Parcel number: C34342802000000230
- Zoning description: R1A
- Special conditions: None
Construction
Type & style
- Home type: SingleFamily
- Architectural style: One Story
- Property subtype: Single Family Residence
Materials
- Block, Concrete
- Roof: Shingle
Condition
- Resale
- Year built: 1981
Utilities & green energy
- Sewer: Septic Tank
- Water: Public
- Utilities for property: Cable Available
Community & HOA
Community
- Subdivision: Golf Hammock
HOA
- Has HOA: Yes
- HOA fee: $375 annually
Location
- Region: Sebring
Financial & listing details
- Price per square foot: $145/sqft
- Tax assessed value: $419,966
- Annual tax amount: $4,518
- Date on market: 6/23/2026
- Cumulative days on market: 86 days
- Listing agreement: Exclusive Right To Sell
- Listing terms: Cash,Conventional,FHA,VA Loan
- Road surface type: Paved
Estimated market value
$600,700
$571,000 - $631,000
$3,204/mo
Price history
| Date | Event | Price |
|---|---|---|
| 8/31/2026 | Listed for rent | $3,000$1/sqft |
Source: HFMLS #327452 Report a problem | ||
| 8/4/2026 | Price change | $625,000-3.8%$145/sqft |
Source: HFMLS #326149 Report a problem | ||
| 6/23/2026 | Listed for sale | $650,000+51.2%$151/sqft |
Source: HFMLS #326149 Report a problem | ||
| 9/4/2019 | Sold | $430,000-8.5%$100/sqft |
Source: Public Record Report a problem | ||
| 7/23/2019 | Pending sale | $469,900$109/sqft |
Source: BHHS Florida Properties Group #263700 Report a problem | ||
| 5/8/2019 | Listed for sale | $469,900+25.3%$109/sqft |
Source: BHHS Florida Properties Group #263700 Report a problem | ||
| 11/7/2016 | Sold | $375,000-6.2%$87/sqft |
Source: Public Record Report a problem | ||
| 7/10/2016 | Listed for sale | $399,900+47%$93/sqft |
Source: Lake Placid #239345 Report a problem | ||
| 3/30/2004 | Sold | $272,000$63/sqft |
Source: Public Record Report a problem | ||
Public tax history
| Year | Property taxes | Tax assessment |
|---|---|---|
| 2025 | $4,518 +2.8% | $333,623 +2.9% |
| 2024 | $4,393 +2.2% | $324,221 +3% |
| 2023 | $4,296 +1.2% | $314,778 +3% |
| 2022 | $4,244 -1.3% | $305,610 +3% |
| 2021 | $4,299 +4.8% | $296,709 +0.3% |
| 2020 | $4,100 | $295,812 +3.8% |
| 2019 | $4,100 +1323.8% | $284,847 +1.9% |
| 2018 | $288 | $279,536 -2.6% |
| 2017 | $288 +45.5% | $287,133 +23.7% |
| 2016 | $198 -93.9% | $232,170 -4.8% |
| 2015 | $3,257 -5.7% | $243,863 |
| 2014 | $3,453 | -- |
| 2013 | -- | -- |
| 2012 | -- | -- |
| 2011 | -- | -- |
| 2010 | -- | -- |
| 2009 | -- | -- |
| 2008 | -- | -- |
| 2007 | -- | -- |
| 2006 | -- | -- |
| 2005 | -- | -- |
| 2004 | -- | -- |
| 2003 | -- | -- |
| 2002 | -- | -- |
| 2001 | -- | -- |
| 2000 | -- | -- |
Find assessor info on the county website
Monthly payment
Est. payment
Payment breakdown
Explore the cost of this home by adjusting the details. Changes won't be saved.Climate risks
Neighborhood: 33872
Nearby schools
Schools provided by the listing agent
- High: Sebring High
Source: HFMLS. This data may not be complete. We recommend contacting the local school district to confirm school assignments for this home.
Similar homes
- $750,0004 bd6 ba5.4k sqft2305 Fairway Ln, Sebring, FL 33872For Sale
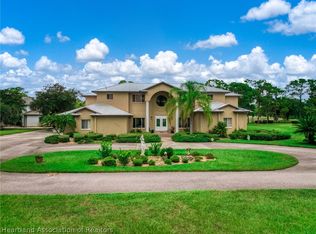 MLS ID #327311, C Boring III. HFMLS
 - $649,9005 bd4 ba3.6k sqft2426 Sunrise Dr, Sebring, FL 33872For Sale
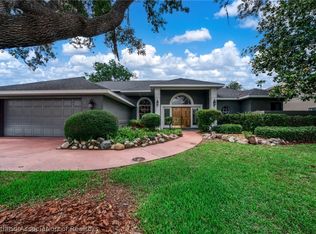 MLS ID #325241, Emily Jones. HFMLS
 - $549,9003 bd2 ba2.2k sqft5068 Moss Hammock Trl, Sebring, FL 33872For Sale
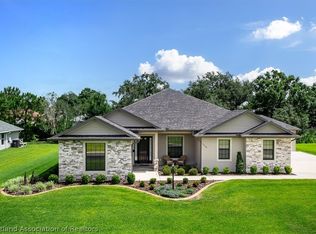 MLS ID #326086, Helen Ferry. HFMLS
 - $750,0005 bd6 ba4.9k sqft5097 Moss Hammock Trl, Sebring, FL 33872For Sale
 MLS ID #326928, Amelia Duran, PA. HFMLS
 - $755,0007 bd7 ba5.1k sqft4205 CREMONA COURT, SEBRING, FL 33872For Sale
 MLS ID #TB8533093, Mary Grantham, BLUE ORCHID REALTY INC. Stellar MLS
 - $333,0003 bd2 ba2.4k sqft3601 DIVOT ROAD, SEBRING, FL 33872For SaleMLS ID #C7526033, Dawn Miller, PRESTIGE REALTY OF FLORIDA, LL. Stellar MLS
- $859,9505 bd5 ba5.9k sqft3416 SUNRISE DRIVE, SEBRING, FL 33872For SaleMLS ID #TB8521435, Melisha-Simr Patel, CHARLES RUTENBERG REALTY INC. Stellar MLS
- $449,9003 bd4 ba3.2k sqft4012 SUNRISE DRIVE, SEBRING, FL 33872For SaleMLS ID #OM731030, Emily Jones, RE/MAX REALTY PLUS. Stellar MLS
- $634,0003 bd3 ba2.3k sqft2711 SNYDER ROAD, SEBRING, FL 33870For SaleMLS ID #O6432998, Brandon Boyes, 15 PROPERTIES. Stellar MLS
