***OWNER FINANCING AVAILABLE*** Owner would like me to disclose that all terms are negotiable depending on interest rate, balloon term and down payment. Schedule a showing today and let's make a deal! Only nonnegotiable requirement is the down payment is not from acquiring a first lien on the property. Sellers will not be a junior lien with the financing on the property. Are you looking for your forever home or a rental investment property? With the split floor plan and abundance of rooms there are endless opportunities! You could lease this property as an income producing travel nurse station if you wanted to! You could get lost in this massive luxurious home that sits secluded at the end of a cul-de-sac. This majestic home definitely stands out from the neighborhood. Not only because it boasts 7 bedrooms and 5 Full and 2 1/2 baths. Even though it already sits on an .65 acre oversized lot, there is the possibility to make it even larger totaling .99 acres! The lot beside it that could be negotiated into the contract depending on the offer, parcel id C-04-34-28-151-7500-0430. That parcel has it's own address of 4204 Cremona Crt. That's right! You could have one of the largest homes and lots in the desirable community of Sun N Lake! What an amazing Gen Z multifamily home! On one side of the home is the master retreat that includes several bedrooms and bathrooms. The master bathroom is vast with with a large spa tub and substantial walk in closet. On the other side of the home there is an in-law suite set up with multiple bedrooms, bathrooms and kitchenette! Centered in the middle, are 3 winding flights of stairs that leads to a welcoming game room with a convenient guest bath and kitchenette. Attached is a two level movie theater room with projector included! Impressive high vaulted ceilings throughout. Outside there is immaculate landscaping that accentuates the features of the home and gives a relaxing sensation. There is a heated swimming spa, a mini golf course and a full outdoor kitchen making the backyard a focal point for entertainment. All of the rear windows of the home are new! 3 out of the 4 air conditioners are less than 4 years old! In the community there is a golf course, racquetball court, a restaurant and a hospital located conveniently in the community with a new heart center coming soon. Message me to schedule your showing today! Highlands County Florida
For sale
Price cut: $30K (9/18)
$725,000
4205 CREMONA COURT, SEBRING, FL 33872
7beds
5,116sqft
Single Family Residence
Built in 2007
0.65 Acres Lot
$703,800 Zestimate®
$142/sqft
$58/mo HOA
What's special
Mini golf courseConvenient guest bathFull outdoor kitchenMaster retreatHeated swimming spaWelcoming game roomMassive luxurious home
- 68 days
- 335
- 34
Zillow last checked:
Listing updated:
Listed by:
Mary Grantham 813-484-9520,
BLUE ORCHID REALTY INC 813-478-2181
Source: Stellar MLS,MLS#: TB8533093 Originating MLS: Suncoast Tampa
Originating MLS: Suncoast Tampa
Facts & features
Interior
Bedrooms & bathrooms
- Bedrooms: 7
- Bathrooms: 7
- Full bathrooms: 5
- 1/2 bathrooms: 2
Rooms
- Room types: Bonus Room, Den/Library/Office, Dining Room, Utility Room, Media Room
Primary bedroom
- Features: Walk-In Closet(s)
- Level: First
- Area: 400 Square Feet
- Dimensions: 20x20
Kitchen
- Features: Granite Counters, Kitchen Island, Pantry
- Level: First
- Area: 225 Square Feet
- Dimensions: 15x15
Living room
- Features: Ceiling Fan(s)
- Level: First
- Area: 400 Square Feet
- Dimensions: 20x20
Heating
- Central, Heat Pump
Cooling
- Central Air
Appliances
- Included: Dryer, Microwave, Range Hood, Refrigerator, Washer
- Laundry: Inside, Laundry Room
Features
- Ceiling Fan(s), Crown Molding, High Ceilings, Living Room/Dining Room Combo, Open Floorplan, Primary Bedroom Main Floor, Solid Wood Cabinets, Vaulted Ceiling(s), In-Law Floorplan
- Flooring: Porcelain Tile
- Doors: Outdoor Grill, Outdoor Kitchen, Outdoor Shower
- Has fireplace: No
Interior area
- Total structure area: 5,747
- Total interior livable area: 5,116 sqft
Video & virtual tour
Property
Parking
- Total spaces: 7
- Parking features: Converted Garage, Ground Level, Off Street, Parking Pad, Split Garage, Workshop in Garage
- Attached garage spaces: 2
- Carport spaces: 5
- Covered spaces: 7
- Has uncovered spaces: Yes
Accessibility
- Accessibility features: Accessible Approach with Ramp, Accessible Common Area, Accessible Entrance, Accessible Full Bath, Visitor Bathroom, Accessible Hallway(s), Accessible Kitchen, Accessible Central Living Area, Accessible Washer/Dryer, Central Living Area
Features
- Levels: Two
- Stories: 2
- Patio & porch: Covered, Deck
- Exterior features: Courtyard, Dog Run, Outdoor Grill, Outdoor Kitchen, Outdoor Shower, Playground
Lot
- Size: 0.65 Acres
- Features: Cul-De-Sac, Irregular Lot, Oversized Lot
Details
- Parcel number: C04342815175000410
- Zoning: R1A
- Special conditions: None
Construction
Type & style
- Home type: SingleFamily
- Property subtype: Single Family Residence
Materials
- Block, Stucco
- Foundation: Slab
- Roof: Shingle
Condition
- New construction: No
- Year built: 2007
Utilities & green energy
- Sewer: Septic Tank
- Water: Public
- Utilities for property: BB/HS Internet Available, Cable Connected, Electricity Connected, Private, Public
Community & HOA
Community
- Features: Clubhouse, Golf Carts OK, Golf, Racquetball, Restaurant, Tennis Court(s)
- Pet fee: $0 monthly
- Subdivision: SUN N LAKE
HOA
- Has HOA: Yes
- HOA fee: $58 monthly
- HOA name: Raymond Bossert
- Second HOA name: Sun N Lake
Location
- Region: Sebring
Financial & listing details
- Price per square foot: $142/sqft
- Tax assessed value: $581,294
- Annual tax amount: $7,700
- Date on market: 7/28/2026
- Cumulative days on market: 69 days
- Listing terms: Cash,Conventional,FHA,USDA Loan,VA Loan
- Ownership: Fee Simple
- Total actual rent: 0
- Electric utility on property: Yes
- Road surface type: Asphalt, Paved
Estimated market value
$703,800
$669,000 - $739,000
$2,838/mo
Price history
| Date | Event | Price |
|---|---|---|
| 9/18/2026 | Price change | $725,000-4%$142/sqft |
Source:  Stellar MLS #TB8533093 Report a problem Stellar MLS #TB8533093 Report a problem | ||
| 9/2/2026 | Price change | $755,000-0.7%$148/sqft |
Source: Stellar MLS #TB8533093 Report a problem | ||
| 8/27/2026 | Price change | $760,000-1.9%$149/sqft |
Source: Stellar MLS #TB8533093 Report a problem | ||
| 8/26/2026 | Price change | $775,000-1.3%$151/sqft |
Source: Stellar MLS #TB8533093 Report a problem | ||
| 8/4/2026 | Price change | $785,000-3.1%$153/sqft |
Source: Stellar MLS #TB8533093 Report a problem | ||
| 7/28/2026 | Listed for sale | $810,000+8.1%$158/sqft |
Source: Stellar MLS #TB8533093 Report a problem | ||
| 7/9/2026 | Listing removed | $749,000$146/sqft |
Source: My State MLS #11833152 Report a problem | ||
| 3/11/2026 | Price change | $749,000-1.1%$146/sqft |
Source: My State MLS #11581740 Report a problem | ||
| 2/12/2026 | Price change | $757,000-0.3%$148/sqft |
Source: My State MLS #11581740 Report a problem | ||
| 1/8/2026 | Price change | $759,000-3.3%$148/sqft |
Source: My State MLS #11581740 Report a problem | ||
| 10/1/2025 | Listed for sale | $785,000-1.9%$153/sqft |
Source: My State MLS #11581740 Report a problem | ||
| 9/5/2025 | Listing removed | $799,900$156/sqft |
Source: HFMLS #313576 Report a problem | ||
| 4/7/2025 | Listed for sale | $799,900+6.7%$156/sqft |
Source: HFMLS #313576 Report a problem | ||
| 8/3/2024 | Listing removed | $750,000-6.2%$147/sqft |
Source: Stellar MLS #P4916032 Report a problem | ||
| 6/27/2024 | Listed for sale | $799,999-8.6%$156/sqft |
Source:  SWFLMLS #224052589 Report a problem SWFLMLS #224052589 Report a problem | ||
| 5/31/2024 | Listing removed | -- |
Source: Stellar MLS #C7480638 Report a problem | ||
| 4/2/2024 | Price change | $875,000-6.4%$171/sqft |
Source: Stellar MLS #C7480638 Report a problem | ||
| 10/4/2023 | Listed for sale | $935,000+27.2%$183/sqft |
Source: Stellar MLS #C7480638 Report a problem | ||
| 8/2/2021 | Sold | $735,000-2%$144/sqft |
Source: Stellar MLS #P4916032 Report a problem | ||
| 6/27/2021 | Pending sale | $750,000$147/sqft |
Source: Stellar MLS #P4916032 Report a problem | ||
| 6/8/2021 | Price change | $750,000-6.1%$147/sqft |
Source: Stellar MLS #P4916032 Report a problem | ||
| 4/20/2021 | Listed for sale | $799,000$156/sqft |
Source: Owner Report a problem | ||
| 3/8/2021 | Listing removed | -- |
Source: Owner Report a problem | ||
| 2/2/2021 | Listed for sale | $799,000+2119.4%$156/sqft |
Source: Owner Report a problem | ||
| 12/19/2005 | Sold | $36,000$7/sqft |
Source: Public Record Report a problem | ||
Public tax history
| Year | Property taxes | Tax assessment |
|---|---|---|
| 2025 | $7,490 +29.7% | $467,469 +7.9% |
| 2024 | $5,773 +4.4% | $433,105 +5.8% |
| 2023 | $5,531 +0.9% | $409,446 +3% |
| 2022 | $5,479 -0.4% | $397,520 +16.6% |
| 2021 | $5,499 +22.3% | $341,044 +5.8% |
| 2020 | $4,495 | $322,311 +2.3% |
| 2019 | $4,495 +2.1% | $315,065 +1.9% |
| 2018 | $4,404 +0.6% | $309,190 +2.1% |
| 2017 | $4,377 +2.8% | $302,831 +2.1% |
| 2016 | $4,256 -0.5% | $296,602 +0.7% |
| 2015 | $4,278 +0.2% | $294,540 |
| 2014 | $4,268 | -- |
| 2013 | -- | -- |
| 2012 | -- | -- |
| 2011 | -- | -- |
| 2010 | -- | -- |
| 2009 | -- | -- |
| 2008 | -- | -- |
| 2007 | -- | -- |
| 2006 | -- | -- |
| 2005 | -- | -- |
| 2004 | -- | -- |
| 2003 | -- | -- |
| 2002 | -- | -- |
| 2001 | -- | -- |
| 2000 | -- | -- |
Find assessor info on the county website
Monthly payment
Est. payment
Payment breakdown
Explore the cost of this home by adjusting the details. Changes won't be saved.Climate risks
Neighborhood: 33872


Similar homes
- $750,0004 bd6 ba5.4k sqft2305 Fairway Ln, Sebring, FL 33872For Sale
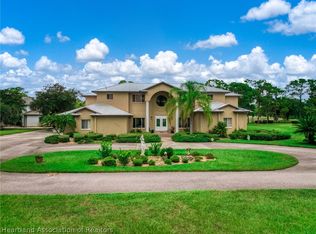 MLS ID #327311, C Boring III. HFMLS
 - $859,9505 bd5 ba5.9k sqft3416 SUNRISE DRIVE, SEBRING, FL 33872For Sale

 MLS ID #TB8521435, Melisha-Simr Patel, CHARLES RUTENBERG REALTY INC. Stellar MLS
 - $625,0005 bd4 ba4.2k sqft3800 Par Rd, Sebring, FL 33872For Sale
 MLS ID #326149, Lorraine Grifo. HFMLS
 - $649,9005 bd4 ba3.6k sqft2426 Sunrise Dr, Sebring, FL 33872For Sale
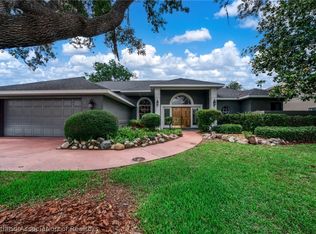 MLS ID #325241, Emily Jones. HFMLS
 - $450,0004 bd3 ba2.8k sqft5071 MOSS HAMMOCK TRAIL, SEBRING, FL 33872For SaleMLS ID #L4963786, Luis Clemente, KELLER WILLIAMS REALTY. Stellar MLS
- $548,5994 bd3 ba2.9k sqft1727 STREAM AVENUE, SEBRING, FL 33875For SaleMLS ID #L4959826, Sharina George, COLDWELL BANKER REALTY. Stellar MLS
- $1,045,00010 bd10 ba5k sqft6801 DICKINSON DRIVE, SEBRING, FL 33872For SaleMLS ID #L4963027, Benjamin Sommerville, ADVANTAGE REALTY 1. Stellar MLS
