Welcome to this 4-bedroom, 2-bath pool home, perfectly situated in a desirable neighborhood where families can put down roots, grow, and create lasting memories. From the moment you step inside, the inviting entry opens to a spacious living room that flows to the dining area.
The kitchen is designed for both everyday living and entertaining, featuring a convenient breakfast bar, dedicated coffee bar or prep station, and an open connection to the family room. Gather around the charming brick fireplace for cozy movie nights, family game nights, or simply enjoying time together.
A thoughtfully designed split-bedroom floor plan provides privacy and comfort for everyone. The spacious primary suite offers direct access to the pool area and a relaxing ensuite bath complete with dual vanities, a soaking tub, separate walk-in shower, and private water closet and a 12X7 walk in closet. Two additional bedrooms and a guest bath are located on the opposite side of the home, while the fourth bedroom is conveniently situated off the living area, making it ideal for guests, a home office, or additional family space.
Step outside and discover the perfect setting for Florida living! The covered outdoor entertaining area overlooks a sparkling, heated saltwater pool, offering the ideal backdrop for weekend gatherings, summer fun, and making memories year-round. The fenced backyard provides room to enjoy the outdoors, while a storage shed adds convenient space for tools, pool supplies, and more.
Notable updates and features include:
- 2020 roof
- Two AC units
- 2018 water heater
- Heated saltwater pool
- Pool liner and saltwater system approximately 2 years old
- Newer irrigation system heads
- Updated light fixtures and ceiling fans
- Newer carpeting, less than 2 years old
- Fenced backyard and storage shed
With its inviting layout, spacious living areas, private pool retreat, and thoughtful updates, this home offers the perfect blend of comfort, functionality, and Florida lifestyle. Whether you're gathering around the fireplace, enjoying a quiet morning coffee, or spending sunny afternoons poolside, this is more than a house—it's a place to call home and make memories for years to come!
For sale
$369,900
2617 Orange Grove Dr, Sebring, FL 33870
4beds
2,196sqft
Single Family Residence
Built in 1981
0.25 Acres Lot
$365,100 Zestimate®
$168/sqft
$-- HOA
What's special
Sparkling heated saltwater poolStorage shedCovered outdoor entertaining areaPrivate pool retreatInviting layoutFenced backyardSpacious primary suite
- 9 days
- 499
- 63
Likely to sell faster than
Zillow last checked:
Listing updated:
Listed by:
Lisa Kneram PA,
RE/MAX REALTY PLUS
Source: HFMLS,MLS#: 330049Originating MLS: Heartland Association Of Realtors
Facts & features
Interior
Bedrooms & bathrooms
- Bedrooms: 4
- Bathrooms: 2
- Full bathrooms: 2
Primary bedroom
- Dimensions: 12 x 15
Bedroom 2
- Dimensions: 12.5 x 10.11
Bedroom 3
- Dimensions: 10 x 12.5
Bedroom 4
- Dimensions: 14.9 x 13
Dining room
- Dimensions: 9.6 x 10.3
Family room
- Dimensions: 14.3 x 20
Garage
- Dimensions: 25 x 20
Living room
- Dimensions: 14.9 x 12.7
Heating
- Central, Electric
Cooling
- Central Air, Electric
Appliances
- Included: Dishwasher, Microwave, Oven, Range, Refrigerator
Features
- Fireplace
- Flooring: Carpet, Tile
- Has fireplace: Yes
- Fireplace features: Wood Burning
Interior area
- Total structure area: 2,704
- Total interior livable area: 2,196 sqft
Video & virtual tour
Property
Parking
- Parking features: Garage
- Garage spaces: 2
Features
- Levels: One
- Stories: 1
- Patio & porch: Rear Porch, Open
- Exterior features: Fence, Irrigation Sprinklers, Shed, Workshop
- Pool features: Fenced, Heated, In Ground, Salt Water
- Frontage length: 80
Lot
- Size: 0.25 Acres
Details
- Additional parcels included: ,,
- Parcel number: S19342902300A00160
- Zoning description: R1A
- Special conditions: None
Construction
Type & style
- Home type: SingleFamily
- Architectural style: One Story
- Property subtype: Single Family Residence
Materials
- Block, Concrete, Vinyl Siding
- Roof: Shingle
Condition
- Resale
- Year built: 1981
Utilities & green energy
- Sewer: Public Sewer
- Water: Public
Community & HOA
HOA
- Has HOA: No
Location
- Region: Sebring
Financial & listing details
- Price per square foot: $168/sqft
- Tax assessed value: $276,321
- Annual tax amount: $4,968
- Date on market: 10/31/2026
- Listing agreement: Exclusive Right To Sell
- Listing terms: Cash,Conventional,FHA,VA Loan
- Road surface type: Paved
Estimated market value
$365,100
$347,000 - $383,000
$2,498/mo
Price history
| Date | Event | Price |
|---|---|---|
| 10/31/2026 | Listed for sale | $369,900+4.2%$168/sqft |
Source: HFMLS #330049 Report a problem | ||
| 8/12/2024 | Sold | $355,000-6.6%$162/sqft |
Source:  Stellar MLS #A4613792 Report a problem | ||
| 7/23/2024 | Pending sale | $379,999$173/sqft |
Source: Stellar MLS #A4613792 Report a problem | ||
| 6/18/2024 | Listed for sale | $379,999+121.1%$173/sqft |
Source: Stellar MLS #A4613792 Report a problem | ||
| 2/18/2009 | Sold | $171,900$78/sqft |
Source: Public Record Report a problem | ||
Public tax history
| Year | Property taxes | Tax assessment |
|---|---|---|
| 2025 | $4,968 +168.8% | $276,321 +134.5% |
| 2024 | $1,849 +4.6% | $117,850 +3% |
| 2023 | $1,767 +6.6% | $114,417 +3% |
| 2022 | $1,657 +2% | $111,084 +3% |
| 2021 | $1,624 +5.7% | $107,849 +1.4% |
| 2020 | $1,536 | $106,360 +2.3% |
| 2019 | $1,536 +3% | $103,969 +1.9% |
| 2018 | $1,492 +3.1% | $102,030 +2.1% |
| 2017 | $1,447 +2.5% | $99,931 +2.1% |
| 2016 | $1,411 +2.6% | $97,876 +0.7% |
| 2015 | $1,376 +0.5% | $97,196 |
| 2014 | $1,369 | -- |
| 2013 | -- | -- |
| 2012 | -- | -- |
| 2011 | -- | -- |
| 2010 | -- | -- |
| 2009 | -- | -- |
| 2008 | -- | -- |
| 2007 | -- | -- |
| 2006 | -- | -- |
| 2005 | -- | -- |
| 2004 | -- | -- |
| 2003 | -- | -- |
| 2002 | -- | -- |
| 2001 | -- | -- |
| 2000 | -- | -- |
Find assessor info on the county website
Monthly payment
Est. payment
Payment breakdown
Explore the cost of this home by adjusting the details. Changes won't be saved.Climate risks
Neighborhood: 33870
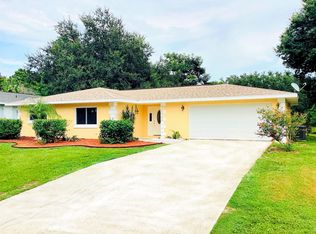
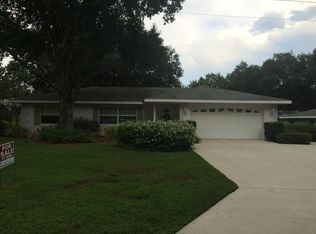
Similar homes
- $424,0953 bd2 ba2.3k sqft2820 Lakeview Dr, Sebring, FL 33870For Sale
 MLS ID #327175, Rebecca Lynn White. HFMLS
- $310,0004 bd2 ba2.1k sqft1216 Edgewater Point Dr, Sebring, FL 33870For Sale
 MLS ID #326096, Eric Rhoades. HFMLS
- $462,0003 bd2 ba1.8k sqft2830 Lakeview Dr, Sebring, FL 33870For Sale
 MLS ID #326005, Dawn Miller. HFMLS
- $369,9003 bd2 ba2.2k sqft4068 Santa Barbara Dr, Sebring, FL 33875For Sale
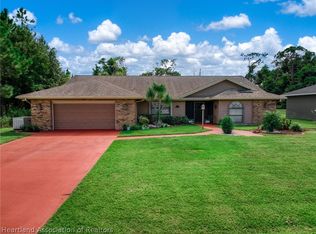 MLS ID #328760, Lisa Kneram PA. HFMLS
- $289,0002 bd2 ba1.4k sqftSebring Hills, Sebring, FL 33870For Sale
 MLS ID #A12120202, Lilisbet Diaz Rodriguez, LPT Realty, LLC. MIAMI
