Perfectly situated just one block from the shores of Lake Jackson, this spacious and well-appointed home offers the ideal blend of comfort and convenience, close to shopping, dining, banking, and more. Boasting over 2,200 square feet of living space, this expansive residence features 4 bedrooms and 3 full bathrooms with a thoughtfully designed split floor plan. The private primary suite occupies its own wing, offering a generous bedroom with three closets and an updated en-suite bath complete with a jacuzzi tub, walk-in shower, double vanity, and mounted TV. At the heart of the home is a beautifully updated kitchen featuring sleek black appliances, including a trash compactor, abundant cabinetry, ample counter space, and a large breakfast bar that opens to the oversized family room—perfect for entertaining. A pantry closet adds even more storage. Enjoy multiple living spaces with both a large family room and a sunken living room, providing flexibility for gatherings or relaxation. Three additional bedrooms are located on the opposite side of the home, offering privacy for family or guests. Additional highlights include a spacious indoor laundry room with shelving, utility sink, and room for a stand-up freezer. Sliding glass doors lead to a 16x21 enclosed porch with a wall-unit AC, creating versatile bonus space.
This home is packed with features, including central vacuum, vinyl plank flooring, updated paint, newer AC and water heater, updated kitchen, gutters, garage door opener, and more. The fenced backyard and large storage shed with shelving add even more functionality. With incredible storage throughout and generous living space, this home offers exceptional value in a prime location. Come see this home today!
For sale
Price cut: $5K (9/13)
$320,000
1529 Vicki Dr, Sebring, FL 33870
4beds
2,568sqft
Single Family Residence
Built in 1977
9,583 Square Feet Lot
$312,500 Zestimate®
$125/sqft
$-- HOA
What's special
Updated paintBeautifully updated kitchenLarge breakfast barLarge family roomIncredible storage throughoutUpdated en-suite bathTrash compactor
- 196 days
- 209
- 17
Zillow last checked:
Listing updated:
Listed by:
Kimberly Boersma,
ADVANCED ALL SERVICE/ SEBRING
Source: HFMLS,MLS#: 324468Originating MLS: Heartland Association Of Realtors
Facts & features
Interior
Bedrooms & bathrooms
- Bedrooms: 4
- Bathrooms: 3
- Full bathrooms: 3
Primary bedroom
- Dimensions: 17 x 13
Bedroom 2
- Dimensions: 12 x 12
Bedroom 3
- Dimensions: 13 x 12
Bedroom 4
- Dimensions: 15 x 8
Primary bathroom
- Dimensions: 11 x 7
Bathroom 2
- Dimensions: 9 x 5
Bonus room
- Dimensions: 18 x 15
Dining room
- Dimensions: 12 x 10
Family room
- Dimensions: 22 x 15
Garage
- Dimensions: 24 x 23
Kitchen
- Dimensions: 11 x 11
Living room
- Dimensions: 15 x 14
Heating
- Central, Electric
Cooling
- Central Air, Electric
Appliances
- Included: Dishwasher, Disposal, Microwave, Oven, Range, Refrigerator
Features
- Cathedral Ceiling(s), High Ceilings, Cable TV, Vaulted Ceiling(s), Window Treatments, Split Bedrooms
- Flooring: Plank, Tile, Vinyl
- Windows: Single Hung, Blinds
Interior area
- Total structure area: 3,264
- Total interior livable area: 2,568 sqft
Video & virtual tour
Property
Parking
- Parking features: Garage
- Garage spaces: 2
Features
- Levels: One
- Stories: 1
- Patio & porch: Rear Porch, Front Porch, Open, Screened
- Exterior features: Fence, Irrigation Sprinklers, Shed, Workshop
- Pool features: None
- Frontage length: 80
Lot
- Size: 9,583 Square Feet
Details
- Additional parcels included: ,,
- Parcel number: C25342804000200020
- Zoning description: R1A
- Special conditions: None
Construction
Type & style
- Home type: SingleFamily
- Architectural style: One Story
- Property subtype: Single Family Residence
Materials
- Block, Concrete, Stucco
- Roof: Shingle
Condition
- Resale
- Year built: 1977
Utilities & green energy
- Sewer: None
- Water: Public
- Utilities for property: Cable Available, Sewer Not Available
Community & HOA
HOA
- Has HOA: No
Location
- Region: Sebring
Financial & listing details
- Price per square foot: $125/sqft
- Tax assessed value: $265,373
- Annual tax amount: $2,661
- Date on market: 4/7/2026
- Cumulative days on market: 195 days
- Listing agreement: Exclusive Right To Sell
- Listing terms: Cash,Conventional
- Road surface type: Paved
Estimated market value
$312,500
$297,000 - $328,000
$2,297/mo
Price history
| Date | Event | Price |
|---|---|---|
| 9/13/2026 | Price change | $320,000-1.5%$125/sqft |
Source: HFMLS #324468 Report a problem | ||
| 7/4/2026 | Price change | $325,000-3%$127/sqft |
Source: HFMLS #324468 Report a problem | ||
| 5/23/2026 | Price change | $335,000-4.3%$130/sqft |
Source: HFMLS #324468 Report a problem | ||
| 5/5/2026 | Price change | $349,900-4.1%$136/sqft |
Source: HFMLS #324468 Report a problem | ||
| 4/21/2026 | Price change | $365,000-1.1%$142/sqft |
Source: HFMLS #324468 Report a problem | ||
| 4/7/2026 | Listed for sale | $369,000+110.9%$144/sqft |
Source: HFMLS #324468 Report a problem | ||
| 5/13/2021 | Sold | $175,000+2%$68/sqft |
Source: Public Record Report a problem | ||
| 12/8/2020 | Sold | $171,500-4.7%$67/sqft |
Source: Public Record Report a problem | ||
| 11/14/2020 | Pending sale | $179,900$70/sqft |
Source: Heartland Association of Realtors #271822 Report a problem | ||
| 10/6/2020 | Listed for sale | $179,900$70/sqft |
Source: Heartland Association of Realtors #271822 Report a problem | ||
| 9/25/2020 | Pending sale | $179,900$70/sqft |
Source: Heartland Association of Realtors #271822 Report a problem | ||
| 7/1/2020 | Listed for sale | $179,900$70/sqft |
Source: Heartland Association of Realtors #271822 Report a problem | ||
| 6/26/2020 | Pending sale | $179,900$70/sqft |
Source: Heartland Association of Realtors #271822 Report a problem | ||
| 2/12/2020 | Listed for sale | $179,900-5.3%$70/sqft |
Source: Heartland Association of Realtors #271822 Report a problem | ||
| 11/1/2019 | Listing removed | $189,900$74/sqft |
Source: Keller Williams Of Highlands County #268396 Report a problem | ||
| 8/28/2019 | Price change | $189,900+3.2%$74/sqft |
Source: Heartland Association of Realtors #268396 Report a problem | ||
| 7/31/2019 | Listed for sale | $184,000+2.3%$72/sqft |
Source: Owner Report a problem | ||
| 5/1/2019 | Listing removed | $179,900$70/sqft |
Source: Ridge Real Estate Enterprises #250102 Report a problem | ||
| 1/11/2019 | Price change | $179,900-2.2%$70/sqft |
Source: Ridge Real Estate Enterprises #250102 Report a problem | ||
| 11/4/2018 | Listed for sale | $184,000$72/sqft |
Source: Ridge Real Estate Enterprises #250102 Report a problem | ||
Public tax history
| Year | Property taxes | Tax assessment |
|---|---|---|
| 2025 | $2,661 +3% | $208,520 +2.9% |
| 2024 | $2,582 +3.5% | $202,643 +4.1% |
| 2023 | $2,495 +1.6% | $194,748 +3% |
| 2022 | $2,456 +27.8% | $189,076 +29.8% |
| 2021 | $1,922 -22.9% | $145,667 -1.6% |
| 2020 | $2,494 | $148,110 +18.1% |
| 2019 | $2,494 +15.3% | $125,367 +71.3% |
| 2018 | $2,162 +165.7% | $73,167 +2.1% |
| 2017 | $814 +12.3% | $71,662 +2.1% |
| 2016 | $725 -1.3% | $70,188 +0.7% |
| 2015 | $734 +5.1% | $69,700 |
| 2014 | $699 | -- |
| 2013 | -- | -- |
| 2012 | -- | -- |
| 2011 | -- | -- |
| 2010 | -- | -- |
| 2009 | -- | -- |
| 2008 | -- | -- |
| 2007 | -- | -- |
| 2006 | -- | -- |
| 2005 | -- | -- |
| 2004 | -- | -- |
| 2003 | -- | -- |
| 2002 | -- | -- |
| 2001 | -- | -- |
| 2000 | -- | -- |
Find assessor info on the county website
Monthly payment
Est. payment
Payment breakdown
Explore the cost of this home by adjusting the details. Changes won't be saved.Climate risks
Neighborhood: 33870
Nearby schools
Schools provided by the listing agent
- High: Avon Park High
Source: HFMLS. This data may not be complete. We recommend contacting the local school district to confirm school assignments for this home.


Similar homes
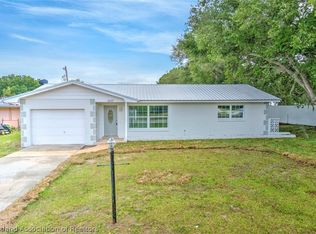
- $310,0004 bd2 ba1.8k sqft1326 Chloe Ter, Sebring, FL 33870For Sale
 MLS ID #327803, Jeniffer Padron Padilla. HFMLS
 - $325,0004 bd2 ba2.1k sqft1216 Edgewater Point Dr, Sebring, FL 33870For Sale
 MLS ID #326096, Eric Rhoades. HFMLS
 - $320,0003 bd2 ba1.9k sqft2320 Jackson Dr, Sebring, FL 33870For Sale
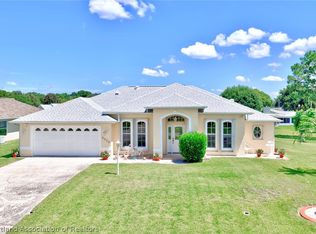 MLS ID #326807, Jeniffer Padron Padilla. HFMLS
 - $294,9006 bd3 ba2.5k sqft2415 Sunset Dr, Sebring, FL 33870For Sale
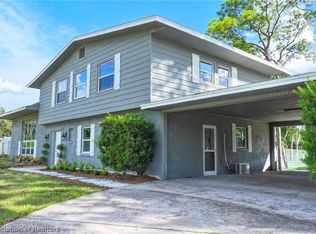 MLS ID #327532, Logan Akins. HFMLS
 - $333,0003 bd2 ba2.4k sqft3601 DIVOT ROAD, SEBRING, FL 33872For Sale
 MLS ID #C7526033, Dawn Miller, PRESTIGE REALTY OF FLORIDA, LL. Stellar MLS
 - $474,9005 bd3 ba2.7k sqft5731 WOLF LAKE ROAD, SEBRING, FL 33875For SaleMLS ID #OM734299, Emily Jones, RE/MAX REALTY PLUS. Stellar MLS
