BEAUTIFUL GOLF COURSE HOME in The Country Club of Sebring. This tastefully appointed residence offers a bright, open split-bedroom floor plan with plenty of space for family and entertaining. A welcoming foyer is flanked by a private office and formal dining room, creating an elegant first impression. The spacious living room flows seamlessly into the well-designed kitchen featuring granite countertops, beautiful cherry cabinetry, stainless steel appliances, a breakfast area, and picturesque golf course views. Large sliding glass doors open from both the living room and the owner's suite to an expansive screened lanai with hot tub - perfect for relaxing, entertaining, or simply enjoying the peacefulness overlooking the lovely backyard & golf course beyond. The generous owner's suite features an oversized walk-in closet and a luxurious ensuite bath with a garden tub, walk-in shower, dual vanities, and abundant counter space. Three additional bedrooms and two full guest baths provide comfortable accommodations for family and visitors alike. Additional highlights include a 2025 roof, solar panels (which will be paid off at closing), an inside laundry room, a spacious two-car garage, freshly painted exterior, MasterSpas hot tub, attractive landscaping, and well irrigation system that keeps the lawn looking its best. This exceptional home combines comfort, style, and beautiful golf course living. Don't miss your opportunity to make this Country Club gem your own!
For sale
$475,000
7026 Strafford Oaks Dr, Sebring, FL 33875
4beds
2,630sqft
:
Get pre-qualified$3,112/mo
Single Family Residence
Built in 2006
10,454 Square Feet Lot
$456,300 Zestimate®
$181/sqft
$63/mo HOA
What's special
Beautiful golf course homeMasterspas hot tubPrivate officeSpacious two-car garageThree additional bedroomsTwo full guest bathsGranite countertops
- 17 days |
- 577 |
- 18 |
Likely to sell faster than
Zillow last checked:
Listing updated:
Listed by:
Helen Ferry,
BHHS Florida Properties Group
Source: HFMLS,MLS#: 326435Originating MLS: Heartland Association Of Realtors
Facts & features
Interior
Bedrooms & bathrooms
- Bedrooms: 4
- Bathrooms: 3
- Full bathrooms: 3
Primary bedroom
- Dimensions: 15 x 16
Bedroom 2
- Dimensions: 12 x 12
Bedroom 3
- Dimensions: 11 x 12
Bedroom 4
- Dimensions: 11 x 12
Bathroom 1
- Dimensions: 11 x 12
Bathroom 2
- Dimensions: 6 x 11
Bathroom 3
- Dimensions: 8 x 8
Dining room
- Dimensions: 11 x 14
Family room
- Dimensions: 17 x 20
Garage
- Dimensions: 20 x 24
Kitchen
- Dimensions: 12 x 17
Living room
- Dimensions: 11 x 14
Porch
- Dimensions: 10 x 30
Utility room
- Dimensions: 6 x 8
Heating
- Central, Electric
Cooling
- Central Air, Electric
Appliances
- Included: Dishwasher, Disposal, Microwave, Oven, Range, Refrigerator, Tankless Water Heater
Features
- Ceiling Fan(s), High Speed Internet, Cable TV, Split Bedrooms
- Flooring: Tile
- Windows: Single Hung
Interior area
- Total structure area: 3,596
- Total interior livable area: 2,630 sqft
Video & virtual tour
Property
Parking
- Parking features: Garage, Garage Door Opener
- Garage spaces: 2
Features
- Levels: One
- Stories: 1
- Patio & porch: Rear Porch, Front Porch, Open, Screened
- Exterior features: Sprinkler/Irrigation
- Pool features: None, Community
- Has view: Yes
- View description: Golf Course
- Frontage type: Golf Course
- Frontage length: 85
Lot
- Size: 10,454 Square Feet
Details
- Additional parcels included: ,,
- Parcel number: C09352813000100220
- Zoning description: R3FUD
- Special conditions: None
Construction
Type & style
- Home type: SingleFamily
- Architectural style: One Story
- Property subtype: Single Family Residence
Materials
- Block, Concrete, Stucco
- Roof: Shingle
Condition
- Resale
- Year built: 2006
Utilities & green energy
- Sewer: Public Sewer
- Water: Public
- Utilities for property: Cable Available, High Speed Internet Available
Community & HOA
Community
- Features: Golf, Golf Course Community, Playground, Pickleball, Pool, Tennis Court(s)
HOA
- Has HOA: Yes
- HOA fee: $750 annually
Location
- Region: Sebring
Financial & listing details
- Price per square foot: $181/sqft
- Tax assessed value: $371,431
- Annual tax amount: $3,093
- Date on market: 7/8/2026
- Cumulative days on market: 19 days
- Listing agreement: Exclusive Right To Sell
- Listing terms: Cash,Conventional,VA Loan
- Road surface type: Paved
Estimated market value
$456,300
$433,000 - $479,000
$2,664/mo
Price history
| Date | Event | Price |
|---|---|---|
| 7/8/2026 | Listed for sale | $475,000+111.1%$181/sqft |
Source: HFMLS #326435 Report a problem | ||
| 4/2/2015 | Sold | $225,000-6.1%$86/sqft |
Source: Public Record Report a problem | ||
| 1/30/2015 | Pending sale | $239,500$91/sqft |
Source: COUNTRY CLUB REALTY OF SEBRING, INC. #232927 Report a problem | ||
| 1/30/2015 | Listed for sale | $239,500$91/sqft |
Source: COUNTRY CLUB REALTY OF SEBRING, INC. #232927 Report a problem | ||
| 8/22/2013 | Listing removed | $239,500$91/sqft |
Source: COUNTRY CLUB REALTY OF SEBRING #73488074 Report a problem | ||
| 3/20/2013 | Listed for sale | $239,500+4.1%$91/sqft |
Source: Country Club Realty #225250 Report a problem | ||
| 3/1/2010 | Sold | $230,000-35.2%$87/sqft |
Source: Public Record Report a problem | ||
| 4/17/2007 | Sold | $355,000$135/sqft |
Source: Public Record Report a problem | ||
Public tax history
| Year | Property taxes | Tax assessment |
|---|---|---|
| 2025 | $3,093 +3% | $239,751 +2.9% |
| 2024 | $3,003 +2.2% | $232,994 +3% |
| 2023 | $2,938 +1.4% | $226,208 +3% |
| 2022 | $2,897 -1.1% | $219,619 +3% |
| 2021 | $2,930 +3.6% | $213,222 +1.4% |
| 2020 | $2,827 | $210,278 +2.3% |
| 2019 | $2,827 +2.2% | $205,550 +1.9% |
| 2018 | $2,766 +0.7% | $201,717 +1.8% |
| 2017 | $2,747 +3.9% | $198,148 +2.1% |
| 2016 | $2,644 -0.1% | $194,072 +11.2% |
| 2015 | $2,646 +13.2% | $174,457 |
| 2014 | $2,336 | -- |
| 2013 | -- | -- |
| 2012 | -- | -- |
| 2011 | -- | -- |
| 2010 | -- | -- |
| 2009 | -- | -- |
| 2008 | -- | -- |
| 2007 | -- | -- |
| 2006 | -- | -- |
| 2005 | -- | -- |
| 2004 | -- | -- |
Find assessor info on the county website
Monthly payment
Est. payment
Payment breakdown
Explore the cost of this home by adjusting the details. Changes won't be saved.Climate risks
Neighborhood: 33875
Nearby schools
GreatSchools rating
- 7/10Cracker Trail Elementary SchoolGrades: K-5Distance: 5.5 mi
- 5/10Sebring Middle SchoolGrades: 6-8Distance: 6.7 mi
- 3/10Sebring High SchoolGrades: PK,9-12Distance: 6.7 mi
- $29,750-- bd-- ba-- sqft7030 Strafford Oaks Dr, Sebring, FL 33875Off Market
- $687,1700.551 Acres7010 Strafford Oaks Dr, Sebring, FL 33875Off Market
- $29,75010,454 Square Feet7034 Strafford Oaks Dr, Sebring, FL 33875Off Market

- $35,0009,365 Square Feet7025 Strafford Oaks Dr, Sebring, FL 33875Off Market
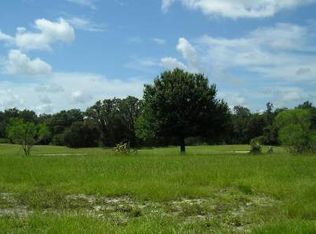
- $29,500-- bd-- ba-- sqft7021 Strafford Oaks Dr, Sebring, FL 33875Sold
- $35,875-- bd-- ba-- sqft7031 Strafford Oaks Dr, Sebring, FL 33875Off Market
- $28,7500.293 Acres7031 Strafford Oaks Dr #24, Sebring, FL 33875Sold
- $460,0004 bd3 ba2.1k sqft7038 Strafford Oaks Dr, Sebring, FL 33875Sold
A local agent can set up tours, give advice and negotiate with sellers.
A local lender can help you make sure your offer is ready when you are.
Similar homes
- $515,0004 bd3 ba2.9k sqft3017 Creekside Ct, Sebring, FL 33875For Sale
 MLS ID #325045, Helen Ferry. HFMLS
 - $395,0003 bd3 ba2.3k sqft7066 Strafford Oaks Dr, Sebring, FL 33875For Sale
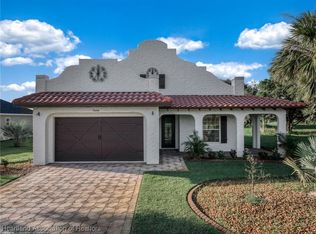 MLS ID #316741, C Boring III. HFMLS
 - $489,0005 bd3 ba2.7k sqft5731 Wolf Lake Rd, Sebring, FL 33875For Sale
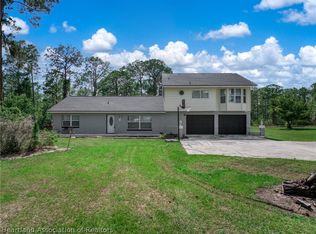 MLS ID #325288, Emily Jones. HFMLS
 - $489,0003 bd2 ba1.6k sqft4326 Lakewood Rd, Sebring, FL 33875For Sale
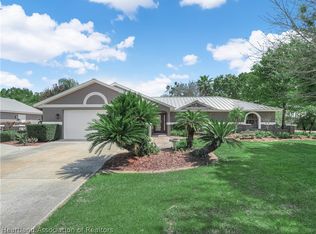 MLS ID #323943, Susan Beder. HFMLS
 - $445,9003 bd3 ba2.5k sqft7008 Kenwood Place, Sebring, FL 33876For Sale
 MLS ID #B26052980, Glenys M Abad, Coldwell Banker Realty. BeachesMLS
 - $265,0003 bd2 ba1.7k sqft3755 Wynstone Dr, Sebring, FL 33875For SaleMLS ID #325691, Matthew Nelson. HFMLS
- $474,0003 bd2 ba1.8k sqft2830 Lakeview Dr, Sebring, FL 33870For SaleMLS ID #326005, Dawn Miller. HFMLS
- $450,0003 bd2 ba2k sqft4612 Nadena Dr, Sebring, FL 33872For SaleMLS ID #326300, Dawn Dell. HFMLS
- $399,0003 bd2 ba2.3k sqft825 Holly Dr, Sebring, FL 33876For SaleMLS ID #326692, Ashton Griffin. HFMLS
- $446,0003 bd2 ba2.4k sqft4538 Myrtle Beach Dr, Sebring, FL 33872For SaleMLS ID #323960, Teresa Marie Bock, LLC. HFMLS
- $549,9003 bd2 ba2.2k sqft5068 Moss Hammock Trl, Sebring, FL 33872For SaleMLS ID #326086, Helen Ferry. HFMLS
- $699,0003 bd2 ba2.4k sqft6032 Elm Rd, Sebring, FL 33875For SaleMLS ID #324634, Rachel Lovett. HFMLS
- $299,9003 bd2 ba1.9k sqft4317 Leaf Rd, Sebring, FL 33875For SaleMLS ID #326632, Kenneth Oxsalida. HFMLS
- $439,0004 bd3 ba2.4k sqft517 San Marco Dr, Sebring, FL 33876For SaleMLS ID #322123, Jake Paez. HFMLS
- $389,9004 bd2 ba1.8k sqft5128 Moss Hammock Trl, Sebring, FL 33872For SaleMLS ID #325192, Catherine Marie Treffeisen. HFMLS
- $465,0003 bd4 ba3.2k sqft4012 Sunrise Dr, Sebring, FL 33872For SaleMLS ID #320142, Jeanne Lee Wheeler. HFMLS
- $450,0003 bd2 ba1.6k sqft2291 N Ponderosa Rd, Avon Park, FL 33825For SaleMLS ID #326687, Kianalee Garcia. HFMLS
- $395,0003 bd4 ba2.7k sqft3104 Sunrise Dr, Sebring, FL 33872For SaleMLS ID #325857, Dawn Dell. HFMLS
- $420,0004 bd2 ba2.6k sqft6227 Columbus Blvd, Sebring, FL 33872For SaleMLS ID #325914, Eric Rhoades. HFMLS
- $549,9005 bd3 ba2.8k sqft1116 Lake Sebring Dr, Sebring, FL 33870For SaleMLS ID #325523, Lazaro Martinez. HFMLS
