Welcome to the prestigious Country Club of Sebring; if you are looking for a Florida lifestyle that offers golf, pools, tennis, and restaurants…look no further!!! Located on the 16th Hole, this beautiful home will welcome you from the outside in. It features a “Hacienda” style exterior, brick paver driveway that extends to the covered front porch, and easy to maintain landscape. Upon entering the home, the great room concept and openness will greet you and is elongated by the 8 foot doors. This 3 bedroom, 3 bath, with an office includes an upstairs and two separate living areas. Upgrades in the kitchen including Stainless Steel Appliances, Maple cabinets, Granite Counter-tops, and built-in Granite and Wood Wine Rack. The first floor contains the laundry room, office, owners’ suite with walk-in closet, separate vanity sinks, walk-in shower, second bedroom and bath, exterior back porch with the golf course view. The staircase leads to the second level with an additional family room, the third bedroom and bath. This is a large space and could be converted into another bedroom or game-room; this space does have closets. The upstairs also has a large exterior porch/deck with a view of the course. Schedule your showing today!!!
For sale
$395,000
7066 Strafford Oaks Dr, Sebring, FL 33875
3beds
2,315sqft
:
Get pre-qualified$2,651/mo
Single Family Residence
Built in 2007
10,454 Square Feet Lot
$389,000 Zestimate®
$171/sqft
$63/mo HOA
What's special
Granite counter-topsAdditional family roomGreat room conceptCovered front porchWalk-in showerStainless steel appliancesSeparate vanity sinks
- 353 days |
- 267 |
- 11 |
Zillow last checked:
Listing updated:
Listed by:
C Boring III,
RE/MAX REALTY PLUS
Source: HFMLS,MLS#: 316741Originating MLS: Heartland Association Of Realtors
Facts & features
Interior
Bedrooms & bathrooms
- Bedrooms: 3
- Bathrooms: 3
- Full bathrooms: 3
Primary bedroom
- Dimensions: 18 x 13
Bedroom 2
- Dimensions: 13 x 11
Bedroom 3
- Dimensions: 14 x 10
Primary bathroom
- Dimensions: 13 x 8
Bathroom 2
- Dimensions: 6 x 8
Bathroom 3
- Dimensions: 8 x 10
Dining room
- Dimensions: 10 x 19
Garage
- Dimensions: 20 x 22
Kitchen
- Dimensions: 12 x 15
Living room
- Dimensions: 19 x 20
Office
- Dimensions: 12 x 11
Porch
- Dimensions: 14 x 6
Utility room
- Dimensions: 7 x 8
Heating
- Central, Electric
Cooling
- Central Air, Electric
Appliances
- Included: Dryer, Dishwasher, Disposal, Microwave, Oven, Range, Refrigerator, Washer
Features
- Ceiling Fan(s), Cathedral Ceiling(s), High Ceilings, High Speed Internet, Vaulted Ceiling(s), Window Treatments, Split Bedrooms
- Flooring: Carpet, Tile
- Windows: Single Hung, Blinds, Drapes
Interior area
- Total structure area: 3,348
- Total interior livable area: 2,315 sqft
Video & virtual tour
Property
Parking
- Parking features: Garage
- Garage spaces: 2
Features
- Levels: Two
- Stories: 2
- Patio & porch: Rear Porch, Screened
- Exterior features: Sprinkler/Irrigation
- Pool features: None, Community
- Has view: Yes
- View description: Golf Course
- Frontage type: Golf Course
- Frontage length: 85
Lot
- Size: 10,454 Square Feet
Details
- Additional parcels included: ,,
- Parcel number: C09352813000100320
- Zoning description: R3FUD
- Special conditions: None
Construction
Type & style
- Home type: SingleFamily
- Architectural style: Two Story
- Property subtype: Single Family Residence
Materials
- Block, Concrete, Stucco
- Roof: Barrel
Condition
- Resale
- Year built: 2007
Utilities & green energy
- Sewer: Public Sewer
- Water: Public
- Utilities for property: High Speed Internet Available, Sewer Available
Community & HOA
Community
- Features: Golf, Golf Course Community, Playground, Pool, Tennis Court(s)
HOA
- Has HOA: Yes
- HOA fee: $750 annually
Location
- Region: Sebring
Financial & listing details
- Price per square foot: $171/sqft
- Tax assessed value: $412,697
- Annual tax amount: $5,642
- Date on market: 8/7/2025
- Cumulative days on market: 337 days
- Listing agreement: Exclusive Right To Sell
- Listing terms: Cash,Conventional,FHA
- Road surface type: Paved
Estimated market value
$389,000
$370,000 - $408,000
$2,368/mo
Price history
| Date | Event | Price |
|---|---|---|
| 6/18/2026 | Listed for sale | $395,000$171/sqft |
Source: HFMLS #316741 Report a problem | ||
| 6/1/2026 | Pending sale | $395,000$171/sqft |
Source: HFMLS #316741 Report a problem | ||
| 4/9/2026 | Price change | $395,000-6%$171/sqft |
Source: HFMLS #316741 Report a problem | ||
| 1/26/2026 | Price change | $420,000-4.5%$181/sqft |
Source: HFMLS #316741 Report a problem | ||
| 8/7/2025 | Listed for sale | $440,000$190/sqft |
Source: HFMLS #316741 Report a problem | ||
| 7/1/2025 | Listing removed | $440,000$190/sqft |
Source: HFMLS #306186 Report a problem | ||
| 2/26/2025 | Price change | $440,000-5.4%$190/sqft |
Source: HFMLS #306186 Report a problem | ||
| 10/17/2024 | Price change | $465,000-6.9%$201/sqft |
Source: HFMLS #306186 Report a problem | ||
| 8/19/2024 | Price change | $499,500-11.6%$216/sqft |
Source: HFMLS #306186 Report a problem | ||
| 6/21/2024 | Listed for sale | $565,000+56.9%$244/sqft |
Source: HFMLS #306186 Report a problem | ||
| 3/31/2022 | Sold | $360,000-4%$156/sqft |
Source: Public Record Report a problem | ||
| 3/30/2022 | Pending sale | $375,000$162/sqft |
Source:  Berkshire Hathaway HomeServices Florida Properties Group #285219 Report a problem Berkshire Hathaway HomeServices Florida Properties Group #285219 Report a problem | ||
| 2/22/2022 | Contingent | $375,000$162/sqft |
Source: HFMLS #285219 Report a problem | ||
| 2/11/2022 | Listed for sale | $375,000+31.6%$162/sqft |
Source: HFMLS #285219 Report a problem | ||
| 6/11/2017 | Listing removed | $285,000$123/sqft |
Source: Sebring Country Club Office #241123 Report a problem | ||
| 2/16/2017 | Price change | $285,000-3.4%$123/sqft |
Source: Sebring Country Club Haw Office #241123 Report a problem | ||
| 12/13/2016 | Listed for sale | $295,000$127/sqft |
Source: Sebring Country Club Haw Office #241123 Report a problem | ||
Public tax history
| Year | Property taxes | Tax assessment |
|---|---|---|
| 2025 | $5,877 +0.9% | $412,697 +0.8% |
| 2024 | $5,827 +3.1% | $409,382 +5.4% |
| 2023 | $5,649 +22.5% | $388,263 +20.5% |
| 2022 | $4,612 +8% | $322,264 +21.4% |
| 2021 | $4,271 +9.5% | $265,418 +9.4% |
| 2020 | $3,900 | $242,516 +5.1% |
| 2019 | $3,900 +4.3% | $230,710 +4.4% |
| 2018 | $3,737 +2.6% | $221,049 -1.9% |
| 2017 | $3,641 -0.8% | $225,431 +6% |
| 2016 | $3,671 +2.9% | $212,696 +6.9% |
| 2015 | $3,567 +6.3% | $198,991 |
| 2014 | $3,356 | -- |
| 2013 | -- | -- |
| 2012 | -- | -- |
| 2011 | -- | -- |
| 2010 | -- | -- |
| 2009 | -- | -- |
| 2008 | -- | -- |
Find assessor info on the county website
Monthly payment
Est. payment
Payment breakdown
Explore the cost of this home by adjusting the details. Changes won't be saved.Climate risks
Neighborhood: 33875
Nearby schools
GreatSchools rating
- 7/10Cracker Trail Elementary SchoolGrades: K-5Distance: 5.3 mi
- 5/10Sebring Middle SchoolGrades: 6-8Distance: 6.5 mi
- 3/10Sebring High SchoolGrades: PK,9-12Distance: 6.5 mi
- $458,9003 bd-- ba2k sqft7062 Strafford Oaks Dr LOT 31, Sebring, FL 33875Off Market
- $29,750-- bd-- ba-- sqft7070 Strafford Oaks Dr LOT 33, Sebring, FL 33875Off Market
- $28,75010,625 Square Feet7058 Strafford Oaks Dr LOT 30, Sebring, FL 33875Sold
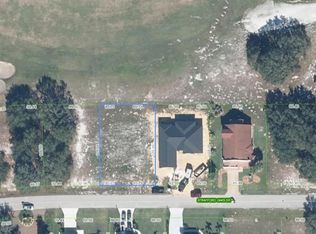
- $37,5000.252 Acres7063 Strafford Oaks Dr, Sebring, FL 33875Sold

- $40,000-- bd-- ba-- sqft7074 Strafford Oaks Dr, Sebring, FL 33875Sold
- $538,6003 bd3 ba3.5k sqft7059 Strafford Oaks Dr, Sebring, FL 33875Off Market
- $37,500-- bd-- ba-- sqft7067 Strafford Oaks Dr, Sebring, FL 33875Sold
- $460,0003 bd3 ba2.1k sqft7055 Strafford Oaks Dr, Sebring, FL 33875Sold
A local agent can set up tours, give advice and negotiate with sellers.
A local lender can help you make sure your offer is ready when you are.
Similar homes
- $475,0004 bd3 ba2.6k sqft7026 Strafford Oaks Dr, Sebring, FL 33875For Sale
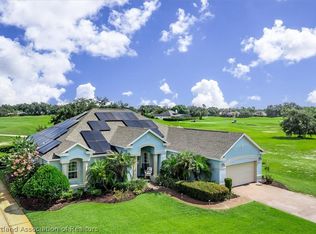 MLS ID #326435, Helen Ferry. HFMLS
 - $399,0003 bd2 ba2.3k sqft825 Holly Dr, Sebring, FL 33876For Sale
 MLS ID #326692, Ashton Griffin. HFMLS
 - $265,0003 bd2 ba1.7k sqft3755 Wynstone Dr, Sebring, FL 33875For Sale
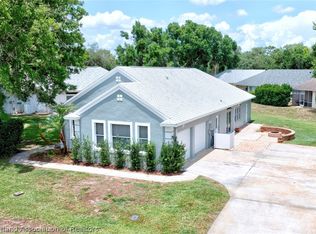 MLS ID #325691, Matthew Nelson. HFMLS
 - $515,0004 bd3 ba2.9k sqft3017 Creekside Ct, Sebring, FL 33875For Sale
 MLS ID #325045, Helen Ferry. HFMLS
 - $439,9004 bd3 ba2.3k sqft6205 County Road 17 S, Sebring, FL 33876For SaleMLS ID #326641, Crystal Gail Harrison. HFMLS
- $389,9004 bd2 ba1.8k sqft5128 Moss Hammock Trl, Sebring, FL 33872For SaleMLS ID #325192, Catherine Marie Treffeisen. HFMLS
- $375,0003 bd2 ba1.4k sqft2218 Pleasant Dr, Sebring, FL 33875For SaleMLS ID #321825, Catherine Marie Treffeisen. HFMLS
- $299,9003 bd2 ba1.9k sqft4317 Leaf Rd, Sebring, FL 33875For SaleMLS ID #326632, Kenneth Oxsalida. HFMLS
- $338,9003 bd2 ba1.9k sqft3000 Manor Dr, Sebring, FL 33872For SaleMLS ID #326665, John F LaVine. HFMLS
- $394,9004 bd4 ba2k sqft4008 Fonseca Ave, Sebring, FL 33872For SaleMLS ID #319472, Darla Hout. HFMLS
- $370,0003 bd3 ba2.1k sqft4801 Silver Palm Dr, Sebring, FL 33870For SaleMLS ID #319095, Rachel M Walburn. HFMLS
- $359,9003 bd2 ba2.2k sqft4731 Darnell Dr, Sebring, FL 33872For SaleMLS ID #325804, Barbara Bonasera. HFMLS
- $489,0003 bd2 ba1.6k sqft4326 Lakewood Rd, Sebring, FL 33875For SaleMLS ID #323943, Susan Beder. HFMLS
- $489,0005 bd3 ba2.7k sqft5731 Wolf Lake Rd, Sebring, FL 33875For SaleMLS ID #325288, Emily Jones. HFMLS
- $445,9003 bd3 ba2.5k sqft7008 Kenwood Place, Sebring, FL 33876For Sale
 MLS ID #B26052980, Glenys M Abad, Coldwell Banker Realty. BeachesMLS
 - $333,0003 bd2 ba2.4k sqft3601 Divot Rd, Sebring, FL 33872For Sale
 MLS ID #C7526033, Dawn Miller, PRESTIGE REALTY OF FLORIDA, LL. Stellar MLS
 - $349,9003 bd2 ba1.9k sqft1109 Hammock Rd, Sebring, FL 33870For SaleMLS ID #325151, Emily Jones. HFMLS
- $369,9003 bd2 ba2.1k sqft1609 Duane Palmer Blvd, Sebring, FL 33876For SaleMLS ID #325458, Jeanna M Harwell. HFMLS
- $339,9003 bd2 ba1.2k sqft1440 Kyra Ave, Sebring, FL 33872For SaleMLS ID #326092, Dawn Dell. HFMLS
- $354,0003 bd3 ba1.9k sqft3510 Lakeview Dr, Sebring, FL 33870For SaleMLS ID #321856, Carlee Vazquez. HFMLS
