Step into an expansive, open concept floor plan defined by high vaulted ceilings, durable vinyl plank flooring throughout the main living areas, and a striking feature wall with built in display nooks. The kitchen is built for functionality and hosting, featuring solid wood cabinetry and direct flow into both dining spaces. Positioned just off the main living area, a flexible bonus room adds key versatility, serving as a dedicated home office, executive study, or additional bedroom. The primary suite offers a private retreat anchored by deep tray ceilings and a massive ensuite bathroom equipped with double vanities, dedicated seating, and bright lighting. Outside, a screened pool enclosure overlooks the rear lawn with peaceful canal views, while the home itself is built to last with a metal roof, fully enclosed front and rear porch spaces, and an attached two car garage.
Pending
$399,000
825 Holly Dr, Sebring, FL 33876
3beds
2,327sqft
Single Family Residence
Built in 2003
0.36 Acres Lot
$383,000 Zestimate®
$171/sqft
$4/mo HOA
What's special
Screened pool enclosureMetal roofHigh vaulted ceilingsAttached two car garageSolid wood cabinetry
- 86 days
- 88
- 0
Likely to sell faster than
Zillow last checked:
Listing updated:
Listed by:
Ashton Griffin,
COLDWELL BANKER HIGHLANDS PROPERTIES-SEBRING
Source: HFMLS,MLS#: 326692Originating MLS: Heartland Association Of Realtors
Facts & features
Interior
Bedrooms & bathrooms
- Bedrooms: 3
- Bathrooms: 2
- Full bathrooms: 2
Primary bedroom
- Dimensions: 15 x 14
Bedroom 2
- Dimensions: 12 x 11
Bedroom 3
- Dimensions: 12 x 11
Primary bathroom
- Dimensions: 12 x 10
Bathroom 2
- Dimensions: 5 x 8
Bonus room
- Dimensions: 10 x 10
Dining room
- Dimensions: 9 x 9
Family room
- Dimensions: 9 x 14
Garage
- Dimensions: 23 x 29
Kitchen
- Dimensions: 13 x 11
Living room
- Dimensions: 15 x 15
Heating
- Central, Electric
Cooling
- Central Air, Electric
Appliances
- Included: Dryer, Dishwasher, Oven, Range, Refrigerator, Washer
Features
- Cathedral Ceiling(s), High Ceilings, Vaulted Ceiling(s)
- Flooring: Carpet, Tile, Vinyl
Interior area
- Total structure area: 2,994
- Total interior livable area: 2,327 sqft
Video & virtual tour
Property
Parking
- Parking features: Garage
- Garage spaces: 2
Features
- Levels: One
- Stories: 1
- Patio & porch: Rear Porch, Enclosed, Front Porch
- Pool features: Fenced, In Ground
- Frontage length: 125
Lot
- Size: 0.36 Acres
Details
- Additional parcels included: ,,
- Parcel number: C1535300500BB00130
- Zoning description: R1
- Special conditions: None
Construction
Type & style
- Home type: SingleFamily
- Architectural style: One Story
- Property subtype: Single Family Residence
Materials
- Block, Concrete, Stucco
- Roof: Metal
Condition
- Resale
- Year built: 2003
Utilities & green energy
- Sewer: Septic Tank
- Water: Public
Community & HOA
Community
- Features: Dog Park, Playground, Pickleball
HOA
- Has HOA: Yes
- HOA fee: $45 annually
Location
- Region: Sebring
Financial & listing details
- Price per square foot: $171/sqft
- Tax assessed value: $364,128
- Annual tax amount: $2,198
- Date on market: 7/21/2026
- Cumulative days on market: 87 days
- Listing agreement: Exclusive Right To Sell
- Listing terms: Cash,Conventional,FHA,USDA Loan,VA Loan
- Road surface type: Paved
Estimated market value
$383,000
$364,000 - $402,000
$2,476/mo
Price history
| Date | Event | Price |
|---|---|---|
| 9/7/2026 | Pending sale | $399,000$171/sqft |
Source: HFMLS #326692 Report a problem | ||
| 7/21/2026 | Listed for sale | $399,000-3.9%$171/sqft |
Source: HFMLS #326692 Report a problem | ||
| 5/2/2026 | Listing removed | $415,000$178/sqft |
Source: HFMLS #324443 Report a problem | ||
| 4/6/2026 | Listed for sale | $415,000$178/sqft |
Source: HFMLS #324443 Report a problem | ||
| 9/21/2025 | Listing removed | $415,000$178/sqft |
Source: HFMLS #312305 Report a problem | ||
| 3/20/2025 | Listed for sale | $415,000$178/sqft |
Source: HFMLS #312305 Report a problem | ||
| 3/3/2025 | Pending sale | $415,000$178/sqft |
Source: HFMLS #312305 Report a problem | ||
| 2/5/2025 | Listed for sale | $415,000+76.6%$178/sqft |
Source: HFMLS #312305 Report a problem | ||
| 3/13/2020 | Sold | $235,000-6%$101/sqft |
Source: Public Record Report a problem | ||
| 2/23/2020 | Pending sale | $249,900$107/sqft |
Source: RE/MAX REALTY PLUS #271431 Report a problem | ||
| 1/27/2020 | Price change | $249,900-2%$107/sqft |
Source: RE/MAX REALTY PLUS #271431 Report a problem | ||
| 1/21/2020 | Listed for sale | $255,000+2450%$110/sqft |
Source: RE/MAX REALTY PLUS #271431 Report a problem | ||
| 5/16/2002 | Sold | $10,000$4/sqft |
Source: Public Record Report a problem | ||
Public tax history
| Year | Property taxes | Tax assessment |
|---|---|---|
| 2025 | $2,199 +3.2% | $261,281 +2.9% |
| 2024 | $2,130 +4% | $253,917 +3% |
| 2023 | $2,049 -39% | $246,521 +3% |
| 2022 | $3,360 -1.2% | $239,341 +3% |
| 2021 | $3,399 -12.3% | $232,370 +5% |
| 2020 | $3,875 | $221,336 +35.4% |
| 2019 | $3,875 +59.4% | $163,518 +3.7% |
| 2018 | $2,432 +2.4% | $157,759 +2.1% |
| 2017 | $2,374 +5.1% | $154,514 +2.1% |
| 2016 | $2,258 -0.6% | $151,336 +1% |
| 2015 | $2,271 +1.6% | $149,819 |
| 2014 | $2,235 | -- |
| 2013 | -- | -- |
| 2012 | -- | -- |
| 2011 | -- | -- |
| 2010 | -- | -- |
| 2009 | -- | -- |
| 2008 | -- | -- |
| 2007 | -- | -- |
| 2006 | -- | -- |
| 2005 | -- | -- |
| 2004 | -- | -- |
| 2003 | -- | -- |
| 2002 | -- | -- |
| 2001 | -- | -- |
| 2000 | -- | -- |
Find assessor info on the county website
Monthly payment
Est. payment
Payment breakdown
Explore the cost of this home by adjusting the details. Changes won't be saved.Climate risks
Neighborhood: 33876

Similar homes
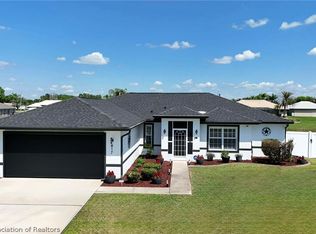
- $359,9003 bd2 ba2.1k sqft1609 Duane Palmer Blvd, Sebring, FL 33876For Sale
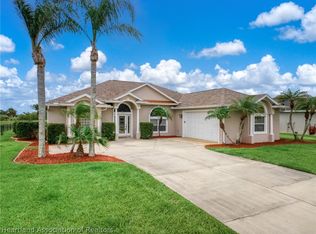 MLS ID #327613, Jeanna M Harwell. HFMLS
 - $325,0003 bd2 ba1.7k sqft6908 Kenwood Pl, Sebring, FL 33876For Sale
 MLS ID #328426, Crystle Berry. HFMLS
 - $390,0003 bd2 ba2.1k sqft809 Ryan Rd, Sebring, FL 33876For Sale
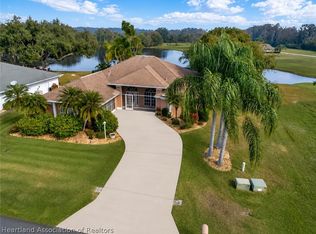 MLS ID #325772, Nancy Flores. HFMLS
 - $449,0004 bd4 ba3k sqft6232 Edgewater Ter, Sebring, FL 33876For Sale
 MLS ID #326975, Drew Bishop. HFMLS
 - $325,0003 bd2 ba1.5k sqft4700 LAFAYETTE AVENUE, SEBRING, FL 33875For Sale
 MLS ID #S5157909, Sharon Gastelbondo, LPT REALTY, LLC. Stellar MLS
