Owner Motivated - Bring All Reasonable Offers! Welcome home to this spacious 3-bedroom, 2-bath residence offering over 1,900 sq. ft. of comfortable living space in desirable Lake Haven Estates. This well-maintained home features a split-bedroom floor plan, formal living room, large family room, granite countertops, and a bright breakfast nook. The primary suite includes a walk-in closet, garden tub, and separate shower. Enjoy the added living space of the Florida room, complete with doggy doors for your furry family members. Outside, you'll find two storage sheds and mature landscaping that enhances the property's curb appeal and privacy. Additional highlights include a 2-car garage with garage screen system, a 3-year-old HVAC system, and a new roof installed in 2024. Conveniently located near shopping, dining, medical facilities, and major roadways. Bring all reasonable offers and schedule your private showing today!
For sale
$325,000
4700 LAFAYETTE AVENUE, SEBRING, FL 33875
3beds
1,515sqft
Single Family Residence
Built in 1990
0.29 Acres Lot
$315,500 Zestimate®
$215/sqft
$-- HOA
What's special
Granite countertopsLarge family roomBright breakfast nookFlorida roomCurb appealGarden tubSplit-bedroom floor plan
- 25 days
- 532
- 30
Likely to sell faster than
Zillow last checked:
Listing updated:
Listed by:
Sharon Gastelbondo 863-800-4655,
LPT REALTY, LLC 877-366-2213
Source: Stellar MLS,MLS#: S5157909 Originating MLS: Orlando Regional
Originating MLS: Orlando Regional
Facts & features
Interior
Bedrooms & bathrooms
- Bedrooms: 3
- Bathrooms: 2
- Full bathrooms: 2
Primary bedroom
- Features: Bath w Spa/Hydro Massage Tub, Walk-In Closet(s)
- Level: First
- Area: 195 Square Feet
- Dimensions: 13x15
Primary bathroom
- Level: First
- Area: 96 Square Feet
- Dimensions: 8x12
Bathroom 2
- Features: Ceiling Fan(s), Built-in Closet
- Level: First
- Area: 100 Square Feet
- Dimensions: 10x10
Bathroom 3
- Features: Built-in Closet
- Level: First
- Area: 110 Square Feet
- Dimensions: 11x10
Family room
- Features: No Closet
- Level: First
- Area: 180 Square Feet
- Dimensions: 15x12
Kitchen
- Features: Bar
- Level: First
- Area: 195 Square Feet
- Dimensions: 13x15
Heating
- Central, Electric
Cooling
- Central Air
Appliances
- Included: Dishwasher, Dryer, Electric Water Heater, Freezer, Microwave, Range, Refrigerator, Washer
- Laundry: In Garage, Inside
Features
- Ceiling Fan(s), Open Floorplan, Primary Bedroom Main Floor, Solid Wood Cabinets, Split Bedroom, Thermostat, Walk-In Closet(s)
- Flooring: Carpet, Ceramic Tile
- Windows: Window Treatments
- Has fireplace: No
- Common walls with other units/homes: Corner Unit
Interior area
- Total structure area: 1,911
- Total interior livable area: 1,515 sqft
Video & virtual tour
Property
Parking
- Total spaces: 2
- Parking features: Garage - Attached
- Attached garage spaces: 2
- Details: Garage Dimensions: 20x20
Features
- Levels: One
- Stories: 1
- Patio & porch: Covered, Screened
- Exterior features: Garden, Private Yard, Sidewalk, Storage
- Has view: Yes
- View description: Garden
Lot
- Size: 0.29 Acres
- Dimensions: 100 x 125
- Features: Corner Lot, Landscaped
- Residential vegetation: Mature Landscaping
Details
- Additional structures: Shed(s)
- Parcel number: C01352803002900010
- Zoning: R1A
- Special conditions: None
Construction
Type & style
- Home type: SingleFamily
- Architectural style: Florida
- Property subtype: Single Family Residence
Materials
- Concrete
- Foundation: Block
- Roof: Shingle
Condition
- Completed
- New construction: No
- Year built: 1990
Utilities & green energy
- Sewer: Septic Tank
- Water: None
- Utilities for property: Cable Available, Electricity Available, Public, Street Lights, Water Available
Community & HOA
Community
- Pet fee: $0 monthly
- Subdivision: LAKE HAVEN ESTATE
HOA
- Has HOA: No
Location
- Region: Sebring
Financial & listing details
- Price per square foot: $215/sqft
- Tax assessed value: $255,950
- Annual tax amount: $3,782
- Date on market: 9/18/2026
- Cumulative days on market: 26 days
- Listing terms: Cash,Conventional,FHA,USDA Loan,VA Loan
- Ownership: Fee Simple
- Total actual rent: 0
- Electric utility on property: Yes
- Road surface type: Paved
Estimated market value
$315,500
$300,000 - $331,000
$1,854/mo
Price history
| Date | Event | Price |
|---|---|---|
| 9/18/2026 | Listed for sale | $325,000+30.1%$215/sqft |
Source:  Stellar MLS #S5157909 Report a problem Stellar MLS #S5157909 Report a problem | ||
| 12/30/2024 | Sold | $249,900$165/sqft |
Source: Public Record Report a problem | ||
| 11/1/2024 | Pending sale | $249,900$165/sqft |
Source: HFMLS #309378 Report a problem | ||
| 10/24/2024 | Listed for sale | $249,900-9.1%$165/sqft |
Source: HFMLS #309378 Report a problem | ||
| 6/19/2024 | Listing removed | -- |
Source: HFMLS #299173 Report a problem | ||
| 3/20/2024 | Listed for sale | $274,900$181/sqft |
Source: HFMLS #299173 Report a problem | ||
| 3/11/2024 | Pending sale | $274,900$181/sqft |
Source: HFMLS #299173 Report a problem | ||
| 2/26/2024 | Price change | $274,900-8.3%$181/sqft |
Source: HFMLS #299173 Report a problem | ||
| 10/6/2023 | Listed for sale | $299,900+145.8%$198/sqft |
Source: HFMLS #299173 Report a problem | ||
| 11/1/2001 | Sold | $122,000$81/sqft |
Source: Public Record Report a problem | ||
Public tax history
| Year | Property taxes | Tax assessment |
|---|---|---|
| 2025 | $3,783 +9.6% | $255,950 +5.3% |
| 2024 | $3,450 +1.4% | $242,967 -4.7% |
| 2023 | $3,403 +8.8% | $255,021 +15.6% |
| 2022 | $3,128 +10.4% | $220,663 +29% |
| 2021 | $2,834 +10% | $171,111 +12.3% |
| 2020 | $2,577 | $152,382 +8.7% |
| 2019 | $2,577 +7.5% | $140,222 -1.5% |
| 2018 | $2,396 -2.2% | $142,296 +4.6% |
| 2017 | $2,451 +6.1% | $136,004 +3.6% |
| 2016 | $2,311 +3.8% | $131,243 +17% |
| 2015 | $2,227 +12.5% | $112,172 |
| 2014 | $1,979 | -- |
| 2013 | -- | -- |
| 2012 | -- | -- |
| 2011 | -- | -- |
| 2010 | -- | -- |
| 2009 | -- | -- |
| 2008 | -- | -- |
| 2007 | -- | -- |
| 2006 | -- | -- |
| 2005 | -- | -- |
| 2004 | -- | -- |
| 2003 | -- | -- |
| 2002 | -- | -- |
| 2001 | -- | -- |
| 2000 | -- | -- |
Find assessor info on the county website
Monthly payment
Est. payment
Payment breakdown
Explore the cost of this home by adjusting the details. Changes won't be saved.Climate risks
Neighborhood: 33875


Similar homes
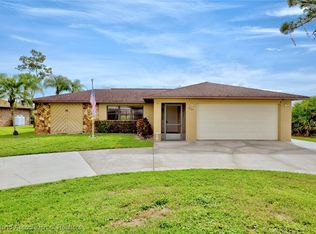
- $332,9003 bd3 ba2k sqft5112 Kay Ln, Sebring, FL 33875For Sale
 MLS ID #328492, Brittany Molinaro. HFMLS
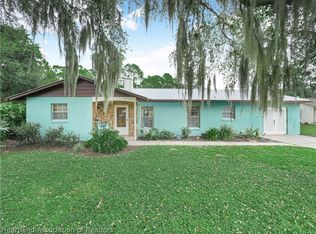
 - $314,9003 bd2 ba1.4k sqft4930 Lakewood Rd, Sebring, FL 33875For Sale
 MLS ID #327664, Lazaro Martinez. HFMLS
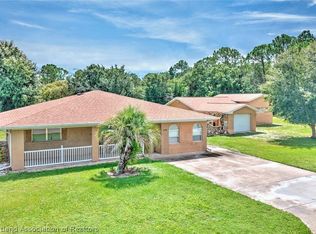
 - $329,9002 bd2 ba1.6k sqft5325 Lime Rd, Sebring, FL 33875For Sale
 MLS ID #327788, Helen Ferry. HFMLS
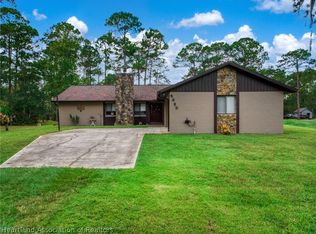
 - $374,9003 bd2 ba1.3k sqft7111 Burkett Ave, Sebring, FL 33875For Sale
 MLS ID #328642, Charles Flesher. HFMLS
