Welcome to your own private retreat! Tucked away at the end of a long driveway on nearly an acre, this impressive estate offers space, privacy, and stunning lakefront living. A grand two-story façade with stately columns and a slate-tiled front porch sets the tone as you arrive. Inside, the split-level design provides both functionality and flexibility. The main living area features a spacious 3-bedroom, 2-bath layout with a large living room, dining area, and beautifully updated kitchen complete with ceramic tile flooring, modern cabinetry, stainless steel appliances, and a center island cooktop—perfect for gathering and entertaining. Comfort continues throughout with carpeted living spaces, while both upstairs bathrooms feature ceramic tile. The guest bath offers a relaxing jetted tub/shower combo, and the primary suite includes a private shower. High-quality double-pane insulated Pella tilt windows and sliding glass doors with built-in blinds enhance energy efficiency and natural light throughout the home. Step outside to an expansive 19.6’ x 52’ open concrete deck with sleek metal railing, overlooking the spacious backyard, private dock, and a rare white sandy beachfront along the lake—an ideal setting for entertaining or unwinding with peaceful water views. The lower level boasts a massive 33’ x 33’ walk-out basement, complete with a striking stone-faced fireplace, deep double closets, and ample space for recreation, additional sleeping quarters, or a home gym. A convenient half bath and sliding glass doors lead to a covered 19.5’ x 52’ concrete porch, extending your living space outdoors. Additional features include an attached two-car garage with electric openers, a dedicated laundry room, well and tank, water softener system, and a new hot water heater. For all your storage and hobby needs, the property also includes two large detached metal sheds and a tall carport—perfect for boats, vehicles, and outdoor equipment. This one-of-a-kind lakefront property combines elegance, space, and versatility—don’t miss your opportunity to own a slice of Florida paradise!
For sale
Price cut: $5K (10/1)
$719,999
607 State St, Frostproof, FL 33843
3beds
3,185sqft
Single Family Residence
Built in 1978
0.99 Acres Lot
$686,900 Zestimate®
$226/sqft
$-- HOA
What's special
Private dockStunning lakefront livingCenter island cooktopBeautifully updated kitchenSlate-tiled front porchPeaceful water viewsModern cabinetry
- 155 days
- 96
- 6
Zillow last checked:
Listing updated:
Listed by:
Michelle Hutto,
Keystone Realty Inc
Source: HFMLS,MLS#: 325055Originating MLS: Heartland Association Of Realtors
Facts & features
Interior
Bedrooms & bathrooms
- Bedrooms: 3
- Bathrooms: 3
- Full bathrooms: 2
- 1/2 bathrooms: 1
Bedroom 1
- Level: Second
- Dimensions: 13.7 x 16
Bedroom 2
- Level: Second
- Dimensions: 12.6 x 13.9
Bedroom 3
- Level: Second
- Dimensions: 11.2 x 13.7
Bathroom 1
- Level: Second
- Dimensions: 7.7 x 7.7
Bathroom 2
- Level: Second
- Dimensions: 7.9 x 9.7
Bathroom 3
- Level: Main
- Dimensions: 5.1 x 6.5
Basement
- Level: Main
- Dimensions: 33 x 33.5
Dining room
- Level: Second
- Dimensions: 14.1 x 18.5
Foyer
- Level: Main
- Dimensions: 7.2 x 7.11
Kitchen
- Level: Second
- Dimensions: 10.11 x 15
Laundry
- Level: Main
- Dimensions: 5.1 x 10.7
Living room
- Level: Second
- Dimensions: 15.9 x 19.6
Porch
- Level: Second
- Dimensions: 19.6 x 52
Heating
- Central, Electric
Cooling
- Central Air, Electric
Appliances
- Included: Convection Oven, Cooktop, Dryer, Dishwasher, Microwave, Refrigerator, Washer
Features
- Flooring: Carpet, Tile, Vinyl
Interior area
- Total structure area: 6,353
- Total interior livable area: 3,185 sqft
Video & virtual tour
Property
Parking
- Parking features: Driveway, Garage, On Street
- Garage spaces: 2
Features
- Levels: Two
- Stories: 2
- Patio & porch: Rear Porch, Open
- Exterior features: Dock
- Pool features: None
- Has view: Yes
- View description: Lake
- Has water view: Yes
- Water view: Lake
- Body of water: Other-Polk County
- Frontage type: Lakefront
- Frontage length: 157
Lot
- Size: 0.99 Acres
Details
- Additional parcels included: ,,
- Parcel number: 283130000000021640
- Zoning description: X, AE
- Special conditions: None
Construction
Type & style
- Home type: SingleFamily
- Architectural style: Two Story
- Property subtype: Single Family Residence
Materials
- Brick, Block, Concrete
- Roof: Metal
Condition
- Resale
- Year built: 1978
Utilities & green energy
- Electric: Other, See Remarks
- Sewer: Septic Tank
- Water: Private, Well
Community & HOA
HOA
- Has HOA: No
Location
- Region: Frostproof
Financial & listing details
- Price per square foot: $226/sqft
- Annual tax amount: $3,590
- Date on market: 4/30/2026
- Cumulative days on market: 157 days
- Listing agreement: Exclusive Right To Sell
- Listing terms: Cash,Conventional,FHA,USDA Loan,VA Loan
- Road surface type: Paved
Estimated market value
$686,900
$653,000 - $721,000
$2,717/mo
Price history
| Date | Event | Price |
|---|---|---|
| 10/1/2026 | Price change | $719,999-0.7%$226/sqft |
Source: HFMLS #325055 Report a problem | ||
| 4/30/2026 | Listed for sale | $725,000$228/sqft |
Source: HFMLS #325055 Report a problem | ||
Public tax history
Tax history is unavailable.
Monthly payment
Est. payment
Payment breakdown
Explore the cost of this home by adjusting the details. Changes won't be saved.Climate risks
Neighborhood: 33843
- $719,9993 bd3 ba3.1k sqft607 State Road 630 W, Frostproof, FL 33843For Sale

- $466,6003 bd2 ba1.9k sqft19 Fort Clinch Heights Rd, Frostproof, FL 33843Off Market
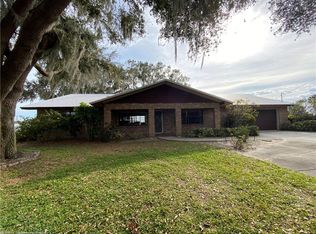
- $317,4003 bd2 ba2.1k sqft17 Fort Clinch Heights Rd, Frostproof, FL 33843Off Market
- $363,9003 bd2 ba1.7k sqft21 Fort Clinch Heights Rd, Frostproof, FL 33843Off Market
Similar homes
- $719,9993 bd3 ba3.1k sqft607 W STATE ROAD 630, FROSTPROOF, FL 33843For Sale
 MLS ID #K4903463, Michelle Hutto, KEYSTONE REALTY. Stellar MLS
 - $390,0003 bd3 ba1.6k sqft10 FORT CLINCH HEIGHTS ROAD, FROSTPROOF, FL 33843For Sale
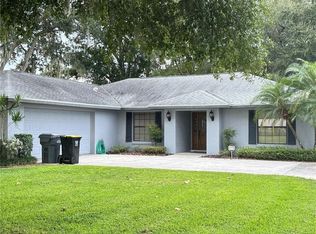 MLS ID #K4903823, Michelle Hutto, KEYSTONE REALTY. Stellar MLS
 - $599,0003 bd3 ba2.1k sqft930 Us Highway 98 W, Frostproof, FL 33843For Sale
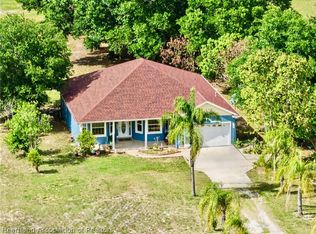 MLS ID #324568, Elvie Weir. HFMLS
 - $589,0003 bd2 ba2.2k sqft1843 Lake Reedy Blvd S, Frostproof, FL 33843For Sale
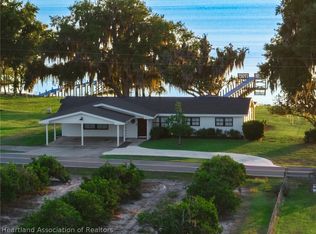 MLS ID #325247, Lynell Rogers Kendrick. HFMLS
 - $585,0003 bd2 ba1.7k sqft1173 S LAKE REEDY BOULEVARD, FROSTPROOF, FL 33843For SaleMLS ID #K4903263, Estelle Sullivan, ESTELLE SULLIVAN REALTY, LLC. Stellar MLS
- $445,0003 bd2 ba1.9k sqft214 N LAKE REEDY BOULEVARD, FROSTPROOF, FL 33843For SaleMLS ID #K4903747, Luray Marston, ESTELLE SULLIVAN REALTY, LLC. Stellar MLS
- $464,0003 bd3 ba1.8k sqft148 N LAKE REEDY BOULEVARD, FROSTPROOF, FL 33843For SaleMLS ID #L4959613, Annie Wood, HARPER REALTY FL, LLC. Stellar MLS
- $575,0003 bd3 ba3.1k sqft1325 THORNBURG ROAD, BABSON PARK, FL 33827For SaleMLS ID #P4938776, Janelle Pruitt, FLORIDA HOME CHOICE REALTY. Stellar MLS
- $483,9974 bd2 ba2.4k sqft1518 DICKENS ROAD, LAKE WALES, FL 33898For SaleMLS ID #O6441178, Omar Andreasen, BLUE KEY PROPERTY MANAGEMENT. Stellar MLS
- $649,9003 bd4 ba3k sqft2241 WINTERSET ROAD, WINTER HAVEN, FL 33884For SaleMLS ID #B4902341, Scott Kline, KLINE REAL ESTATE SERVICES. Stellar MLS
- $649,9994 bd2 ba3.8k sqft3963 MAMMOTH GROVE ROAD, LAKE WALES, FL 33898For SaleMLS ID #P4936763, Samantha Whitmore, WHITMORE PROPERTIES. Stellar MLS
- $695,0003 bd3 ba2k sqft611 MORGAN ROAD, WINTER HAVEN, FL 33880For SaleMLS ID #L4963328, Brittanee Brossart, KELLER WILLIAMS REALTY. Stellar MLS
- $725,0006 bd8 ba4.2k sqft1854 HIGHLAND PARK DRIVE S #A-F, LAKE WALES, FL 33898For SaleMLS ID #K4902471, Dolores Vogel, LEGACY REAL ESTATE CENTER INC. Stellar MLS
- $675,0002 bd2 ba2.2k sqft2425 GERBER DAIRY ROAD, WINTER HAVEN, FL 33880For SaleMLS ID #P4939858, Tracy Holmes, KELLER WILLIAMS REALTY SMART 1. Stellar MLS
- $724,9995 bd5 ba3.7k sqft2656 WYNDSOR OAKS WAY, WINTER HAVEN, FL 33884For SaleMLS ID #TB8501985, Jonathan Minerick, HOMECOIN.COM. Stellar MLS
