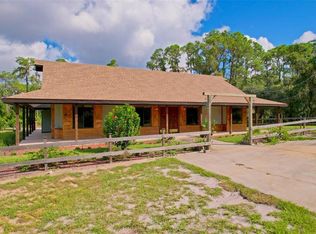
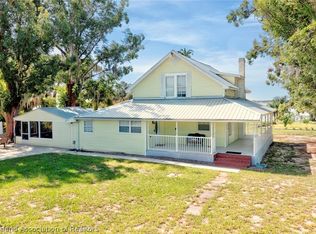
Escape to the tranquility of country living with this exceptional 3-bedroom, 3-bath home, ideally situated on approximately 4.05 acres directly across from Lake Reedy. From the moment you arrive, you’ll feel the peace and privacy that comes with nature at your doorstep—along with the comfort and space you’re looking for. Inside, the home welcomes you with soaring cathedral ceilings and bright, open living spaces. Enjoy stylish tile floors in the main living areas, while the bedrooms offer cozy comfort with carpeted flooring. The master bedroom features durable vinyl flooring for easy everyday living. A beautiful stone wood-burning fireplace adds warmth and character, creating the perfect focal point for relaxing evenings at home. With separate living and family rooms, there’s plenty of room for everyone to spread out—whether you’re hosting guests or enjoying everyday family life. Step outside to enjoy beautiful, peaceful views of the surrounding landscape—ideal for morning coffee, evening sunsets, or simply unwinding in your own private setting.
Practical features are thoughtfully included, including a whole-house generator for added peace of mind. You’ll also appreciate the convenience of an indoor workshop and a separate outdoor workshop—perfect for hobbies, projects, storage, or tools. With its prime location, spacious acreage, and standout features, this home offers the rare combination of comfort, functionality, and breathtaking natural scenery. Don’t miss the opportunity to make it yours!
For sale
$419,000
2266 N Lake Reedy Blvd, Frostproof, FL 33843
3beds
1,964sqft
Single Family Residence
Built in 1985
4.05 Acres Lot
$402,800 Zestimate®
$213/sqft
$-- HOA
What's special
Spacious acreageBright open living spacesBreathtaking natural scenerySoaring cathedral ceilingsBeautiful stone wood-burning fireplaceSeparate outdoor workshop
- 15 days
- 1,182
- 141
Likely to sell faster than
Zillow last checked:
Listing updated:
Listed by:
Ronnie Carter,
ADVANCED ALL SERVICE/ SEBRING,
Sharmon Hill,
ADVANCED ALL SERVICE/ SEBRING
Source: HFMLS,MLS#: 327785Originating MLS: Heartland Association Of Realtors
Facts & features
Interior
Bedrooms & bathrooms
- Bedrooms: 3
- Bathrooms: 3
- Full bathrooms: 3
Bedroom 1
- Level: Main
- Dimensions: 19 x 13.8
Bedroom 2
- Level: Main
- Dimensions: 16.1 x 9.1
Bedroom 3
- Level: Main
- Dimensions: 13.7 x 10.1
Bedroom 3
- Dimensions: 5.1 x 10.1
Bathroom 1
- Level: Main
- Dimensions: 15 x 6.4
Bathroom 2
- Level: Main
- Dimensions: 5 x 7.1
Family room
- Level: Main
- Dimensions: 10.9 x 16.3
Foyer
- Level: Main
- Dimensions: 10.9 x 4.4
Garage
- Level: Main
- Dimensions: 22.4 x 20.4
Kitchen
- Level: Main
- Dimensions: 12 x 10.6
Laundry
- Level: Main
- Dimensions: 12 x 7.9
Living room
- Level: Main
- Dimensions: 27 x 19
Porch
- Dimensions: 8.11 x 16.1
Heating
- Central, Electric
Cooling
- Central Air, Electric
Appliances
- Included: Dishwasher, Electric Water Heater, Microwave, Oven, Range, Refrigerator, Washer, Water Softener
Features
- Ceiling Fan(s), Cathedral Ceiling(s), Fireplace, High Ceilings, Skylights, Vaulted Ceiling(s)
- Flooring: Carpet, Tile, Vinyl
- Windows: Single Hung, Skylight(s)
- Has fireplace: Yes
- Fireplace features: Wood Burning
Interior area
- Total structure area: 2,910
- Total interior livable area: 1,964 sqft
Video & virtual tour
Property
Parking
- Parking features: Garage, Garage Door Opener
- Garage spaces: 2
Features
- Levels: One
- Stories: 1
- Patio & porch: Rear Porch, Enclosed, Front Porch, Open
- Exterior features: Shed, Workshop
- Pool features: None
- Frontage length: 275
Lot
- Size: 4.05 Acres
Details
- Additional parcels included: ,,
- Parcel number: 283126000000012050
- Zoning description: R1
- Special conditions: None
Construction
Type & style
- Home type: SingleFamily
- Architectural style: One Story
- Property subtype: Single Family Residence
Materials
- Frame, Vinyl Siding
- Roof: Shingle
Condition
- Resale
- Year built: 1985
Utilities & green energy
- Electric: Generator
- Sewer: Septic Tank
- Water: Private, Well
Community & HOA
HOA
- Has HOA: No
Location
- Region: Frostproof
Financial & listing details
- Price per square foot: $213/sqft
- Tax assessed value: $282,347
- Annual tax amount: $1,561
- Date on market: 9/10/2026
- Cumulative days on market: 16 days
- Listing agreement: Exclusive Right To Sell
- Listing terms: Cash,Conventional
- Road surface type: Paved
Estimated market value
$402,800
$383,000 - $423,000
$2,266/mo
Price history
| Date | Event | Price |
|---|---|---|
| 9/10/2026 | Listed for sale | $419,000$213/sqft |
Source: HFMLS #327785 Report a problem | ||
Public tax history
| Year | Property taxes | Tax assessment |
|---|---|---|
| 2025 | $801 -3.8% | $107,173 +2.9% |
| 2024 | $833 +3.4% | $104,153 +3% |
| 2023 | $806 +3.6% | $101,119 +3% |
| 2022 | $778 +0.6% | $98,174 +3% |
| 2021 | $774 +1.4% | $95,315 +1.4% |
| 2020 | $763 +1.1% | $93,999 +2.3% |
| 2019 | $755 -35.4% | $91,886 +1.9% |
| 2018 | $1,169 +3.2% | $90,173 +2.1% |
| 2017 | $1,132 +59.6% | $88,318 +2.1% |
| 2016 | $710 -1.8% | $86,501 +0.7% |
| 2015 | $723 -27.4% | $85,900 +0.8% |
| 2014 | $995 +39% | $85,218 +1.5% |
| 2013 | $716 +4% | $83,959 +1.7% |
| 2012 | $688 -12.2% | $82,556 -6.3% |
| 2011 | $784 -31.6% | $88,068 -20% |
| 2010 | $1,147 -0.6% | $110,033 +2.7% |
| 2009 | $1,154 +6.2% | $107,140 +0.1% |
| 2008 | $1,086 | $107,033 |
| 2007 | -- | -- |
| 2006 | $1,345 | -- |
| 2005 | -- | -- |
| 2004 | $1,176 +2.6% | -- |
| 2003 | $1,146 | $93,779 |
Find assessor info on the county website
Monthly payment
Est. payment
Payment breakdown
Explore the cost of this home by adjusting the details. Changes won't be saved.Climate risks
Neighborhood: 33843

Similar homes
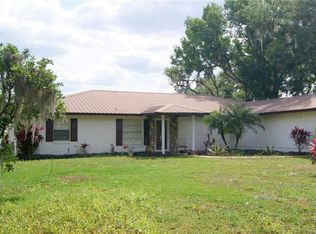
- $599,0003 bd3 ba2.1k sqft930 Us Highway 98 W, Frostproof, FL 33843For Sale
 MLS ID #324568, Elvie Weir. HFMLS
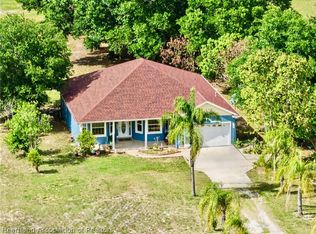
 - $589,0003 bd2 ba2.2k sqft1843 Lake Reedy Blvd S, Frostproof, FL 33843For Sale
 MLS ID #325247, Lynell Rogers Kendrick. HFMLS
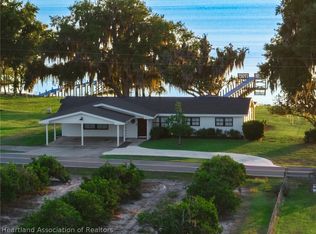
 - $424,0953 bd2 ba2.3k sqft2820 Lakeview Dr, Sebring, FL 33870For Sale
 MLS ID #327175, Rebecca Lynn White. HFMLS
 - $379,0003 bd3 ba2k sqft606 E Cornell St, Avon Park, FL 33825For Sale
 MLS ID #327338, Eric Rhoades. HFMLS
