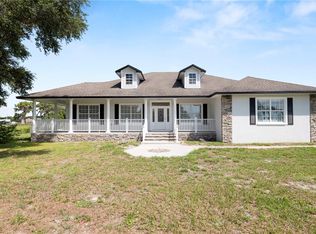
Welcome home to this beautifully maintained 3-bedroom, 2-bathroom ranch on 7.54 M/L acres of picturesque, fully fenced land! From the moment you arrive, this home makes an impression — a welcoming front porch with white railing, a cheerful teal front door, and mature landscaping with palms and shade trees set the tone. Inside, you’ll find a bright, open floor plan where the kitchen, dining, and living areas flow effortlessly together. The updated kitchen features crisp quartz-style countertops, freshly painted cabinetry, and a large wraparound breakfast bar with seating — perfect for entertaining or casual family meals. The spacious living room is filled with natural light from sliding glass doors that open to a screened lanai, where you can relax and take in sweeping views of your own green pastures and majestic oaks. The oversized primary suite is a true retreat, offering room for a sitting area, built-in shelving, and beautiful wood-look flooring. Two additional bedrooms and a second full bath provide comfortable space for family or guests. Now for the horse lover’s dream: Step outside to your very own equestrian setup! The property boasts a 5-stall wood stable with a classic green metal roof, covered walkway, and a fully powered tack room for all your gear. Above, a two-story hay loft offers generous storage for feed, hay, and supplies. Board fencing and cross-fenced pastures surround the property, giving your horses safe room to roam and graze under the shade of mature oaks. A detached outbuilding provides even more storage or workshop potential. All of this in a peaceful country setting, just minutes from Bartow’s shops and dining, with easy access to Lakeland, Winter Haven, and the greater Central Florida area. Turnkey equestrian properties like this don’t come along often — schedule your private showing today!
For sale
$639,000
5015 TWIN LAKES LANE, BARTOW, FL 33830
3beds
1,917sqft
:
Get pre-qualified$4,140/mo
Single Family Residence
Built in 1999
7.54 Acres Lot
$609,400 Zestimate®
$333/sqft
$-- HOA
What's special
Fully powered tack roomScreened lanaiBright open floor planCovered walkwayBeautiful wood-look flooringCrisp quartz-style countertopsUpdated kitchen
- 17 days |
- 1,100 |
- 22 |
Likely to sell faster than
Zillow last checked:
Listing updated:
Listed by:
Christopher Gravel 863-528-1571,
WESTLAKE REAL ESTATE CO., INC. 863-676-8058
Source: Stellar MLS,MLS#: K4903648 Originating MLS: Lake Wales
Originating MLS: Lake Wales
Facts & features
Interior
Bedrooms & bathrooms
- Bedrooms: 3
- Bathrooms: 2
- Full bathrooms: 2
Rooms
- Room types: Den/Library/Office, Utility Room
Primary bedroom
- Features: Walk-In Closet(s)
- Level: First
- Area: 266 Square Feet
- Dimensions: 14x19
Bedroom 2
- Features: Built-in Closet
- Level: First
- Area: 221 Square Feet
- Dimensions: 13x17
Bedroom 3
- Features: Built-in Closet
- Level: First
- Area: 169 Square Feet
- Dimensions: 13x13
Den
- Level: First
- Area: 120 Square Feet
- Dimensions: 10x12
Dining room
- Level: First
- Area: 143 Square Feet
- Dimensions: 11x13
Kitchen
- Level: First
- Area: 156 Square Feet
- Dimensions: 12x13
Living room
- Level: First
- Area: 286 Square Feet
- Dimensions: 22x13
Utility room
- Level: First
- Area: 56 Square Feet
- Dimensions: 7x8
Heating
- Central, Electric
Cooling
- Central Air
Appliances
- Included: Dishwasher, Dryer, Electric Water Heater, Range, Range Hood, Refrigerator, Washer, Wine Refrigerator
- Laundry: Laundry Room
Features
- Ceiling Fan(s), Walk-In Closet(s)
- Flooring: Ceramic Tile, Luxury Vinyl
- Doors: Sliding Doors
- Has fireplace: No
- Fireplace features: Master Bedroom
Interior area
- Total structure area: 1,917
- Total interior livable area: 1,917 sqft
Video & virtual tour
Property
Parking
- Parking features: Driveway
- Has uncovered spaces: Yes
Features
- Levels: One
- Stories: 1
- Patio & porch: Rear Porch, Screened
- Fencing: Cross Fenced
- Has view: Yes
- View description: Trees/Woods, Water
- Water view: Water
Lot
- Size: 7.54 Acres
- Features: In County, Level, Oversized Lot, Zoned for Horses
- Residential vegetation: Trees/Landscaped
Details
- Additional structures: Barn(s), Shed(s)
- Parcel number: 263023000000022010
- Special conditions: None
Construction
Type & style
- Home type: SingleFamily
- Property subtype: Single Family Residence
Materials
- Wood Frame, Wood Siding
- Foundation: Slab
- Roof: Shingle
Condition
- Completed
- New construction: No
- Year built: 1999
Utilities & green energy
- Sewer: Septic Tank
- Water: Well
- Utilities for property: Electricity Connected
Community & HOA
Community
- Pet fee: $0 monthly
HOA
- Has HOA: No
Location
- Region: Bartow
Financial & listing details
- Price per square foot: $333/sqft
- Tax assessed value: $312,613
- Annual tax amount: $2,275
- Date on market: 7/18/2026
- Cumulative days on market: 18 days
- Listing terms: Cash,Conventional,FHA,VA Loan
- Ownership: Fee Simple
- Total actual rent: 0
- Electric utility on property: Yes
- Road surface type: Unimproved, Asphalt, Dirt, Paved
Estimated market value
$609,400
$579,000 - $640,000
$2,093/mo
Price history
| Date | Event | Price |
|---|---|---|
| 7/18/2026 | Listed for sale | $639,000+208.7%$333/sqft |
Source:  Stellar MLS #K4903648 Report a problem Stellar MLS #K4903648 Report a problem | ||
| 12/2/2003 | Sold | $207,000$108/sqft |
Source: Public Record Report a problem | ||
Public tax history
| Year | Property taxes | Tax assessment |
|---|---|---|
| 2025 | $1,494 +3.5% | $155,784 +3% |
| 2024 | $1,444 +2.6% | $151,319 +3% |
| 2023 | $1,407 +2.4% | $146,912 +2.8% |
| 2022 | $1,373 -0.2% | $142,979 +3% |
| 2021 | $1,376 +1% | $138,815 +1.4% |
| 2020 | $1,363 +0.3% | $136,898 +2.3% |
| 2019 | $1,359 -24.3% | $133,820 +1.9% |
| 2018 | $1,794 +2.3% | $131,325 +2.1% |
| 2017 | $1,754 +34.9% | $128,624 +1.7% |
| 2016 | $1,301 -1.8% | $126,487 +0.7% |
| 2015 | $1,324 -16% | $125,608 +0.8% |
| 2014 | $1,576 +19.5% | $124,611 +1.5% |
| 2013 | $1,319 +3% | $122,769 +1.5% |
| 2012 | $1,280 -2.8% | $121,004 -1% |
| 2011 | $1,316 +0.3% | $122,235 +1.5% |
| 2010 | $1,312 -0.9% | $120,429 +2.7% |
| 2009 | $1,324 +6.4% | $117,263 +0.1% |
| 2008 | $1,245 | $117,146 |
| 2007 | -- | -- |
| 2006 | $1,514 | -- |
| 2005 | -- | -- |
| 2004 | $1,326 +13.7% | -- |
| 2003 | $1,166 | $95,012 |
Find assessor info on the county website
Monthly payment
Est. payment
Payment breakdown
Explore the cost of this home by adjusting the details. Changes won't be saved.Climate risks
Neighborhood: 33830
Nearby schools
GreatSchools rating
- 6/10Alturas Elementary SchoolGrades: PK-5Distance: 2.5 mi
- 3/10Bartow Middle SchoolGrades: 6-8Distance: 10.1 mi
- 3/10Bartow Senior High SchoolGrades: 9-12Distance: 10.2 mi
Schools provided by the listing agent
- Elementary: Bartow Elem Academy
- Middle: Bartow Middle
- High: Bartow High
Source: Stellar MLS. This data may not be complete. We recommend contacting the local school district to confirm school assignments for this home.
- $272,500-- bd-- ba1.8k sqft5045 Twin Lakes Ln, Bartow, FL 33830Off Market
- $664,2003 bd2 ba1.6k sqft5016 Twin Lakes Ln, Bartow, FL 33830Off Market
- $100-- bd-- ba-- sqftTwin Lakes Ln, Bartow, FL 33830Off Market
- $444,400-- bd-- ba1k sqft9651 Alturas Babson Park Cutoff Rd, Bartow, FL 33830Off Market
- $432,9004 bd3 ba2.3k sqft5011 Twin Lakes Ln, Bartow, FL 33830Off Market
- $660,6003 bd2 ba2.7k sqft9641 Alturas Babson Park Cutoff Rd, Bartow, FL 33830Off Market
- $129,9304.997 AcresTwin Lakes Ln, Bartow, FL 33830Off Market
- $823,0003 bd2 ba2.1k sqft5078 Twin Lakes Ln, Bartow, FL 33830Off Market
A local agent can set up tours, give advice and negotiate with sellers.
A local lender can help you make sure your offer is ready when you are.
Similar homes
- $590,0003 bd2 ba2.7k sqft35 STEMBRIDGE ROAD, LAKE WALES, FL 33898For Sale

 MLS ID #P4939345, Kimberly Gay, COLDWELL BANKER REALTY. Stellar MLS
 - $750,0003 bd3 ba2k sqft611 MORGAN ROAD, WINTER HAVEN, FL 33880For Sale
 MLS ID #L4963328, Brittanee Brossart, KELLER WILLIAMS REALTY. Stellar MLS
 - $449,9503 bd2 ba1.7k sqft5418 COOPER LANE, FORT MEADE, FL 33841For Sale
 MLS ID #L4963367, Angie Reynolds, PORCHLIGHT HOMES LLC. Stellar MLS
 - $496,9974 bd2 ba2.4k sqft1518 DICKENS ROAD, LAKE WALES, FL 33898For Sale
 MLS ID #O6419895, Omar Andreasen, EXP REALTY LLC. Stellar MLS
 - $775,0003 bd2 ba2.4k sqft8044 LAKE HATCHINEHA ROAD, HAINES CITY, FL 33844For SaleMLS ID #L4963366, Robin Pascale, KELLER WILLIAMS REALTY. Stellar MLS
- $479,9003 bd2 ba2.1k sqft5108 WATERWOOD DRIVE, BARTOW, FL 33830For SaleMLS ID #L4963187, Jenny Robles, KELLER WILLIAMS REALTY. Stellar MLS
- $595,0003 bd2 ba1.7k sqft1173 S LAKE REEDY BOULEVARD, FROSTPROOF, FL 33843For SaleMLS ID #K4903263, Estelle Sullivan, ESTELLE SULLIVAN REALTY, LLC. Stellar MLS
- $455,0004 bd3 ba2.3k sqft1750 W FROSTPROOF ROAD, FROSTPROOF, FL 33843For SaleMLS ID #L4963927, Cheryl Brewer, COLDWELL BANKER REALTY. Stellar MLS
- $439,9003 bd2 ba1.6k sqft1645 HWY 630 W, FROSTPROOF, FL 33843For SaleMLS ID #P4939381, Tisha Talbot, CENTURY 21 MYERS REALTY. Stellar MLS
- $405,0003 bd4 ba1.6k sqft228 W LAKE INA DRIVE, WINTER HAVEN, FL 33884For SaleMLS ID #L4963984, Casandra Vann, KELLER WILLIAMS REALTY. Stellar MLS
- $440,0004 bd3 ba2k sqft246 CANAL DRIVE, LAKE WALES, FL 33859For SaleMLS ID #L4963372, Desi Rivera, COLDWELL BANKER REALTY. Stellar MLS
- $750,0004 bd3 ba2k sqft7 LAKE ARROWHEAD DRIVE, WINTER HAVEN, FL 33880For SaleMLS ID #P4938946, Sharon Watson, CENTURY 21 WATSON & MYERS REALTY. Stellar MLS
- $699,9504 bd3 ba2.3k sqft3050 CRUMP ROAD, WINTER HAVEN, FL 33881For SaleMLS ID #L4959091, Lisa Matheny, ENGEL & VOELKERS LAKELAND. Stellar MLS
- $474,9005 bd3 ba1.7k sqft1109 CODY VILLA LOOP ROAD, BABSON PARK, FL 33827For SaleMLS ID #P4939446, Michelle Heath, CENTURY 21 MYERS REALTY LAKE WALES. Stellar MLS
- $429,9993 bd3 ba2.5k sqft820 E MANN ROAD, BARTOW, FL 33830For SaleMLS ID #P4936812, Eunice Arroyo-Kirchgessner, COLDWELL BANKER REALTY. Stellar MLS
- $435,0003 bd2 ba2.7k sqft1755 BETH LANE, WINTER HAVEN, FL 33880For SaleMLS ID #P4939360, Joni Reiter, COLDWELL BANKER REALTY. Stellar MLS
- $395,0002 bd2 ba1.4k sqft1380 EAGLE AVENUE E, EAGLE LAKE, FL 33839For SaleMLS ID #B4902316, Scott Kline, KLINE REAL ESTATE SERVICES. Stellar MLS
- $349,9003 bd2 ba1.6k sqft411 COUNTRY PINE ROAD, HAINES CITY, FL 33844For SaleMLS ID #P4939481, Hope Callihan, STACEY TOWNS REALTY LLC. Stellar MLS
- $649,5005 bd3 ba2.7k sqft2325 CHESTERFIELD CIRCLE, LAKELAND, FL 33813For SaleMLS ID #L4963064, Milton De La Cruz, LAKELAND HOMES AND REALTY, LLC. Stellar MLS
- $469,0003 bd2 ba1.6k sqft864 REDWOOD WAY, LAKE WALES, FL 33898For SaleMLS ID #P4939175, Julie Seay, COLDWELL BANKER REALTY. Stellar MLS
