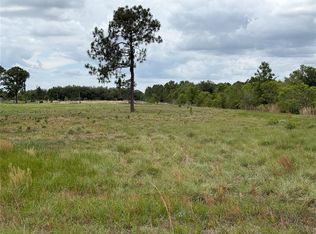
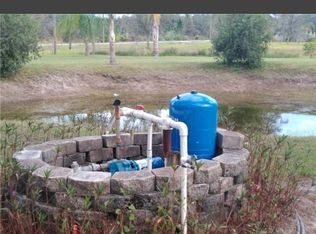
LOOKING FOR ACREAGE...10.43 ACRES IN THE COUNTRY WITH A POND!! This Spacious 4 Bedroom/3 Bath home with 2,356 Sq Ft of living space including the 14x22 Family Room which could be used as a 5th Bedroom and has a full shower bath. Kitchen features all New Appliances, Island and Pantry. Primary Suite features dual sinks, garden tub, shower and walk-in-closet. Updates include: Roof (2019), HVAC (2025), HOT WATER HEATER (2020), WELL BLADDER TANK (2026), WATER SOFTENER & FILRATION SYSTEM (2026) that include a Reverse Osmosis System. Exterior Features: Drive Way is lined with Oak and Palm trees with a wooded view across the road, Backyard Patio, 2 Stall Pole Barn, 10x20 Metal shed for storage, Chicken Coop and several varieties of Mulberry Trees, Loquat Trees, Ice Cream Bean Trees, Banana Trees, Guava Trees and Native Blueberry Bushes. Bring your horses, cows, chickens or outdoor toys...you've got room for them all on this property. This won't last long, schedule your tour today!!
For sale
Price cut: $15K (9/15)
$440,000
1750 W FROSTPROOF ROAD, FROSTPROOF, FL 33843
4beds
2,356sqft
Manufactured Home, Single Family Residence
Built in 2003
10.43 Acres Lot
$-- Zestimate®
$187/sqft
$-- HOA
What's special
Chicken coopBackyard patioGarden tubFull shower bath
- 48 days
- 968
- 56
Zillow last checked:
Listing updated:
Listed by:
Cheryl Brewer 863-224-0045,
COLDWELL BANKER REALTY 863-294-7541
Source: Stellar MLS,MLS#: L4963927 Originating MLS: East Polk
Originating MLS: East Polk
Facts & features
Interior
Bedrooms & bathrooms
- Bedrooms: 4
- Bathrooms: 3
- Full bathrooms: 3
Rooms
- Room types: Family Room, Utility Room
Primary bedroom
- Features: Tub with Separate Shower Stall, Walk-In Closet(s)
- Level: First
- Area: 182 Square Feet
- Dimensions: 13x14
Bedroom 2
- Features: Ceiling Fan(s), Built-in Closet
- Level: First
- Area: 120 Square Feet
- Dimensions: 10x12
Bedroom 3
- Features: Ceiling Fan(s), Built-in Closet
- Level: First
- Area: 110 Square Feet
- Dimensions: 10x11
Bedroom 4
- Features: Ceiling Fan(s), Built-in Closet
- Level: First
- Area: 110 Square Feet
- Dimensions: 10x11
Dining room
- Level: First
- Area: 154 Square Feet
- Dimensions: 11x14
Family room
- Features: Ceiling Fan(s)
- Level: First
- Area: 308 Square Feet
- Dimensions: 14x22
Kitchen
- Features: Pantry, Kitchen Island
- Level: First
- Area: 210 Square Feet
- Dimensions: 15x14
Living room
- Features: Ceiling Fan(s)
- Level: First
- Area: 180 Square Feet
- Dimensions: 15x12
Heating
- Central
Cooling
- Central Air
Appliances
- Included: Dishwasher, Electric Water Heater, Microwave, Range, Refrigerator, Water Softener
- Laundry: Inside, Laundry Room
Features
- Ceiling Fan(s), Split Bedroom, Walk-In Closet(s)
- Flooring: Laminate
- Has fireplace: No
Interior area
- Total structure area: 2,356
- Total interior livable area: 2,356 sqft
Property
Features
- Levels: One
- Stories: 1
- Exterior features: Lighting, Storage
- Fencing: Barbed Wire,Chain Link,Cross Fenced,Wood
Lot
- Size: 10.43 Acres
- Features: In County, Pasture, Unincorporated, Zoned for Horses
- Residential vegetation: Fruit Trees, Mature Landscaping, Oak Trees, Trees/Landscaped
Details
- Additional structures: Shed(s), Storage
- Parcel number: 273202932501000170
- Special conditions: None
Construction
Type & style
- Home type: MobileManufactured
- Property subtype: Manufactured Home, Single Family Residence
Materials
- Vinyl Siding
- Foundation: Crawlspace
- Roof: Shingle
Condition
- New construction: No
- Year built: 2003
Utilities & green energy
- Sewer: Septic Tank
- Water: Well
- Utilities for property: Cable Available, Cable Connected, Electricity Available, Electricity Connected, Phone Available, Water Available, Water Connected
Community & HOA
Community
- Pet fee: $0 monthly
- Subdivision: OAKRIDGE ESTATES
HOA
- Has HOA: No
Location
- Region: Frostproof
Financial & listing details
- Price per square foot: $187/sqft
- Tax assessed value: $298,776
- Annual tax amount: $2,040
- Date on market: 7/30/2026
- Cumulative days on market: 48 days
- Listing terms: Cash,Conventional,FHA,VA Loan
- Ownership: Fee Simple
- Total actual rent: 0
- Electric utility on property: Yes
- Road surface type: Paved
- Body type: Double Wide
Estimated market value
Not available
Estimated sales range
Not available
Not available
Price history
| Date | Event | Price |
|---|---|---|
| 9/15/2026 | Price change | $440,000-3.3%$187/sqft |
Source:  Stellar MLS #L4963927 Report a problem Stellar MLS #L4963927 Report a problem | ||
| 7/30/2026 | Listed for sale | $455,000+264%$193/sqft |
Source: Stellar MLS #L4963927 Report a problem | ||
| 5/10/2019 | Sold | $125,000+8.7%$53/sqft |
Source: Public Record Report a problem | ||
| 1/3/2019 | Listing removed | $115,000$49/sqft |
Source: Keller Williams Realty Lakeland #L4905023 Report a problem | ||
| 12/18/2018 | Pending sale | $115,000$49/sqft |
Source: Keller Williams Realty Lakeland #L4905023 Report a problem | ||
| 12/11/2018 | Listed for sale | $115,000-34.3%$49/sqft |
Source: KELLER WILLIAMS REALTY #L4905023 Report a problem | ||
| 3/7/2017 | Listing removed | $175,000$74/sqft |
Source: ESTELLE SULLIVAN REALTY, LLC #P4713977 Report a problem | ||
| 3/3/2017 | Listed for sale | $175,000$74/sqft |
Source: ESTELLE SULLIVAN REALTY, LLC #P4713977 Report a problem | ||
| 3/3/2017 | Pending sale | $175,000$74/sqft |
Source: ESTELLE SULLIVAN REALTY, LLC #P4713977 Report a problem | ||
| 1/27/2017 | Listed for sale | $175,000+218.2%$74/sqft |
Source: ESTELLE SULLIVAN REALTY, LLC #P4713977 Report a problem | ||
| 1/2/2002 | Sold | $55,000$23/sqft |
Source: Public Record Report a problem | ||
Public tax history
| Year | Property taxes | Tax assessment |
|---|---|---|
| 2025 | $1,280 +3.5% | $139,225 +2.9% |
| 2024 | $1,236 +2.8% | $135,301 +3% |
| 2023 | $1,203 +3% | $131,360 +3% |
| 2022 | $1,168 0% | $127,534 +3% |
| 2021 | $1,168 +1.1% | $123,819 +1.4% |
| 2020 | $1,156 +17% | $122,109 +34.3% |
| 2019 | $988 -29.5% | $90,908 -2.1% |
| 2018 | $1,402 +6.4% | $92,905 +15.8% |
| 2017 | $1,318 +67.4% | $80,223 +9.7% |
| 2016 | $787 +5.9% | $73,098 +6.3% |
| 2015 | $743 -26.2% | $68,763 +8.4% |
| 2014 | $1,007 +45.1% | $63,420 +8% |
| 2013 | $694 +4.6% | $58,701 +7.7% |
| 2012 | $664 | $54,524 |
| 2007 | -- | -- |
| 2006 | $1,500 | -- |
| 2005 | -- | -- |
| 2004 | $807 -29.1% | -- |
| 2003 | $1,137 | $68,260 |
Find assessor info on the county website
Monthly payment
Climate risks
Neighborhood: 33843
Nearby schools
Schools provided by the listing agent
- Elementary: Ben Hill Griffin Elem
- Middle: Frostproof Middle Se
- High: Frostproof Middle - Senior High
Source: Stellar MLS. This data may not be complete. We recommend contacting the local school district to confirm school assignments for this home.
Similar homes
- $375,0004 bd3 ba2.2k sqft1560 MCCLELLAN ROAD, FROSTPROOF, FL 33843For Sale

 MLS ID #TB8518147, Rene Garcia, AGILE GROUP REALTY. Stellar MLS
 - $300,0004 bd3 ba2.1k sqft1280 OLD STOKES ROAD, FROSTPROOF, FL 33843For Sale
 MLS ID #L4964582, Casandra Vann, KELLER WILLIAMS REALTY. Stellar MLS
 - $565,0004 bd3 ba1.5k sqft5660 E 630 HIGHWAY, FROSTPROOF, FL 33843For Sale
 MLS ID #O6433118, Juliet Gomez, LPT REALTY, LLC. Stellar MLS
 - $529,9004 bd3 ba2.4k sqft1273 SCRUB JAY TRAIL, FROSTPROOF, FL 33843For Sale
 MLS ID #P4939415, Dan Garcia, TFP FLORIDA REALTY LLC. Stellar MLS
 - $445,0003 bd2 ba1.9k sqft214 N LAKE REEDY BOULEVARD, FROSTPROOF, FL 33843For SaleMLS ID #K4903747, Luray Marston, ESTELLE SULLIVAN REALTY, LLC. Stellar MLS
- $489,0005 bd4 ba2.7k sqft2 FT CLINCH HEIGHTS ROAD, FROSTPROOF, FL 33843For SaleMLS ID #O6430593, Steven Koleno, BEYCOME OF FLORIDA LLC. Stellar MLS
- $359,0004 bd2 ba2k sqft8045 ALTURAS BABSON PARK CUTOFF RD, BARTOW, FL 33830For SaleMLS ID #L4964927, Kathy Agner, REMAX EXPERTS. Stellar MLS
- $334,9953 bd2 ba1.8k sqft828 ULMER ROAD, FROSTPROOF, FL 33843For SaleMLS ID #TB8533458, William Roberts, ALIGN RIGHT REALTY LLC. Stellar MLS
- $340,0003 bd2 ba1.9k sqft1153 SAND MOUNTAIN ROAD, FORT MEADE, FL 33841For SaleMLS ID #L4963836, Amanda Plowden, COLDWELL BANKER REALTY. Stellar MLS
- $339,5003 bd2 ba1.4k sqft236 ALLIES PASS PASS #363, FROSTPROOF, FL 33843For SaleMLS ID #K4903013, Sue Eisenhart, KEYSTONE REALTY. Stellar MLS
- $464,0003 bd3 ba1.8k sqft148 N LAKE REEDY BOULEVARD, FROSTPROOF, FL 33843For SaleMLS ID #L4959613, Annie Wood, HARPER REALTY FL, LLC. Stellar MLS
- $497,0004 bd2 ba1.7k sqft713 SULTENFUSS ROAD, BABSON PARK, FL 33827For SaleMLS ID #L4955619, Stephanie Fitzgerald, HARPER REALTY FL, LLC. Stellar MLS
- $449,9005 bd3 ba1.7k sqft1109 CODY VILLA LOOP ROAD, BABSON PARK, FL 33827For SaleMLS ID #P4939446, Michelle Heath, CENTURY 21 MYERS REALTY LAKE WALES. Stellar MLS
- $240,0003 bd2 ba1.5k sqft452 PAR DRIVE, FROSTPROOF, FL 33843For SaleMLS ID #TB8535000, Robin Coleman, EXP REALTY LLC. Stellar MLS
- $355,0003 bd2 ba1.9k sqft121 DEER ROAD, FROSTPROOF, FL 33843For SaleMLS ID #K4903235, Melba Taylor, FROSTPROOF REALTY. Stellar MLS
- $274,9003 bd2 ba1.4k sqft192 FREEDOM DRIVE, FROSTPROOF, FL 33843New ConstructionMLS ID #A4665936, Cliff Glansen, FLATFEE.COM. Stellar MLS
- $300,0004 bd2 ba1.7k sqft110 PLUM AVENUE, FROSTPROOF, FL 33843For SaleMLS ID #TB8521334, Dean Diakonis, YELLOWTAIL REALTY ADVISORS LLC. Stellar MLS
- $430,0004 bd3 ba2k sqft246 CANAL DRIVE, LAKE WALES, FL 33859For SaleMLS ID #L4963372, Desi Rivera, COLDWELL BANKER REALTY. Stellar MLS
- $240,0003 bd2 ba1.4k sqft332 FAIRWAY BOULEVARD, FROSTPROOF, FL 33843For SaleMLS ID #P4933597, Don Jerue, KELLER WILLIAMS REALTY SMART 1. Stellar MLS
- $585,0003 bd2 ba1.7k sqft1173 S LAKE REEDY BOULEVARD, FROSTPROOF, FL 33843For SaleMLS ID #K4903263, Estelle Sullivan, ESTELLE SULLIVAN REALTY, LLC. Stellar MLS
