River Ranch membership access, giving outdoor enthusiasts access to miles of riding and recreational areas for ATVs, side-by-sides, and off-road adventures. Fully renovated 4-bedroom, 3-bath manufactured home situated on 2+ fenced acres offering the perfect combination of country living, recreation, and convenience. Property features a new roof, HVAC system, septic system, plumbing, and water filtration system. A large metal building provides garage and workshop space, plus two RV hookups, fire pit, security cameras, and ample room for recreational vehicles, trailers, and outdoor equipment. Inside, enjoy vaulted ceilings, skylights, luxury vinyl flooring, and an updated kitchen with stone countertops and breakfast bar. Furnishings convey, including bedroom sets throughout. No HOA, and zoning allows horses. Spend the day riding, then enjoy nearby Westgate River Ranch Resort & Rodeo and its many recreational amenities. Conveniently located approximately one hour from the Orlando area. An ideal property for a primary residence, weekend retreat, or recreational getaway with acreage and room for all your toys. Schedule your private showing today.
For sale
$565,000
5660 E 630 HIGHWAY, FROSTPROOF, FL 33843
4beds
1,584sqft
Manufactured Home, Single Family Residence
Built in 2007
2.17 Acres Lot
$549,000 Zestimate®
$357/sqft
$-- HOA
What's special
- 44 days
- 134
- 15
Zillow last checked:
Listing updated:
Listed by:
Juliet Gomez 305-609-0205,
LPT REALTY, LLC 877-366-2213
Source: Stellar MLS,MLS#: O6433118 Originating MLS: Orlando Regional
Originating MLS: Orlando Regional
Facts & features
Interior
Bedrooms & bathrooms
- Bedrooms: 4
- Bathrooms: 3
- Full bathrooms: 3
Primary bedroom
- Features: Walk-In Closet(s)
- Level: First
Kitchen
- Features: Breakfast Bar
- Level: First
Living room
- Level: First
Heating
- Central, Electric
Cooling
- Central Air
Appliances
- Included: Dishwasher, Disposal, Dryer, Microwave, Range, Range Hood, Washer, Water Softener
- Laundry: Laundry Room
Features
- Ceiling Fan(s), Eating Space In Kitchen, Living Room/Dining Room Combo, Solid Wood Cabinets, Split Bedroom, Stone Counters, Vaulted Ceiling(s), Walk-In Closet(s)
- Flooring: Laminate
- Windows: Skylight(s)
- Has fireplace: No
- Furnished: Yes
Interior area
- Total structure area: 1,584
- Total interior livable area: 1,584 sqft
Video & virtual tour
Property
Parking
- Total spaces: 4
- Parking features: Driveway, Garage Door Opener, Parking Pad, Reserved, RV Garage
- Garage spaces: 4
- Has uncovered spaces: Yes
Features
- Levels: One
- Stories: 1
- Exterior features: Fire Pit, Permeable Paving, Private Yard
- Fencing: Fenced
- Has view: Yes
- View description: Trees/Woods
Lot
- Size: 2.17 Acres
- Dimensions: 166 x 572
- Features: Cleared, Landscaped, Oversized Lot, Zoned for Horses
- Residential vegetation: Mature Landscaping, Oak Trees
Details
- Additional structures: Storage, Workshop
- Parcel number: 293122000000022150
- Special conditions: None
Construction
Type & style
- Home type: MobileManufactured
- Architectural style: Cabin,Ranch
- Property subtype: Manufactured Home, Single Family Residence
Materials
- Log, Wood Siding
- Foundation: Crawlspace
- Roof: Shingle
Condition
- Completed
- New construction: No
- Year built: 2007
Utilities & green energy
- Sewer: Septic Tank
- Water: Well
- Utilities for property: Electricity Connected
Community & HOA
Community
- Features: Horses Allowed
- Security: Closed Circuit Camera(s), Security Lights
- Pet fee: $0 monthly
- Subdivision: UNPLATTED
HOA
- Has HOA: No
Location
- Region: Frostproof
Financial & listing details
- Price per square foot: $357/sqft
- Tax assessed value: $207,268
- Annual tax amount: $3,428
- Date on market: 9/1/2026
- Cumulative days on market: 224 days
- Listing terms: Cash,Conventional,FHA,VA Loan
- Ownership: Fee Simple
- Total actual rent: 0
- Electric utility on property: Yes
- Road surface type: Paved
- Body type: Double Wide
Estimated market value
$549,000
$522,000 - $576,000
Not available
Price history
| Date | Event | Price |
|---|---|---|
| 9/1/2026 | Listed for sale | $565,000-0.9%$357/sqft |
Source:  Stellar MLS #O6433118 Report a problem Stellar MLS #O6433118 Report a problem | ||
| 8/18/2026 | Listing removed | $569,900$360/sqft |
Source: Stellar MLS #K4903298 Report a problem | ||
| 6/29/2026 | Price change | $569,900-4.9%$360/sqft |
Source: Stellar MLS #K4903298 Report a problem | ||
| 2/19/2026 | Listed for sale | $599,000+71.1%$378/sqft |
Source: Stellar MLS #K4903298 Report a problem | ||
| 10/20/2024 | Listing removed | $3,200$2/sqft |
Source: Zillow Rentals Report a problem | ||
| 9/18/2024 | Listed for rent | $3,200$2/sqft |
Source: Zillow Rentals Report a problem | ||
| 12/6/2022 | Sold | $350,000+721.6%$221/sqft |
Source: Public Record Report a problem | ||
| 9/14/2006 | Sold | $42,600$27/sqft |
Source: Public Record Report a problem | ||
Public tax history
| Year | Property taxes | Tax assessment |
|---|---|---|
| 2025 | $2,690 +5.8% | $207,268 +5.9% |
| 2024 | $2,541 +8.6% | $195,768 +9.9% |
| 2023 | $2,341 +21.2% | $178,101 +35.1% |
| 2022 | $1,932 +16.3% | $131,822 +10% |
| 2021 | $1,661 +6.2% | $119,838 +7.1% |
| 2020 | $1,564 +6.5% | $111,895 +9.7% |
| 2019 | $1,468 -21.5% | $101,960 +6% |
| 2018 | $1,870 +5% | $96,170 +1.3% |
| 2017 | $1,781 +34.8% | $94,894 +6.2% |
| 2016 | $1,321 +3.8% | $89,386 +6.5% |
| 2015 | $1,273 -15.8% | $83,968 +1.8% |
| 2014 | $1,512 +23.4% | $82,501 +4.8% |
| 2013 | $1,225 +0.1% | $78,737 -0.8% |
| 2012 | $1,224 -8.7% | $79,382 -7.6% |
| 2011 | $1,341 -8.8% | $85,900 -7% |
| 2010 | $1,470 -20.9% | $92,357 -15.8% |
| 2009 | $1,857 +5.9% | $109,752 -1.4% |
| 2008 | $1,754 | $111,328 |
Find assessor info on the county website
Monthly payment
Climate risks
Neighborhood: 33843
Nearby schools
Schools provided by the listing agent
- Elementary: Frostproof Elem
- Middle: Fort Meade Middle
- High: Frostproof Middle - Senior High
Source: Stellar MLS. This data may not be complete. We recommend contacting the local school district to confirm school assignments for this home.
Similar homes
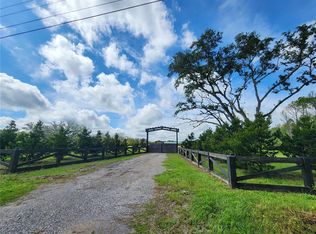
- $440,0004 bd3 ba2.3k sqft1750 W FROSTPROOF ROAD, FROSTPROOF, FL 33843For Sale

 MLS ID #L4963927, Cheryl Brewer, COLDWELL BANKER REALTY. Stellar MLS

 - $585,0003 bd2 ba1.7k sqft1173 S LAKE REEDY BOULEVARD, FROSTPROOF, FL 33843For Sale
 MLS ID #K4903263, Estelle Sullivan, ESTELLE SULLIVAN REALTY, LLC. Stellar MLS
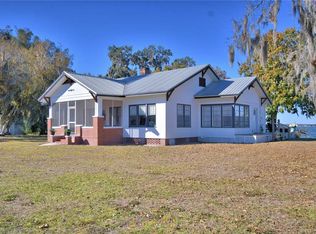
 - $445,0003 bd2 ba1.9k sqft214 N LAKE REEDY BOULEVARD, FROSTPROOF, FL 33843For Sale
 MLS ID #K4903747, Luray Marston, ESTELLE SULLIVAN REALTY, LLC. Stellar MLS
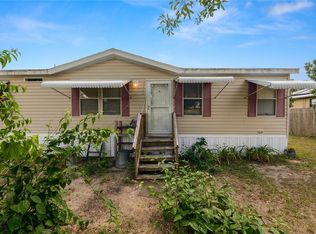
 - $300,0004 bd3 ba2.1k sqft1280 OLD STOKES ROAD, FROSTPROOF, FL 33843For Sale
 MLS ID #L4964582, Casandra Vann, KELLER WILLIAMS REALTY. Stellar MLS
 - $497,5003 bd2 ba1.2k sqft1973 N LAKE REEDY BOULEVARD, FROSTPROOF, FL 33843For SaleMLS ID #K4903676, Estelle Sullivan, ESTELLE SULLIVAN REALTY, LLC. Stellar MLS
- $375,0004 bd3 ba2.2k sqft1560 MCCLELLAN ROAD, FROSTPROOF, FL 33843For SaleMLS ID #TB8518147, Rene Garcia, AGILE GROUP REALTY. Stellar MLS
- $464,0003 bd3 ba1.8k sqft148 N LAKE REEDY BOULEVARD, FROSTPROOF, FL 33843For SaleMLS ID #L4959613, Annie Wood, HARPER REALTY FL, LLC. Stellar MLS
- $679,0002 bd2 ba960 sqft2500 ARBUCKLE SHORES ROAD, FROSTPROOF, FL 33843For SaleMLS ID #C7527276, Andrew Bishop, KW FLORIDA LIVING. Stellar MLS
- $475,0002 bd2 ba1.6k sqft2204 R E BYRD ROAD, FROSTPROOF, FL 33843For SaleMLS ID #L4960190, Michael Stone, THE STONES REAL ESTATE FIRM. Stellar MLS
- $800,0003 bd3 ba2.2k sqft1894 R E BYRD ROAD, FROSTPROOF, FL 33843For SaleMLS ID #P4939709, Olivia Boggs, DALTON WADE INC. Stellar MLS
- $305,9002 bd2 ba1.1k sqft4 EDEN CEMETERY ROAD, FROSTPROOF, FL 33843For SaleMLS ID #TB8510020, Otniel Mojarrieta, JPT REALTY LLC. Stellar MLS
- $382,0004 bd3 ba2.2k sqft45 KELLY RIDGE ROAD, FROSTPROOF, FL 33843New ConstructionMLS ID #K4903214, Melba Taylor, FROSTPROOF REALTY. Stellar MLS
- $395,0002 bd1 ba1.1k sqft760 MCCLELLAN ROAD, FROSTPROOF, FL 33843For SaleMLS ID #P4938386, Danny Tamayo, FLORIDA REALTY MARKETPLACE. Stellar MLS
- $449,9005 bd3 ba1.7k sqft1109 CODY VILLA LOOP ROAD, BABSON PARK, FL 33827For SaleMLS ID #P4939446, Michelle Heath, CENTURY 21 MYERS REALTY LAKE WALES. Stellar MLS
- $309,9993 bd1 ba1k sqft105 MAXCY LANE, FROSTPROOF, FL 33843For SaleMLS ID #K4903120, Cindy Wise, KEYSTONE REALTY. Stellar MLS
- $599,0003 bd2 ba1.9k sqft5015 TWIN LAKES LANE, BARTOW, FL 33830For SaleMLS ID #K4903648, Christopher Gravel, WESTLAKE REAL ESTATE CO., INC.. Stellar MLS
- $525,0005 bd3 ba2.1k sqft7242 BLACK ROAD, LAKE WALES, FL 33898For SaleMLS ID #O6414919, Joshua Estien, DALTON WADE INC. Stellar MLS
- $395,0003 bd3 ba1.8k sqft2242 FOX RUN LANE, LAKE WALES, FL 33898For SaleMLS ID #L4964984, Ian Rylott, DALTON WADE INC. Stellar MLS
- $358,0004 bd2 ba2k sqft8045 ALTURAS BABSON PARK CUTOFF RD, BARTOW, FL 33830For SaleMLS ID #L4964927, Kathy Agner, REMAX EXPERTS. Stellar MLS
