MOTIVATED SELLERS! This 3-bedroom, 2-bath home situated on a spacious 0.72-acre lot with no HOA in the desirable Waterwood subdivision. A long, welcoming front porch invites you inside to a bright split floor plan featuring vaulted ceilings, an open living area with a fireplace, and a separate dining room. The kitchen provides ample cabinet storage along with a cozy breakfast nook. Outdoor living shines with a large back patio, vinyl-fenced backyard, and a screened porch off the primary bedroom—perfect for morning coffee or unwinding in the evening. The home is connected to a separate well for irrigation, keeping lawn care easy and utility costs low. Bonus space alert! The property features a 2-car garage, with one side currently enclosed and under A/C, being used as a flexible 4th bedroom. This area is not counted in the heated square footage but offers great versatility and can be converted back to a full 2-car garage if desired. There's plenty of parking with an oversized circular driveway. Conveniently located near the Polk Parkway, Fort Fraser Trail, schools, shopping, and a nearby public boat ramp.
For sale
Price cut: $10K (7/24)
$479,900
5108 WATERWOOD DRIVE, BARTOW, FL 33830
3beds
2,126sqft
Single Family Residence
Built in 1990
0.72 Acres Lot
$-- Zestimate®
$226/sqft
$-- HOA
What's special
Cozy breakfast nookVinyl-fenced backyardLong welcoming front porchVaulted ceilingsBright split floor planSeparate dining roomLarge back patio
- 56 days |
- 943 |
- 80 |
Zillow last checked:
Listing updated:
Listed by:
Jenny Robles 863-272-5131,
KELLER WILLIAMS REALTY 863-577-1234
Source: Stellar MLS,MLS#: L4963187 Originating MLS: Lakeland
Originating MLS: Lakeland
Facts & features
Interior
Bedrooms & bathrooms
- Bedrooms: 3
- Bathrooms: 2
- Full bathrooms: 2
Primary bedroom
- Features: Walk-In Closet(s)
- Level: First
- Area: 252 Square Feet
- Dimensions: 14x18
Kitchen
- Level: First
- Area: 288 Square Feet
- Dimensions: 16x18
Living room
- Level: First
- Area: 288 Square Feet
- Dimensions: 16x18
Heating
- Central
Cooling
- Central Air
Appliances
- Included: Dishwasher, Disposal, Electric Water Heater, Microwave, Range, Refrigerator
- Laundry: Inside
Features
- Ceiling Fan(s), Eating Space In Kitchen, High Ceilings, Primary Bedroom Main Floor, Stone Counters, Walk-In Closet(s)
- Flooring: Ceramic Tile, Hardwood
- Doors: French Doors
- Has fireplace: Yes
- Fireplace features: Wood Burning
Interior area
- Total structure area: 3,187
- Total interior livable area: 2,126 sqft
Video & virtual tour
Property
Parking
- Total spaces: 1
- Parking features: Garage - Attached
- Attached garage spaces: 1
Features
- Levels: One
- Stories: 1
- Patio & porch: Front Porch, Rear Porch, Screened
- Exterior features: Irrigation System, Private Mailbox
- Fencing: Vinyl
Lot
- Size: 0.72 Acres
- Dimensions: 121 x 313
- Residential vegetation: Mature Landscaping
Details
- Parcel number: 242913282010000010
- Zoning: RC
- Special conditions: None
Construction
Type & style
- Home type: SingleFamily
- Property subtype: Single Family Residence
Materials
- Vinyl Siding
- Foundation: Slab
- Roof: Shingle
Condition
- New construction: No
- Year built: 1990
Utilities & green energy
- Sewer: Septic Tank
- Water: Public
- Utilities for property: BB/HS Internet Available, Cable Available, Electricity Connected, Sprinkler Well, Water Connected
Community & HOA
Community
- Pet fee: $0 monthly
- Subdivision: WATERWOOD
HOA
- Has HOA: No
Location
- Region: Bartow
Financial & listing details
- Price per square foot: $226/sqft
- Tax assessed value: $340,278
- Annual tax amount: $3,710
- Date on market: 7/1/2026
- Cumulative days on market: 277 days
- Listing terms: Cash,Conventional,FHA,USDA Loan,VA Loan
- Ownership: Fee Simple
- Total actual rent: 0
- Electric utility on property: Yes
- Road surface type: Paved
Estimated market value
Not available
Estimated sales range
Not available
Not available
Price history
| Date | Event | Price |
|---|---|---|
| 7/24/2026 | Price change | $479,900-2%$226/sqft |
Source:  Stellar MLS #L4963187 Report a problem Stellar MLS #L4963187 Report a problem | ||
| 7/16/2026 | Price change | $489,900-2%$230/sqft |
Source: Stellar MLS #L4963187 Report a problem | ||
| 7/1/2026 | Listed for sale | $499,900-2%$235/sqft |
Source: Stellar MLS #L4963187 Report a problem | ||
| 7/1/2026 | Listing removed | $509,900$240/sqft |
Source: Stellar MLS #L4957320 Report a problem | ||
| 6/13/2026 | Price change | $509,900-1%$240/sqft |
Source: Stellar MLS #L4957320 Report a problem | ||
| 4/25/2026 | Price change | $514,900-1.9%$242/sqft |
Source: Stellar MLS #L4957320 Report a problem | ||
| 3/30/2026 | Price change | $524,900-0.9%$247/sqft |
Source: Stellar MLS #L4957320 Report a problem | ||
| 2/24/2026 | Price change | $529,900-0.9%$249/sqft |
Source: Stellar MLS #L4957320 Report a problem | ||
| 11/17/2025 | Listed for sale | $534,900-1.7%$252/sqft |
Source: Stellar MLS #L4957320 Report a problem | ||
| 9/19/2025 | Listing removed | $544,000$256/sqft |
Source: Stellar MLS #L4953205 Report a problem | ||
| 8/10/2025 | Price change | $544,000-0.9%$256/sqft |
Source: Stellar MLS #L4953205 Report a problem | ||
| 6/28/2025 | Price change | $549,000-0.9%$258/sqft |
Source: Stellar MLS #L4953205 Report a problem | ||
| 5/27/2025 | Listed for sale | $554,000+259.7%$261/sqft |
Source: Stellar MLS #L4953205 Report a problem | ||
| 3/3/2000 | Sold | $154,000+14.1%$72/sqft |
Source: Public Record Report a problem | ||
| 4/27/1995 | Sold | $135,000$63/sqft |
Source: Public Record Report a problem | ||
Public tax history
| Year | Property taxes | Tax assessment |
|---|---|---|
| 2025 | $3,119 +3.1% | $281,437 +2.9% |
| 2024 | $3,025 +2.1% | $273,505 +3% |
| 2023 | $2,963 +2.2% | $265,539 +3% |
| 2022 | $2,898 +79.7% | $257,805 +65.4% |
| 2021 | $1,613 +0.9% | $155,903 +1.4% |
| 2020 | $1,598 +0.1% | $153,750 +2.3% |
| 2019 | $1,596 -22.2% | $150,293 +1.9% |
| 2018 | $2,051 +1.6% | $147,491 +2.1% |
| 2017 | $2,019 +32.6% | $144,457 +2.1% |
| 2016 | $1,522 -1.8% | $141,486 +0.7% |
| 2015 | $1,550 -15.7% | $140,502 +0.8% |
| 2014 | $1,839 +19% | $139,387 +1.5% |
| 2013 | $1,545 +0.4% | $137,327 -0.3% |
| 2012 | $1,538 -7% | $137,799 -4.3% |
| 2011 | $1,654 +0.2% | $143,990 +1.5% |
| 2010 | $1,652 -20.2% | $141,862 -12.2% |
| 2009 | $2,070 +6.8% | $161,492 +0.1% |
| 2008 | $1,939 | $161,331 |
| 2007 | -- | -- |
| 2006 | $2,251 | -- |
| 2005 | -- | -- |
| 2004 | $1,983 +1.3% | -- |
| 2003 | $1,958 +0.5% | $142,543 +2.4% |
| 2002 | $1,949 +2% | $139,202 +1.6% |
| 2001 | $1,912 | $137,010 |
Find assessor info on the county website
Monthly payment
Est. payment
Payment breakdown
Explore the cost of this home by adjusting the details. Changes won't be saved.Climate risks
Neighborhood: 33830
Nearby schools
GreatSchools rating
- 5/10Highland City Elementary SchoolGrades: PK-5Distance: 1.6 mi
- 3/10Bartow Middle SchoolGrades: 6-8Distance: 5.3 mi
- 3/10Bartow Senior High SchoolGrades: 9-12Distance: 5 mi
- $477,7004 bd2 ba2.4k sqft5116 Waterwood Dr, Bartow, FL 33830Off Market
- $524,0004 bd4 ba2.4k sqft5033 Ironwood Trl, Bartow, FL 33830Sold
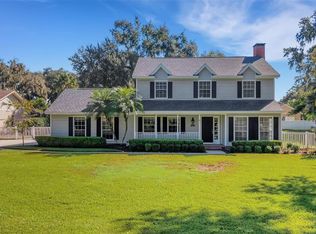
- $---- bd-- ba-- sqft6101 Riverlake Blvd, Bartow, FL 33830Off Market
- $---- bd-- ba-- sqft6101 Riverlake Blvd, Bartow, FL 33830Off Market
- $---- bd-- ba-- sqft6101 Riverlake Blvd, Bartow, FL 33830Off Market
- $---- bd-- ba-- sqft6101 Riverlake Blvd, Bartow, FL 33830Off Market
- $478,700-- bd-- ba2.5k sqft6101 Riverlake Blvd, Bartow, FL 33830Off Market
- $---- bd-- ba-- sqft6101 Riverlake Blvd, Bartow, FL 33830Off Market
A local agent can set up tours, give advice and negotiate with sellers.
Similar homes
- $485,0004 bd2 ba2.1k sqft204 BIRCH LANE, LAKELAND, FL 33813For Sale

 MLS ID #G5115712, Carlos Hernandez, LPT REALTY, LLC. Stellar MLS
 - $469,0004 bd2 ba3.1k sqft6114 WENDEL WAY, LAKELAND, FL 33813For Sale
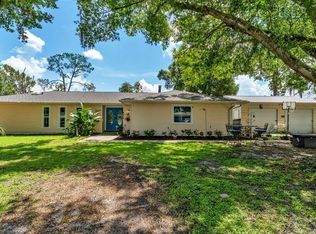 MLS ID #S5153032, Amy Harris, FIERCE REALTY. Stellar MLS
 - $470,0004 bd2 ba2.1k sqft1236 EVERGREEN PARK CIRCLE, LAKELAND, FL 33813For Sale
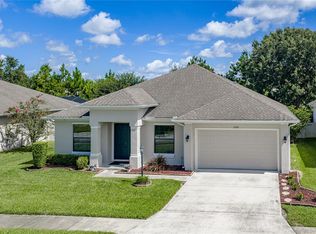 MLS ID #L4964262, Danica Ivancevich Ayersman, LPT REALTY, LLC. Stellar MLS
 - $375,0005 bd2 ba2k sqft3428 CHRISTINA GROVES COURT S, LAKELAND, FL 33813For Sale
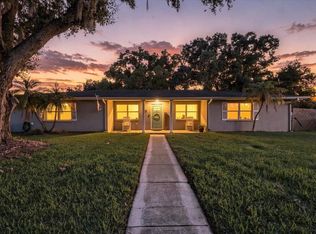 MLS ID #L4964296, Jenni Thompson, KELLER WILLIAMS REALTY. Stellar MLS
 - $450,0003 bd3 ba2.3k sqft205 THOMAS COURT, WINTER HAVEN, FL 33880For SaleMLS ID #L4963995, Stephanie Mayo, REGAL REAL ESTATE LLC. Stellar MLS
- $462,5003 bd2 ba2.6k sqft609 W PIPKIN ROAD, LAKELAND, FL 33813For SaleMLS ID #TB8486309, Carol Romeo, COLDWELL BANKER REALTY. Stellar MLS
- $599,9004 bd2 ba2.1k sqft23 OAKWOOD RD, WINTER HAVEN, FL 33880For SaleMLS ID #L4961490, Kimberly Davis, CROSBY & ASSOCIATES, INC.. Stellar MLS
- $398,0003 bd2 ba2.1k sqft5838 OLD BARTOW EAGLE LAKE ROAD, WINTER HAVEN, FL 33880For SaleMLS ID #P4939534, Lisa Deese, TOWN & COUNTRY REAL ESTATE. Stellar MLS
- $450,0003 bd3 ba1.9k sqft8904 CLAYTON LANE, LAKELAND, FL 33809For SaleMLS ID #TB8538919, Dione Major, REDFIN CORPORATION. Stellar MLS
- $429,9004 bd3 ba2.6k sqft4734 MONTEREY DRIVE, WINTER HAVEN, FL 33880For SaleMLS ID #L4964145, Damon Trueman, PROPERTY SHOPPE OF CENTRAL FL. Stellar MLS
- $425,0004 bd3 ba2.4k sqft6798 HARTSWORTH DRIVE, LAKELAND, FL 33813For SaleMLS ID #L4962449, Gavin Welch, GUARANTEE REALTY LLC. Stellar MLS
- $445,0003 bd2 ba1.6k sqft1421 ELLISON LANE, LAKELAND, FL 33801For SaleMLS ID #L4964209, Maddie Cochran, BHHS FLORIDA PROPERTIES GROUP. Stellar MLS
- $524,9003 bd2 ba2.5k sqft2010 DEERBROOK DRIVE, LAKELAND, FL 33811For SaleMLS ID #N6144377, Todd Powers, POWERS REAL ESTATE SERVICES. Stellar MLS
- $559,9004 bd3 ba2.3k sqft1709 VIRGINIA COURT, LAKELAND, FL 33813For SaleMLS ID #L4960252, Randall Benton, PA, BHHS FLORIDA PROPERTIES GROUP. Stellar MLS
- $499,0003 bd2 ba2.2k sqft3126 TOOLE ROAD, LITHIA, FL 33547For SaleMLS ID #L4962732, Brittany Sacco, KELLER WILLIAMS REALTY AT THE LAKES. Stellar MLS
- $399,0003 bd3 ba2.1k sqft5934 RIDGE DRIVE, LAKELAND, FL 33813For SaleMLS ID #L4963808, Mandy Hillyard, S & D REAL ESTATE SERVICE LLC. Stellar MLS
- $564,5004 bd2 ba2.5k sqft2349 CHESTERFIELD CIRCLE, LAKELAND, FL 33813For SaleMLS ID #L4962921, Milton De La Cruz, LAKELAND HOMES AND REALTY, LLC. Stellar MLS
- $514,9003 bd4 ba2.8k sqft510 EDGEWOOD DRIVE, FORT MEADE, FL 33841For SaleMLS ID #P4939605, Maria Morales-Santana, LPT REALTY, LLC. Stellar MLS
- $488,9003 bd2 ba2.2k sqft4152 DUNMORE DRIVE, LAKE WALES, FL 33859For SaleMLS ID #TB8482921, Amie Samuel-Hall, CHARLES RUTENBERG REALTY INC. Stellar MLS
- $498,5004 bd3 ba2.5k sqft3158 BEAUCHAMP COURT, WINTER HAVEN, FL 33884For SaleMLS ID #P4939318, Kennedy Matthews, JULIE MATTHEWS GROUP LLC. Stellar MLS
