Nestled in the highly regarded Waterwood II neighborhood, known for its gorgeous century–old oak trees, this beautifully maintained custom-built, SALTWATER POOL home offers the perfect combination of comfort, space, and style! Situated on nearly a half acre lot, the home features an expansive screened-in lanai with an oversized pool and heated spa, plus an outdoor summer kitchen complete with a grill, sink, refrigerator, and ceiling mounted surround sound speakers and wall mount bracket for an outdoor area television, ideal for relaxing or entertaining! The tongue and groove ceiling and paver lanai showcase this amazing pool area! It's a Show Stopper! The family room features a lovely fireplace with brick mantle adding a cozy feeling room to relax in. A traditional home with a lovely formal dining room with an updated light fixture and a formal living room, (just off the foyer), which could easily be an office or study are perfetc for celebrating the holidays. A bonus room and another bathroom off the kitchen are perfect for entertaining and for accomodating guests, or as a teenage retreat, or a second office or a hobby room! Tons of storage throughout the home! The stairway and upstairs bedrooms feature a neutral carpet. The primary bathroom and a second full bathroom are located upstairs, and an additional full bath and a half bath are downstairs. Recent updates include a newer roof (2023) and AC units, along with a renovated kitchen, showcasing freshly painted wood cabinetry and granite countertops. BRAND NEW appliances-refrigerator, dishwasher, range, microwave are also included with the home! The washer and dryer, garage refrigerator, and the refrigerator in the pool area are all included with the sale of this home. The home is NOT in a flood zone, and both electrical and plumbing systems are up to current code, giving buyer peace of mind. Community amenities nearby include tennis, pickle ball, and basketball courts for resident use only and easy access to the Fort Frazier Trail-a scenic paved path connecting to the popular circle B reserve. Conveniently located near Highland Town Center, Publix Supermarket, a variety of dining options, banks, and several local colleges. With thoughtful updates and a welcoming layout, this home offers an exceptional opportunity to enjoy the Florida lifestyle just in time for the holidays!
Sold for $524,000
$524,000
5033 IRONWOOD TRAIL, BARTOW, FL 33830
4beds
2,458sqft
Single Family Residence
Built in 1987
0.45 Acres Lot
$517,100 Zestimate®
$213/sqft
$3,006 Estimated rent
Home value
$517,100
$471,000 - $569,000
$3,006/mo
Zestimate® history
Owner options
List your home for rent
$3,006/mo
Rent Zestimate®
Find your next renter with Zillow Rental Manager. Plus, with online applications, you can quickly screen prospective tenants – for free.
$3,006/mo
Rent Zestimate®
Refinance and save
$3,534/mo
Est. payment
Refinancing to a lower rate could help reduce your monthly payments and save thousands over the life of the loan.
$3,534/mo
Est. payment
Explore your selling options
Work with a Zillow partner agent
Leverage their expertise and Zillow's premium Showcase listings to get your home seen by more buyers.
Get startedList with your own agent
Get your home in front of millions of buyers by listing it on Zillow.
Learn how to do itSell it yourself
Take full control of how buyers see your home on Zillow by listing For Sale by Owner (FSBO).
List your homeWhat's special
Paver lanaiRenovated kitchenSaltwater poolExpansive screened-in lanaiBonus roomGranite countertopsOutdoor summer kitchen
Zillow last checked:
Listing updated:
Listed by:
Andrea Dockery 863-698-2670,
REMAX EXPERTS 863-802-5262
Bought with:
John Hubbert, Jr, 3456217
BHHS FLORIDA PROPERTIES GROUP
Source: Stellar MLS,MLS#: L4956481 Originating MLS: Lakeland
Originating MLS: Lakeland
Facts & features
Interior
Bedrooms & bathrooms
- Bedrooms: 4
- Bathrooms: 4
- Full bathrooms: 3
- 1/2 bathrooms: 1
Rooms
- Room types: Bonus Room, Family Room, Dining Room, Living Room, Utility Room
Primary bedroom
- Features: Walk-In Closet(s)
- Level: Second
Bedroom 2
- Features: Built-in Closet
- Level: Second
Bedroom 3
- Features: Built-in Closet
- Level: Second
Bedroom 4
- Features: Built-in Closet
- Level: Second
Bonus room
- Features: No Closet
- Level: First
Dining room
- Level: First
Family room
- Features: Storage Closet
- Level: First
Kitchen
- Level: First
Living room
- Level: First
Utility room
- Level: First
Heating
- Central
Cooling
- Central Air
Appliances
- Included: Dishwasher, Disposal, Dryer, Microwave, Range, Refrigerator, Washer
- Laundry: Electric Dryer Hookup, Inside, Washer Hookup
Features
- Ceiling Fan(s), PrimaryBedroom Upstairs, Solid Surface Counters, Solid Wood Cabinets, Stone Counters
- Flooring: Carpet, Vinyl
- Doors: French Doors
- Windows: Blinds
- Has fireplace: Yes
- Fireplace features: Family Room
Interior area
- Total structure area: 3,450
- Total interior livable area: 2,458 sqft
Property
Parking
- Total spaces: 2
- Parking features: Garage Door Opener, Garage Faces Side, Oversized, Parking Pad
- Attached garage spaces: 2
- Has uncovered spaces: Yes
Features
- Levels: Two
- Stories: 2
- Patio & porch: Front Porch, Rear Porch, Screened
- Exterior features: Irrigation System, Private Mailbox, Rain Gutters
- Has private pool: Yes
- Pool features: Gunite, Heated, In Ground, Lighting, Salt Water, Screen Enclosure
- Has spa: Yes
- Spa features: Above Ground, Heated
- Fencing: Vinyl
Lot
- Size: 0.45 Acres
- Dimensions: 102 x 174
- Features: In County, Landscaped, Level, Oversized Lot, Street Dead-End
- Residential vegetation: Mature Landscaping, Oak Trees, Trees/Landscaped
Details
- Parcel number: 242913282020000170
- Zoning: RE-1
- Special conditions: None
Construction
Type & style
- Home type: SingleFamily
- Architectural style: Traditional
- Property subtype: Single Family Residence
- Attached to another structure: Yes
Materials
- Vinyl Siding
- Foundation: Slab
- Roof: Shingle
Condition
- New construction: No
- Year built: 1987
Utilities & green energy
- Sewer: Septic Tank
- Water: Public
- Utilities for property: BB/HS Internet Available, Cable Available, Electricity Connected, Underground Utilities
Community & HOA
Community
- Pet fee: $0 monthly
- Subdivision: WATERWOOD ADD
HOA
- Has HOA: Yes
- HOA fee: $29 monthly
- HOA name: Waterwood II/Sandy Dobson
- HOA phone: 863-512-1512
Location
- Region: Bartow
Financial & listing details
- Price per square foot: $213/sqft
- Tax assessed value: $413,845
- Annual tax amount: $3,008
- Date on market: 10/15/2025
- Cumulative days on market: 4 days
- Listing terms: Cash,Conventional
- Ownership: Fee Simple
- Total actual rent: 0
- Electric utility on property: Yes
- Road surface type: Paved, Asphalt
Price history
| Date | Event | Price |
|---|---|---|
| 11/18/2025 | Sold | $524,000$213/sqft |
Source:  Stellar MLS #L4956481 Report a problem Stellar MLS #L4956481 Report a problem | ||
| 10/20/2025 | Pending sale | $524,000$213/sqft |
Source: Stellar MLS #L4956481 Report a problem | ||
| 10/15/2025 | Listed for sale | $524,000+204.7%$213/sqft |
Source: Stellar MLS #L4956481 Report a problem | ||
| 3/29/2002 | Sold | $172,000$70/sqft |
Source: Public Record Report a problem | ||
Public tax history
| Year | Property taxes | Tax assessment |
|---|---|---|
| 2025 | $2,381 +3.2% | $224,361 +2.9% |
| 2024 | $2,307 +2.3% | $218,038 +3% |
| 2023 | $2,256 +2.4% | $211,687 +3% |
| 2022 | $2,204 -0.6% | $205,521 +3% |
| 2021 | $2,217 +0.8% | $199,535 +1.4% |
| 2020 | $2,199 -0.1% | $196,780 +2.3% |
| 2019 | $2,201 -17.8% | $192,356 +1.9% |
| 2018 | $2,678 +1.5% | $188,769 +25.5% |
| 2017 | $2,637 +63.9% | $150,454 +2.1% |
| 2016 | $1,609 -1.8% | $147,359 +0.7% |
| 2015 | $1,638 -15.4% | $146,335 +0.8% |
| 2014 | $1,937 +18.6% | $145,174 +1.5% |
| 2013 | $1,633 +2.5% | $143,029 +1.2% |
| 2012 | $1,593 -4% | $141,385 -2% |
| 2011 | $1,659 +0.2% | $144,281 +1.5% |
| 2010 | $1,656 -12.3% | $142,149 -5.7% |
| 2009 | $1,888 +6.7% | $150,662 +0.1% |
| 2008 | $1,769 | $150,511 |
| 2007 | -- | -- |
| 2006 | $2,071 | -- |
| 2005 | -- | -- |
| 2004 | $1,822 -1.7% | -- |
| 2003 | $1,853 -20.3% | $136,240 |
| 2002 | $2,325 +67.3% | $136,240 +28% |
| 2001 | $1,389 | $106,415 |
Find assessor info on the county website
Neighborhood: 33830
Nearby homes
- $519,0004 bd3 ba2.6k sqft5039 Ironwood Trl, Bartow, FL 33830Off Market
- $479,9003 bd2 ba2.1k sqft5108 Waterwood Dr, Bartow, FL 33830For Sale
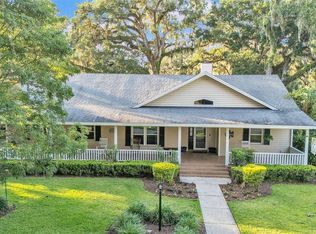
- $382,5003 bd3 ba1.9k sqft5021 Ironwood Trl, Bartow, FL 33830Off Market
- $392,4003 bd2 ba2.6k sqft5045 Ironwood Trl, Bartow, FL 33830Off Market
- $395,8002 bd2 ba2.5k sqft5018 Ironwood Trl, Bartow, FL 33830Off Market
- $472,9004 bd2 ba2.4k sqft5116 Waterwood Dr, Bartow, FL 33830Off Market
- $490,9003 bd2 ba2.6k sqft5015 Ironwood Trl, Bartow, FL 33830Off Market
- $598,1004 bd4 ba2.9k sqft5042 Ironwood Trl, Bartow, FL 33830Off Market
Nearby schools
GreatSchools rating
- 5/10Highland City Elementary SchoolGrades: PK-5Distance: 1.6 mi
- 3/10Bartow Middle SchoolGrades: 6-8Distance: 5.3 mi
- 3/10Bartow Senior High SchoolGrades: 9-12Distance: 5 mi
Get a cash offer in 3 minutes
Find out how much your home could sell for in as little as 3 minutes with a no-obligation cash offer.
Estimated market value
$517,100
Get a cash offer in 3 minutes
Find out how much your home could sell for in as little as 3 minutes with a no-obligation cash offer.
Estimated market value
$517,100
- Florida
- Polk County
- Bartow
- 33830
- 5033 IRONWOOD TRAIL
Nearby cities
Nearby zip codes
Other Bartow Topics
