WELCOME to the lifestyle you've been dreaming of in the premier 55+ community of Lake Ashton! This Stunning Designer residence offers the perfect blend of elegance, comfort, and resort-style living with 3 spacious bedrooms, 2 beautifully appointed baths, plus a private den/office in a desirable split-bedroom floor plan. The heart of the home is the spectacular open-concept kitchen, featuring upgraded all-wood raised-panel cabinetry, gleaming granite countertops, stainless steel appliances, abundant storage, and a large breakfast bar overlooking the expansive living and dining areas. Gorgeous tile flooring flows throughout the main living spaces, while plush carpeting adds warmth and comfort to the bedrooms. Natural light fills every room through an abundance of windows, creating a bright and inviting atmosphere. Step through the sliding glass doors onto the screened veranda, where you can relax with your morning coffee or evening cocktail while enjoying peaceful pond views and Florida's beautiful sunsets. The luxurious owner's suite is a private retreat featuring an incredible spa-inspired bath with dual granite vanities, upgraded wood cabinetry, and a spectacular walk-through fully tiled shower designed for both beauty and convenience. Enjoy the pocket doors throughout the house. This house has so many Designer Upgrades, its difficult to list all of them. Life at Lake Ashton is second to none, offering two private golf courses, three pristine natural lakes, two magnificent clubhouses, indoor and outdoor resort-style swimming pools (including a relaxing hot tub), two state-of-the-art fitness centers, racquetball, basketball, tennis, pickleball, scenic walking trails winding throughout the golf course, and the convenience of a golf cart-friendly community. Enjoy dining at the restaurant overlooking the golf course, meet friends for endless social activities and entertainment, and experience the vibrant, active lifestyle you've always imagined. This home has solar panels that will save on your electric bills for years to come. Don't miss this exceptional opportunity to own one of Lake Ashton's most BEAUTIFUL DESIGNER HOMES. Schedule your private showing today and be the first to call this extraordinary residence HOME!
For sale
$449,900
1061 SAWGRASS DRIVE, WINTER HAVEN, FL 33884
3beds
2,069sqft
Single Family Residence
Built in 2018
6,003 Square Feet Lot
$439,100 Zestimate®
$217/sqft
$5/mo HOA
What's special
Large breakfast barGleaming granite countertopsAbundant storageSpectacular open-concept kitchenPeaceful pond viewsDesirable split-bedroom floor planStainless steel appliances
- 49 days |
- 115 |
- 4 |
Zillow last checked:
Listing updated:
Listed by:
Barb Wiechmann 863-255-9130,
ROOST REALTY GROUP LLC 863-398-0267
Source: Stellar MLS,MLS#: L4963110 Originating MLS: Lakeland
Originating MLS: Lakeland
Facts & features
Interior
Bedrooms & bathrooms
- Bedrooms: 3
- Bathrooms: 2
- Full bathrooms: 2
Rooms
- Room types: Breakfast Room Separate, Den/Library/Office, Dining Room, Great Room, Utility Room
Primary bedroom
- Features: Other, Walk-In Closet(s)
- Level: First
- Area: 228 Square Feet
- Dimensions: 19x12
Bedroom 2
- Features: Built-in Closet
- Level: First
- Area: 108.12 Square Feet
- Dimensions: 10.6x10.2
Bedroom 3
- Features: Built-in Closet
- Level: First
- Area: 108.12 Square Feet
- Dimensions: 10.6x10.2
Primary bathroom
- Features: Built-In Shower Bench, Linen Closet
- Level: First
- Area: 180 Square Feet
- Dimensions: 15x12
Balcony porch lanai
- Features: Other
- Level: First
- Area: 253.8 Square Feet
- Dimensions: 27x9.4
Den
- Features: Built-In Shelving, Built-in Closet
- Level: First
- Area: 108.12 Square Feet
- Dimensions: 10.6x10.2
Dinette
- Level: First
- Area: 121 Square Feet
- Dimensions: 11x11
Great room
- Features: Ceiling Fan(s)
- Level: First
- Area: 327 Square Feet
- Dimensions: 21.8x15
Kitchen
- Features: Kitchen Island
- Level: First
- Area: 225 Square Feet
- Dimensions: 15x15
Heating
- Central, Electric, Heat Pump, Solar
Cooling
- Central Air
Appliances
- Included: Convection Oven, Dishwasher, Disposal, Dryer, Electric Water Heater, Microwave, Refrigerator, Washer
- Laundry: Inside, Laundry Room
Features
- Attic Ventilator, Ceiling Fan(s), Eating Space In Kitchen, High Ceilings, Kitchen/Family Room Combo, L Dining, Open Floorplan, Primary Bedroom Main Floor, Smart Home, Solid Surface Counters, Solid Wood Cabinets, Split Bedroom, Thermostat, Walk-In Closet(s)
- Flooring: Brick/Stone, Carpet, Ceramic Tile, Tile
- Doors: Sliding Doors
- Windows: Window Treatments
- Has fireplace: No
Interior area
- Total structure area: 2,862
- Total interior livable area: 2,069 sqft
Video & virtual tour
Property
Parking
- Total spaces: 3
- Parking features: Driveway, Garage Door Opener, Golf Cart Garage
- Attached garage spaces: 3
- Has uncovered spaces: Yes
Accessibility
- Accessibility features: Grip-Accessible Features
Features
- Levels: One
- Stories: 1
- Patio & porch: Covered, Front Porch, Rear Porch, Screened
- Exterior features: Irrigation System, Lighting, Private Mailbox, Sprinkler Metered
- Has view: Yes
- View description: Water, Pond
- Has water view: Yes
- Water view: Water,Pond
- Waterfront features: Lake, Pond, Marina Access, Pond Access, Boat Ramp - Private
Lot
- Size: 6,003 Square Feet
- Features: Cleared, Landscaped, Near Golf Course, Near Marina
- Residential vegetation: Trees/Landscaped
Details
- Parcel number: 262924690599008120
- Special conditions: None
Construction
Type & style
- Home type: SingleFamily
- Property subtype: Single Family Residence
Materials
- Block, Stucco
- Foundation: Slab
- Roof: Shingle
Condition
- New construction: No
- Year built: 2018
Utilities & green energy
- Electric: Photovoltaics Third-Party Owned
- Sewer: Public Sewer
- Water: Public
- Utilities for property: BB/HS Internet Available, Cable Connected, Electricity Connected, Other, Public, Sewer Connected, Solar, Sprinkler Meter, Street Lights, Underground Utilities, Water Connected
Green energy
- Energy efficient items: Construction, HVAC, Roof, Windows
- Energy generation: Solar
- Indoor air quality: HVAC Filter MERV 8+, No/Low VOC Paint/Finish
Community & HOA
Community
- Features: Boat Slip, Dock, Fishing, Lake, Marina, Private Boat Ramp, Water Access, Clubhouse, Deed Restrictions, Dog Park, Fitness Center, Gated Community - Guard, Golf Carts OK, Golf, Pool, Racquetball, Restaurant, Tennis Court(s)
- Security: Gated Community, Key Card Entry, Security Lights, Smoke Detector(s)
- Pet fee: $0 monthly
- Senior community: Yes
- Subdivision: LAKE ASHTON WEST PH 2 SOUTH
HOA
- Has HOA: Yes
- Amenities included: Basketball Court, Clubhouse, Fence Restrictions, Fitness Center, Gated, Golf Course, Maintenance, Optional Additional Fees, Pickleball Court(s), Pool, Racquetball, Recreation Facilities, Sauna, Security, Shuffleboard Court, Spa/Hot Tub, Storage, Tennis Court(s)
- Services included: 24-Hour Guard, Community Pool, Maintenance Grounds, Manager, Pool Maintenance, Recreational Facilities, Security
- HOA fee: $5 monthly
- HOA name: Manager
- HOA phone: 863-324-5100
Location
- Region: Winter Haven
Financial & listing details
- Price per square foot: $217/sqft
- Tax assessed value: $335,467
- Annual tax amount: $4,851
- Date on market: 6/27/2026
- Cumulative days on market: 6 days
- Listing terms: Cash,Conventional,FHA,VA Loan
- Ownership: Fee Simple
- Total actual rent: 0
- Electric utility on property: Yes
- Road surface type: Paved
Estimated market value
$439,100
$417,000 - $461,000
$2,209/mo
Price history
| Date | Event | Price |
|---|---|---|
| 6/27/2026 | Listed for sale | $449,900+49.1%$217/sqft |
Source:  Stellar MLS #L4963110 Report a problem Stellar MLS #L4963110 Report a problem | ||
| 11/8/2018 | Sold | $301,700$146/sqft |
Source: Public Record Report a problem | ||
Public tax history
| Year | Property taxes | Tax assessment |
|---|---|---|
| 2025 | $4,851 +3.1% | $302,894 +2.9% |
| 2024 | $4,705 +2.5% | $294,358 +3% |
| 2023 | $4,589 +2.7% | $285,784 +3% |
| 2022 | $4,466 +11.2% | $277,460 +12.9% |
| 2021 | $4,015 +3.7% | $245,683 +3.6% |
| 2020 | $3,871 +2.1% | $237,143 +3.5% |
| 2019 | $3,792 -45.3% | $229,204 +282% |
| 2018 | $6,928 +58.7% | $60,000 +3205.8% |
| 2017 | $4,365 | $1,815 |
Find assessor info on the county website
Monthly payment
Est. payment
Payment breakdown
Explore the cost of this home by adjusting the details. Changes won't be saved.Climate risks
Neighborhood: 33884
Nearby schools
GreatSchools rating
- 5/10Chain Of Lakes Elementary SchoolGrades: PK-5Distance: 1.1 mi
- 2/10Mclaughlin Middle School And Fine Arts AcademyGrades: 6-11Distance: 6.4 mi
- 2/10Lake Region High SchoolGrades: 9-12Distance: 5.4 mi
- $395,7003 bd2 ba2k sqft1065 Sawgrass Dr, Winter Haven, FL 33884Off Market
- $409,0003 bd2 ba2k sqft1057 Sawgrass Dr, Winter Haven, FL 33884Sold

- $340,0002 bd2 ba1.6k sqft1069 Sawgrass Dr, Winter Haven, FL 33884Sold
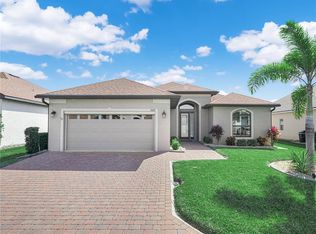
- $433,6002 bd2 ba2k sqft1060 Sawgrass Dr, Winter Haven, FL 33884Off Market
- $394,4003 bd2 ba2k sqft1053 Sawgrass Dr, Winter Haven, FL 33884Off Market
- $400,9003 bd2 ba2k sqft1064 Sawgrass Dr, Winter Haven, FL 33884Off Market
- $450,9003 bd2 ba2.4k sqft1056 Sawgrass Dr, Winter Haven, FL 33884Off Market
- $400,6003 bd2 ba2k sqft1068 Sawgrass Dr, Winter Haven, FL 33884Off Market
A local agent can set up tours, give advice and negotiate with sellers.
A local lender can help you make sure your offer is ready when you are.
Similar homes
- $459,0003 bd2 ba2.2k sqft4315 ASHTON CLUB DRIVE, LAKE WALES, FL 33859For Sale
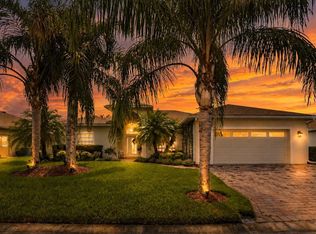
 MLS ID #P4939550, Laurie Creel, KELLER WILLIAMS REALTY SMART 1. Stellar MLS
 - $579,9003 bd2 ba2.3k sqft5268 PEBBLE BEACH BOULEVARD, WINTER HAVEN, FL 33884For Sale
 MLS ID #L4960893, Barb Wiechmann, ROOST REALTY GROUP LLC. Stellar MLS
 - $334,9003 bd2 ba1.7k sqft5312 NICKLAUS DRIVE, WINTER HAVEN, FL 33884For Sale
 MLS ID #O6411968, Emily Bastos Porto, COLDWELL BANKER RESIDENTIAL RE. Stellar MLS
 - $525,9004 bd3 ba2.6k sqft445 TALAMONE DRIVE, WINTER HAVEN, FL 33884For Sale
 MLS ID #P4938949, Jimmy Aguilar, 3D TEAM REALTY LLC. Stellar MLS
 - $325,0003 bd2 ba2k sqft5264 GREEN DRIVE, WINTER HAVEN, FL 33884For SaleMLS ID #P4937885, Lori Raath, LAKE ASHTON REALTY INC.. Stellar MLS
- $488,9003 bd2 ba2.2k sqft4152 DUNMORE DRIVE, LAKE WALES, FL 33859For SaleMLS ID #TB8482921, Amie Samuel-Hall, CHARLES RUTENBERG REALTY INC. Stellar MLS
- $499,9004 bd2 ba2.7k sqft2120 HURLEY DRIVE, BARTOW, FL 33830For SaleMLS ID #B4902336, Craig Burke, CRAIG BURKE REAL ESTATE GROUP, LLC. Stellar MLS
- $285,0003 bd2 ba1.7k sqft140 MORNING GLORY CIRCLE, WINTER HAVEN, FL 33884For SaleMLS ID #S5154877, Fabiana Cuevas, NEW HEIGHTS REALTY GROUP. Stellar MLS
- $535,0003 bd2 ba2k sqft4193 STONE CREEK LOOP, LAKE WALES, FL 33859For SaleMLS ID #P4938293, Kathy Alexander, CENTURY 21 WATSON & MYERS REALTY. Stellar MLS
- $304,0003 bd2 ba1.7k sqft3905 OSPREY POINTE CIRCLE, WINTER HAVEN, FL 33884For SaleMLS ID #P4938216, Cole Bataille, STRAIGHT UP REALTY & PM LLC. Stellar MLS
- $460,0003 bd2 ba2.1k sqft1117 N LAKESHORE BOULEVARD, LAKE WALES, FL 33853For SaleMLS ID #C7525698, Jason Nelson, KW PEACE RIVER PARTNERS. Stellar MLS
- $329,9003 bd2 ba1.7k sqft4168 ABERDEEN LANE, LAKE WALES, FL 33859For SaleMLS ID #P4939515, Michael Krigelski, A+ REALTY LLC. Stellar MLS
- $429,5004 bd4 ba2.7k sqft139 WODEN WAY, WINTER HAVEN, FL 33884For SaleMLS ID #P4938404, Glenda Pruitt, FLORIDA HOME CHOICE REALTY. Stellar MLS
- $449,0003 bd2 ba2.3k sqft519 VIGO STREET, DAVENPORT, FL 33837For SaleMLS ID #S5154864, Linda Spence, RIDGE REALTY GROUP LLC. Stellar MLS
- $369,9003 bd2 ba2.2k sqft4360 ASHTON CLUB DRIVE, LAKE WALES, FL 33859For SaleMLS ID #P4937593, Michael Krigelski, A+ REALTY LLC. Stellar MLS
- $279,9004 bd3 ba2.1k sqft511 MARCIA LOOP, WINTER HAVEN, FL 33884For SaleMLS ID #L4957392, Deanna Stone, THE STONES REAL ESTATE FIRM. Stellar MLS
- $235,0002 bd2 ba1k sqft4432 TURNBERRY LANE, LAKE WALES, FL 33859For SaleMLS ID #L4960054, Barb Wiechmann, ROOST REALTY GROUP LLC. Stellar MLS
- $459,0003 bd2 ba1.6k sqft864 REDWOOD WAY, LAKE WALES, FL 33898For SaleMLS ID #P4939175, Julie Seay, COLDWELL BANKER REALTY. Stellar MLS
- $289,9004 bd2 ba1.5k sqft2128 BRETTON RIDGE BOULEVARD, WINTER HAVEN, FL 33884For SaleMLS ID #O6382048, Kishroy Gilbert, KISHROY REALTY GROUP LLC. Stellar MLS
- $443,0003 bd2 ba2.2k sqft517 CLUBHOUSE DRIVE, LAKE WALES, FL 33898For SaleMLS ID #P4937370, Laurie Creel, KELLER WILLIAMS REALTY SMART 1. Stellar MLS
