DONT MISS THIS RARE LAKEVIEW OPPORTUNITY IN DESIRABLE VALHALLA GATED COMMUNITY. THIS 2 STORY TOWNHOME OFFERS OVER 2700 LIVING AREA WITH STUNNING VIEWS OF LAKE ELOISE. THIS HOME FEATURES 4BR/3.5BA WHICH INCLUDES A DOWNSTAIRS PRIMARY SUITE AND A SECONDARY UPSTARS PRIMARY. THIS CUSTOM JOHN TOUCHTON BUILT HOME BOASTS OF STUNNING QUALITIES THROUGHOUT. THE KITCHEN HAS PORCELAIN TILE FLOORING, MODERN MID-CENTURY OAK CABINETRY, STAINLESS APPLIANCES AND A CONVENIENT COFFEE BAR. ANDERSEN THERMAL PANE WINDOWS WITH SOLAR SHADES PROVIDE ENERGY EFFICIENCY AND ABUNDANCE OF NATURAL LIGHT THROUGHOUT. OVERSIZED 2 CAR GARAGE ALSO HAS A WORKSHOP. ENJOY YOUR RESORT STYLE AMENITIES WITH THE CLUBHOUSE, POOL, TENNIS AND YES , "PICKLEBALL". ONLY MINUTES TO DOWNTOWN WINTER HAVEN FOR RESTAURANTS, SHOPPING AND COMMUNITY EVENTS. EASY ACCESS TO HWY 27 TO I-4 ACCESS TO ORLANDO/DISNEY OR TAMPA. YOU'LL LOVE LIVING IN "THE CENTER OF THE STATE" ... FLORIDA LIVING AT ITS BEST!
For sale
$429,500
139 Woden Way, Winter Haven, FL 33884
4beds
2,766sqft
:
Get pre-qualified$3,224/mo
Townhouse
Built in 1994
4,552 Square Feet Lot
$-- Zestimate®
$155/sqft
$382/mo HOA
What's special
Lakeview opportunityModern mid-century oak cabinetryDownstairs primary suiteConvenient coffee bar
- 107 days |
- 134 |
- 4 |
Zillow last checked:
Listing updated:
Listed by:
Glenda Pruitt 863-412-2727,
FLORIDA HOME CHOICE REALTY 863-412-2727
Source: Stellar MLS,MLS#: P4938404 Originating MLS: East Polk
Originating MLS: East Polk
Facts & features
Interior
Bedrooms & bathrooms
- Bedrooms: 4
- Bathrooms: 4
- Full bathrooms: 3
- 1/2 bathrooms: 1
Rooms
- Room types: Great Room, Utility Room
Other
- Features: Walk-In Closet(s)
- Level: Second
- Area: 306 Square Feet
- Dimensions: 18x17
Primary bedroom
- Features: Walk-In Closet(s)
- Level: First
- Area: 208 Square Feet
- Dimensions: 16x13
Bedroom 3
- Features: Walk-In Closet(s)
- Level: Second
- Area: 180 Square Feet
- Dimensions: 15x12
Bedroom 4
- Features: Built-in Closet
- Level: Second
- Area: 102 Square Feet
- Dimensions: 12x8.5
Kitchen
- Level: First
- Area: 112.5 Square Feet
- Dimensions: 12.5x9
Living room
- Level: First
- Area: 630 Square Feet
- Dimensions: 35x18
Heating
- Central
Cooling
- Central Air
Appliances
- Included: Dishwasher, Disposal, Dryer, Microwave, Refrigerator, Washer
- Laundry: Inside, Laundry Room
Features
- Ceiling Fan(s), Eating Space In Kitchen, Living Room/Dining Room Combo, Primary Bedroom Main Floor
- Flooring: Carpet, Porcelain Tile
- Windows: Window Treatments
- Has fireplace: Yes
- Fireplace features: Gas, Living Room
Interior area
- Total structure area: 3,572
- Total interior livable area: 2,766 sqft
Video & virtual tour
Property
Parking
- Total spaces: 2
- Parking features: Garage Door Opener
- Attached garage spaces: 2
Features
- Levels: Two
- Stories: 2
- Exterior features: Irrigation System
- Has view: Yes
- View description: Water, Lake
- Has water view: Yes
- Water view: Water,Lake
- Body of water: LAKE ELOISE
Lot
- Size: 4,552 Square Feet
- Dimensions: 35 x 130
- Features: Landscaped
- Residential vegetation: Mature Landscaping
Details
- Parcel number: 262909687030000190
- Special conditions: None
Construction
Type & style
- Home type: Townhouse
- Architectural style: Contemporary
- Property subtype: Townhouse
Materials
- Block, Brick
- Foundation: Slab
- Roof: Tile
Condition
- New construction: No
- Year built: 1994
Utilities & green energy
- Sewer: Public Sewer
- Water: Public
- Utilities for property: Electricity Connected, Public, Sewer Connected, Water Connected
Community & HOA
Community
- Features: Clubhouse, Deed Restrictions, Gated Community - No Guard, Pool, Tennis Court(s)
- Security: Gated Community
- Pet fee: $0 monthly
- Subdivision: VALHALLA
HOA
- Has HOA: Yes
- Amenities included: Clubhouse, Gated, Pool, Tennis Court(s)
- Services included: Community Pool, Maintenance Grounds, Pool Maintenance
- HOA fee: $382 monthly
- HOA name: BRENDA MITCHELL
- HOA phone: 863-528-8389
Location
- Region: Winter Haven
Financial & listing details
- Price per square foot: $155/sqft
- Tax assessed value: $268,500
- Annual tax amount: $3,064
- Date on market: 4/9/2026
- Cumulative days on market: 19 days
- Listing terms: Cash,Conventional,VA Loan
- Ownership: Fee Simple
- Total actual rent: 0
- Electric utility on property: Yes
- Road surface type: Asphalt
Estimated market value
Not available
Estimated sales range
Not available
Not available
Price history
| Date | Event | Price |
|---|---|---|
| 4/9/2026 | Listed for sale | $429,500+168.4%$155/sqft |
Source:  Stellar MLS #P4938404 Report a problem Stellar MLS #P4938404 Report a problem | ||
| 4/29/2011 | Sold | $160,000-8.5%$58/sqft |
Source: Public Record Report a problem | ||
| 1/22/2011 | Price change | $174,900-11.7%$63/sqft |
Source: REMAX PARAMOUNT PROPERTIES #L4619547 Report a problem | ||
| 6/19/2010 | Price change | $198,000-1%$72/sqft |
Source: RE/MAX Paramount Properties #l4619547 Report a problem | ||
| 3/20/2010 | Price change | $200,000-13%$72/sqft |
Source: RE/MAX Paramount Properties #l4619547 Report a problem | ||
| 7/31/2009 | Listed for sale | $230,000-5.5%$83/sqft |
Source: RE/MAX Paramount Properties #l4619547 Report a problem | ||
| 6/4/2009 | Listing removed | $243,500$88/sqft |
Source: NRT Florida #P4605223 Report a problem | ||
| 4/19/2009 | Price change | $243,500-2.6%$88/sqft |
Source: NRT Florida #P4605223 Report a problem | ||
| 3/7/2009 | Price change | $250,000-9.1%$90/sqft |
Source: NRT Florida #P4605223 Report a problem | ||
| 1/3/2009 | Listed for sale | $275,000-15.4%$99/sqft |
Source: NRT Florida #P4605223 Report a problem | ||
| 7/25/2008 | Listing removed | $325,000$117/sqft |
Source: Homes & Land #P4599728 Report a problem | ||
| 2/1/2008 | Listed for sale | $325,000+490.9%$117/sqft |
Source: Homes & Land #P4599728 Report a problem | ||
| 9/8/1993 | Sold | $55,000$20/sqft |
Source: Public Record Report a problem | ||
Public tax history
| Year | Property taxes | Tax assessment |
|---|---|---|
| 2025 | $3,065 +3.2% | $204,667 +2.9% |
| 2024 | $2,970 +33.4% | $198,899 +3% |
| 2023 | $2,227 +3.8% | $193,106 +3% |
| 2022 | $2,146 -23.6% | $187,482 +3% |
| 2021 | $2,810 +1.2% | $182,021 +1.4% |
| 2020 | $2,778 +0.9% | $179,508 +2.3% |
| 2019 | $2,754 | $175,472 +1.9% |
| 2018 | $2,754 +1.5% | $172,200 -1.1% |
| 2017 | $2,712 +35.1% | $174,081 +2.1% |
| 2016 | $2,008 -1.7% | $170,500 +0.7% |
| 2015 | $2,043 -3.1% | $169,315 +0.8% |
| 2014 | $2,109 +3.4% | $167,971 +1.5% |
| 2013 | $2,039 -0.5% | $165,489 -1.1% |
| 2012 | $2,050 -26.2% | $167,280 -3.4% |
| 2011 | $2,778 | $173,134 -14.7% |
| 2010 | -- | $202,983 -6.4% |
| 2009 | -- | $216,813 +0.1% |
| 2008 | -- | $216,596 |
| 2007 | -- | -- |
| 2006 | -- | -- |
| 2005 | -- | -- |
| 2004 | -- | -- |
| 2003 | -- | $194,331 +4.9% |
| 2002 | $2,799 +1.9% | $185,328 +1.6% |
| 2001 | $2,749 | $182,409 |
Find assessor info on the county website
Monthly payment
Est. payment
Payment breakdown
Explore the cost of this home by adjusting the details. Changes won't be saved.Climate risks
Neighborhood: 33884
Nearby schools
GreatSchools rating
- 3/10Pinewood Elementary SchoolGrades: PK-5Distance: 1.7 mi
- 3/10Denison Middle SchoolGrades: 6-8Distance: 2.8 mi
- 2/10Lake Region High SchoolGrades: 9-12Distance: 2.1 mi
Schools provided by the listing agent
- Elementary: Pinewood Elem
- Middle: Denison Middle
- High: Lake Region High
Source: Stellar MLS. This data may not be complete. We recommend contacting the local school district to confirm school assignments for this home.
- $337,8003 bd3 ba2.6k sqft137 Woden Way, Winter Haven, FL 33884Off Market
- $481,0003 bd3 ba4.7k sqft141 Woden Way, Winter Haven, FL 33884Off Market
- $376,3003 bd3 ba2.7k sqft135 Woden Way, Winter Haven, FL 33884Off Market
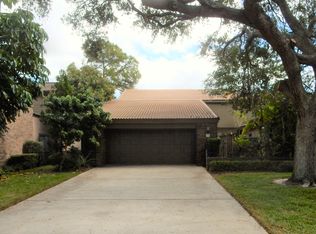
- $309,3003 bd2 ba2.1k sqft143 Woden Way, Winter Haven, FL 33884Off Market
- $336,3004 bd2 ba2.7k sqft133 Woden Way, Winter Haven, FL 33884Off Market
- $324,0002 bd3 ba2.4k sqft145 Woden Way, Winter Haven, FL 33884Off Market
- $380,4004 bd4 ba2.5k sqft131 Woden Way, Winter Haven, FL 33884Off Market
- $354,3002 bd2 ba2.5k sqft147 Woden Way, Winter Haven, FL 33884Off Market
A local agent can set up tours, give advice and negotiate with sellers.
A local lender can help you make sure your offer is ready when you are.
Similar homes
- $398,0004 bd3 ba2.3k sqft136 Lake Mariam Rd, Winter Haven, FL 33884For Sale

 MLS ID #S5151925, Jill Baird, LLC, KELLER WILLIAMS ADVANTAGE III. Stellar MLS
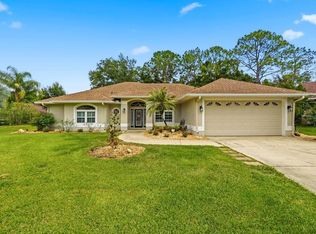
 - $498,5004 bd3 ba2.5k sqft3158 Beauchamp Ct, Winter Haven, FL 33884For Sale
 MLS ID #P4939318, Kennedy Matthews, JULIE MATTHEWS GROUP LLC. Stellar MLS
 - $319,9003 bd2 ba1.7k sqft328 Vail Dr, Winter Haven, FL 33884For Sale
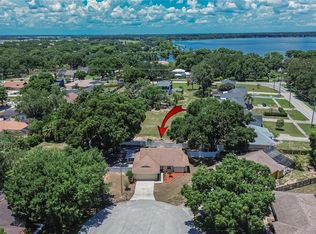 MLS ID #TB8511866, Patty Hernandez, CENTURY 21 BE3. Stellar MLS
 - $345,0003 bd2 ba1.9k sqft120 Morning Glory Cir, Winter Haven, FL 33884For Sale
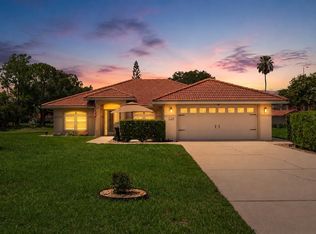 MLS ID #P4939230, Laurie Nock, LPT REALTY, LLC. Stellar MLS
 - $425,0004 bd3 ba2.4k sqft108 Lake Region Blvd N, Winter Haven, FL 33881For SaleMLS ID #L4957549, Michael Stone, THE STONES REAL ESTATE FIRM. Stellar MLS
- $399,5004 bd2 ba2k sqft715 S Lakeside Ter, Eagle Lake, FL 33839For SaleMLS ID #L4961783, David Small, KELLER WILLIAMS REALTY SMART 1. Stellar MLS
- $579,9004 bd4 ba3.6k sqft2964 Plantation Rd, Winter Haven, FL 33884For SaleMLS ID #O6352519, Audrey Christman, PREMIER SOTHEBYS INT'L REALTY. Stellar MLS
- $400,0004 bd2 ba2.1k sqft126 Lake Region Cir, Winter Haven, FL 33881For SaleMLS ID #P4936583, Carol Jean Sheil, JUDY B CLEAVES PROPERTIES INC. Stellar MLS
- $279,9004 bd3 ba2.1k sqft511 Marcia Loop, Winter Haven, FL 33884For SaleMLS ID #L4957392, Deanna Stone, THE STONES REAL ESTATE FIRM. Stellar MLS
- $425,0003 bd3 ba1.8k sqft900 Lake Jessie Dr, Winter Haven, FL 33881For SaleMLS ID #S5146723, Patricia De Graaff, LLC, RE/MAX HERITAGE PROFESSIONALS. Stellar MLS
- $369,9003 bd3 ba2.3k sqft220 Hartridge Hills Dr, Winter Haven, FL 33881For SaleMLS ID #P4939062, Carol Jean Sheil, JUDY B CLEAVES PROPERTIES INC. Stellar MLS
- $304,0003 bd2 ba1.7k sqft3905 Osprey Pointe Cir, Winter Haven, FL 33884For SaleMLS ID #P4938216, Cole Bataille, STRAIGHT UP REALTY & PM LLC. Stellar MLS
- $559,0004 bd3 ba3.1k sqft725 Heritage Dr NE, Winter Haven, FL 33881For SaleMLS ID #L4961718, Laura Slocumb, REMAX EXPERTS. Stellar MLS
- $399,9003 bd3 ba2.1k sqft585 Sellars Dr, Lake Alfred, FL 33850For SaleMLS ID #TB8496183, Marco Silva Bravo, DALTON WADE INC. Stellar MLS
- $275,0003 bd2 ba1.6k sqft111 Las Flores, Winter Haven, FL 33884For SaleMLS ID #L4959947, Melissa Witter, KELLER WILLIAMS REALTY SMART 1. Stellar MLS
- $425,0003 bd3 ba2.3k sqft6785 High Knoll Dr, Lakeland, FL 33813For SaleMLS ID #L4963401, Shawn McDonald, SHAWN R MCDONALD REALTYGRP INC. Stellar MLS
- $435,0004 bd2 ba2.2k sqft1620 Yeomans Path, Lakeland, FL 33809For SaleMLS ID #L4960987, Adrianna Darr, KELLER WILLIAMS REALTY. Stellar MLS
- $337,0003 bd2 ba1.5k sqft688 Augusta Rd, Winter Haven, FL 33884For SaleMLS ID #P4937966, Kayly Malinas, PA, JOHN WOOD REALTY, INC.. Stellar MLS
- $349,9993 bd2 ba1.5k sqft1522 Eckart Dr, Winter Haven, FL 33881For SaleMLS ID #L4959745, Russ Rhoads, EXP REALTY LLC. Stellar MLS
- $488,9903 bd2 ba2.2k sqft4152 Dunmore Dr, Lake Wales, FL 33859For SaleMLS ID #TB8482921, Amie Samuel-Hall, CHARLES RUTENBERG REALTY INC. Stellar MLS
