Virtually Staged. Located in the desirable Hamilton Pointe community, this beautifully maintained 4-bedroom, 2.5-bath pool home offers 3,114 square feet of living space and sits on a half-acre lot with no rear neighbors, providing peaceful views of a protected conservation area and exceptional backyard privacy. Built in 1992, this home features a spacious kitchen with an eat-in area and French doors leading to the lanai, a grand living room with soaring 13-foot ceilings, crown molding throughout, a striking coral tile fireplace, and two sets of French doors that open to the screened pool and lanai area, creating an abundance of natural light and seamless indoor-outdoor living. The home also features no popcorn ceilings throughout. The split floor plan offers a large primary suite complete with lanai access, dual vanities, a garden tub, walk-in shower, and generous closet space. One secondary bedroom is ideally suited for a home office, while two additional bedrooms and a full bath are located on the opposite side of the home. The formal dining room features French doors that open directly to the pool area, making it ideal for entertaining. Step outside to enjoy the oversized screened lanai and pool area, perfect for hosting family and friends year-round. The pool has been well maintained with resurfacing completed approximately three years ago, a new sand filter installed two years ago, and new screening completed one year ago. Additional updates include a roof (2019), hybrid electric heat pump water heater (2021), whole-house repipe (2021), gutters and screens (2020), and exterior paint (2019). Mature landscaping enhances the home's curb appeal, while the convenient location provides easy access to downtown Winter Haven, Highway 27, LEGOLAND, golf courses, shopping, dining, and area airports.
For sale
$559,000
725 HERITAGE DRIVE NE, WINTER HAVEN, FL 33881
4beds
3,114sqft
Single Family Residence
Built in 1992
0.5 Acres Lot
$-- Zestimate®
$180/sqft
$27/mo HOA
What's special
Abundance of natural lightExceptional backyard privacyGarden tubStriking coral tile fireplaceWalk-in showerCrown molding throughoutDual vanities
- 115 days
- 794
- 36
Zillow last checked:
Listing updated:
Listed by:
Laura Slocumb 863-660-7000,
REMAX EXPERTS 863-802-5262
Source: Stellar MLS,MLS#: L4961718 Originating MLS: Lakeland
Originating MLS: Lakeland
Facts & features
Interior
Bedrooms & bathrooms
- Bedrooms: 4
- Bathrooms: 3
- Full bathrooms: 2
- 1/2 bathrooms: 1
Rooms
- Room types: Attic, Den/Library/Office, Dining Room, Great Room, Utility Room
Primary bedroom
- Features: Walk-In Closet(s)
- Level: First
- Area: 384 Square Feet
- Dimensions: 16x24
Bedroom 2
- Features: Walk-In Closet(s)
- Level: First
- Area: 132 Square Feet
- Dimensions: 11x12
Bedroom 3
- Features: Walk-In Closet(s)
- Level: First
- Area: 143 Square Feet
- Dimensions: 11x13
Bedroom 4
- Features: Walk-In Closet(s)
- Level: First
- Area: 144 Square Feet
- Dimensions: 12x12
Dinette
- Level: First
- Area: 168 Square Feet
- Dimensions: 12x14
Dining room
- Level: First
- Area: 156 Square Feet
- Dimensions: 12x13
Great room
- Level: First
- Area: 475 Square Feet
- Dimensions: 19x25
Kitchen
- Level: First
- Area: 294 Square Feet
- Dimensions: 14x21
Heating
- Central, Electric
Cooling
- Central Air
Appliances
- Included: Oven, Dishwasher, Disposal, Dryer, Electric Water Heater, Ice Maker, Kitchen Reverse Osmosis System, Refrigerator, Washer
- Laundry: Electric Dryer Hookup, Inside, Laundry Room, Washer Hookup
Features
- Built-in Features, Ceiling Fan(s), Chair Rail, Eating Space In Kitchen, Split Bedroom, Stone Counters, Walk-In Closet(s)
- Flooring: Carpet, Ceramic Tile, Hardwood
- Doors: French Doors
- Has fireplace: Yes
- Fireplace features: Family Room, Masonry, Wood Burning
Interior area
- Total structure area: 4,287
- Total interior livable area: 3,114 sqft
Video & virtual tour
Property
Parking
- Total spaces: 2
- Parking features: Driveway, Garage Door Opener, Garage Faces Side
- Attached garage spaces: 2
- Has uncovered spaces: Yes
- Details: Garage Dimensions: 21x21
Features
- Levels: One
- Stories: 1
- Patio & porch: Covered, Front Porch, Rear Porch, Screened
- Exterior features: Irrigation System, Rain Gutters
- Has private pool: Yes
- Pool features: Deck, Gunite, In Ground, Lighting, Outside Bath Access, Pool Sweep, Screen Enclosure, Tile
- Spa features: In Ground
- Fencing: Fenced
- Has view: Yes
- View description: Pool, Trees/Woods
- Body of water: LAKE HAMILTON
Lot
- Size: 0.5 Acres
- Dimensions: 150 x 160
- Features: City Lot, Irregular Lot, Landscaped, Oversized Lot
- Residential vegetation: Mature Landscaping, Oak Trees, Trees/Landscaped
Details
- Parcel number: 262813532311000550
- Zoning: R-1A
- Special conditions: None
Construction
Type & style
- Home type: SingleFamily
- Architectural style: Florida
- Property subtype: Single Family Residence
Materials
- Block, Stucco
- Foundation: Slab
- Roof: Shingle
Condition
- New construction: No
- Year built: 1992
Utilities & green energy
- Sewer: Public Sewer
- Water: Public
- Utilities for property: Cable Connected, Electricity Connected, Public, Sewer Connected, Sprinkler Well, Underground Utilities
Community & HOA
Community
- Features: Golf Carts OK
- Security: Security System, Smoke Detector(s)
- Pet fee: $0 monthly
- Subdivision: HAMILTON POINTE
HOA
- Has HOA: Yes
- Services included: Reserve Fund
- HOA fee: $27 monthly
- HOA name: Linda Bayko
- HOA phone: 407-921-2848
Location
- Region: Winter Haven
Financial & listing details
- Price per square foot: $180/sqft
- Tax assessed value: $431,384
- Annual tax amount: $7,253
- Date on market: 5/7/2026
- Cumulative days on market: 116 days
- Listing terms: Cash,Conventional,FHA,VA Loan
- Ownership: Fee Simple
- Total actual rent: 0
- Electric utility on property: Yes
- Road surface type: Paved
Estimated market value
Not available
Estimated sales range
Not available
Not available
Price history
| Date | Event | Price |
|---|---|---|
| 5/7/2026 | Listed for sale | $559,000-4.9%$180/sqft |
Source:  Stellar MLS #L4961718 Report a problem Stellar MLS #L4961718 Report a problem | ||
| 1/9/2026 | Listing removed | $588,000$189/sqft |
Source: Stellar MLS #L4955838 Report a problem | ||
| 1/6/2026 | Price change | $588,000-1.7%$189/sqft |
Source: Stellar MLS #L4955838 Report a problem | ||
| 10/1/2025 | Price change | $598,000-5.8%$192/sqft |
Source: Stellar MLS #L4955838 Report a problem | ||
| 9/13/2025 | Listed for sale | $635,000+16.5%$204/sqft |
Source: Stellar MLS #L4955838 Report a problem | ||
| 8/16/2021 | Sold | $545,000$175/sqft |
Source: Stellar MLS #P4916289 Report a problem | ||
Public tax history
| Year | Property taxes | Tax assessment |
|---|---|---|
| 2025 | $7,254 -2.8% | $431,384 -2.3% |
| 2024 | $7,462 -14.2% | $441,734 -4.1% |
| 2023 | $8,700 +3% | $460,619 +3.8% |
| 2022 | $8,447 +136.7% | $443,950 +99% |
| 2021 | $3,568 +1.1% | $223,091 +1.4% |
| 2020 | $3,530 +0.7% | $220,011 +2.3% |
| 2019 | $3,505 | $215,065 +1.9% |
| 2018 | $3,505 +1.4% | $211,055 +2.1% |
| 2017 | $3,457 +8.9% | $206,714 +2.1% |
| 2016 | $3,173 -1.1% | $202,462 +0.7% |
| 2015 | $3,210 +4.4% | $201,055 +0.8% |
| 2014 | $3,076 -4% | $199,459 +1.5% |
| 2013 | $3,205 +2.4% | $196,511 +1.7% |
| 2012 | $3,129 -19.7% | $193,226 -15.5% |
| 2011 | $3,896 +0.4% | $228,795 +1.5% |
| 2010 | $3,882 -0.6% | $225,414 +2.7% |
| 2009 | $3,904 +4.9% | $219,488 +0.1% |
| 2008 | $3,722 | $219,269 |
| 2007 | -- | -- |
| 2006 | $4,341 | -- |
| 2005 | -- | -- |
| 2004 | $4,039 -0.6% | -- |
| 2003 | $4,062 +4.9% | $196,730 +4.9% |
| 2002 | $3,873 +1.9% | $187,616 +1.6% |
| 2001 | $3,802 | $184,661 |
Find assessor info on the county website
Monthly payment
Est. payment
Payment breakdown
Explore the cost of this home by adjusting the details. Changes won't be saved.Climate risks
Neighborhood: 33881
- $490,3004 bd2 ba2.5k sqft723 Heritage Dr NE #ASSOC, Winter Haven, FL 33881Off Market
- $514,4004 bd3 ba2.5k sqft723 Heritage Dr, Winter Haven, FL 33881Off Market
- $504,5003 bd3 ba2.7k sqft421 Horseshoe Ln NE, Winter Haven, FL 33881Off Market

- $645,0004 bd2 ba3.2k sqft416 Horseshoe Ln NE, Winter Haven, FL 33881Off Market
Similar homes
- $765,0005 bd4 ba3.8k sqft328 HAMILTON SHORES DRIVE NE, WINTER HAVEN, FL 33881For Sale
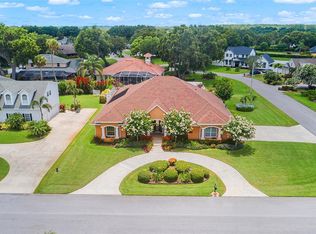
 MLS ID #L4963026, Michael Stone, THE STONES REAL ESTATE FIRM. Stellar MLS
 - $415,0004 bd3 ba2.4k sqft108 LAKE REGION BOULEVARD N, WINTER HAVEN, FL 33881For Sale
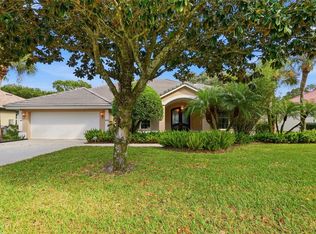 MLS ID #L4957549, Michael Stone, THE STONES REAL ESTATE FIRM. Stellar MLS
 - $488,5004 bd3 ba2.5k sqft3158 BEAUCHAMP COURT, WINTER HAVEN, FL 33884For Sale
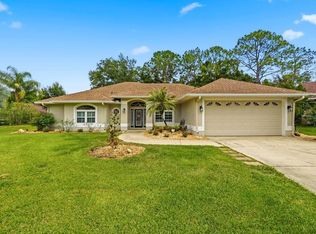 MLS ID #P4939318, Kennedy Matthews, JULIE MATTHEWS GROUP LLC. Stellar MLS
 - $519,9904 bd3 ba2.6k sqft445 TALAMONE DRIVE, WINTER HAVEN, FL 33884For Sale
 MLS ID #P4938949, Jimmy Aguilar, 3D TEAM REALTY LLC. Stellar MLS
 - $678,0004 bd3 ba2.3k sqft2004 LEISURE DRIVE, WINTER HAVEN, FL 33881For SaleMLS ID #W7887886, Ralph Harvey, LISTWITHFREEDOM.COM. Stellar MLS
- $400,0004 bd2 ba2.1k sqft126 LAKE REGION CIRCLE, WINTER HAVEN, FL 33881For SaleMLS ID #P4936583, Carol Jean Sheil, JUDY B CLEAVES PROPERTIES INC. Stellar MLS
- $529,9004 bd3 ba2.9k sqft4004 SABLE LOOP DRIVE, LAKE WALES, FL 33859For SaleMLS ID #P4936596, Brad Kirwan, GLOBAL LIFESTYLE LLC. Stellar MLS
- $385,0004 bd3 ba2.3k sqft136 LAKE MARIAM ROAD SE, WINTER HAVEN, FL 33884For SaleMLS ID #S5151925, Jill Baird, LLC, KELLER WILLIAMS ADVANTAGE III. Stellar MLS
- $749,0003 bd4 ba2.4k sqft4040 PALMA CEIA CIRCLE, WINTER HAVEN, FL 33884For SaleMLS ID #L4963754, Deanna Stone, THE STONES REAL ESTATE FIRM. Stellar MLS
- $565,0004 bd3 ba2.2k sqft10049 QUINN ROAD, POLK CITY, FL 33868For SaleMLS ID #L4961657, Adrianna Darr, KELLER WILLIAMS REALTY. Stellar MLS
- $569,0004 bd2 ba3.1k sqft5939 WINDWOOD DRIVE, LAKELAND, FL 33813For SaleMLS ID #L4963670, Emma Obando Aleman, HELLO FLORIDA REAL ESTATE LLC. Stellar MLS
- $549,0005 bd3 ba2.7k sqft5628 WOODWIND HILLS DRIVE, LAKELAND, FL 33812For SaleMLS ID #A4693531, Lindsay Gunter, LPT REALTY, LLC. Stellar MLS
- $499,9005 bd3 ba3k sqft170 OLD NICHOLS CIRCLE, AUBURNDALE, FL 33823For SaleMLS ID #L4963985, Elizabeth Willers, SERHANT. Stellar MLS
- $750,0004 bd3 ba2k sqft7 LAKE ARROWHEAD DRIVE, WINTER HAVEN, FL 33880For SaleMLS ID #P4938946, Sharon Watson, CENTURY 21 WATSON & MYERS REALTY. Stellar MLS
- $529,9004 bd3 ba2.4k sqft7222 STANFORD DR, LAKELAND, FL 33809For SaleMLS ID #O6413543, Corey Smallman, MARKET CONNECT REALTY LLC. Stellar MLS
- $514,9003 bd3 ba2.7k sqft2134 KIRKLAND LAKE DRIVE, AUBURNDALE, FL 33823For SaleMLS ID #L4960617, Ashley Helms, KELLER WILLIAMS REALTY SMART 1. Stellar MLS
- $599,9004 bd2 ba2.8k sqft1238 S HIGHLAND PARK DRIVE, LAKE WALES, FL 33898For SaleMLS ID #TB8495151, Sandi McGlathery, PREMIER SOTHEBYS INTL REALTY. Stellar MLS
- $580,0003 bd3 ba3k sqft1415 NEW JERSEY ROAD, LAKELAND, FL 33803For SaleMLS ID #L4962332, Tammy Storie, REGAL REAL ESTATE LLC. Stellar MLS
- $675,0004 bd4 ba2.7k sqft100 SYLVANA COURT, AUBURNDALE, FL 33823For SaleMLS ID #TB8527569, Bridget Franklin, MARK SPAIN REAL ESTATE. Stellar MLS
- $560,0004 bd5 ba2.7k sqft1445 FAIRVIEW CIRCLE, KISSIMMEE, FL 34747For SaleMLS ID #L4963650, Mary Ferry, S & D REAL ESTATE SERVICE LLC. Stellar MLS
