Impressive 5-bedroom home offering over 3,800 square feet of beautifully designed living space, including 3.5 baths, an oversized bonus room, inside storage room, formal living and dining rooms, and a spacious family room—all set on a beautifully landscaped 0.40-acre corner lot in sought-after Hamilton Pointe. This immaculate home offers the perfect blend of quality finishes, versatile spaces, and detailed craftsmanship throughout—making it both impressive and move-in ready. From the moment you arrive, you'll be drawn in by the lush, meticulously maintained landscaping that offers year-round color, texture, and curb appeal. Twin driveways and an oversized side-entry three-car garage provide generous parking and storage, ideal for multi-vehicle households, guests, or recreational toys. Step through the welcoming foyer into a light-filled interior defined by soaring ceilings, elegant crown molding, and custom built-ins that speak to the elevated level of construction found throughout the home. Formal living and dining rooms offer ideal spaces for entertaining, while the expansive first family room features tranquil pool views and flows seamlessly into a chef-inspired kitchen. Here, you’ll find all-wood cherry cabinetry with upgraded 15-inch-deep uppers, granite countertops, newer stainless steel appliances, a breakfast bar, and a walk-in pantry. A cozy, window-lined dinette is perfect for casual meals or morning coffee with views of the sparkling pool. A triple-split bedroom layout ensures privacy and flexibility, making the home suitable for a wide variety of family dynamics. The primary suite is tucked away on its own wing, offering private access to the lanai, a spacious walk-in closet, and a spa-like bath complete with dual vanities, a jetted soaking tub, and a tiled walk-in shower. Four additional bedrooms are generously sized and feature wood flooring, ceiling fans, and ample closet space with extra built-in storage above. The guest bathrooms are tastefully appointed with tile-surround tub and shower combinations, offering comfort and convenience for family or visitors. In addition to the dedicated office, a large rear bonus room serves as the second family/TV room and can easily transform into a game room, media center, craft room, or additional living area. Step outside and unwind in your private backyard retreat, where a screen-enclosed pool deck and covered lanai overlook a solar-heated pool powered by 2020 panels. The lush landscaping and privacy fencing create a resort-like atmosphere perfect for year-round enjoyment. Additional highlights include a 2020 architectural shingle roof, new water heater, energy-efficient tinted windows, Kinetico whole-house water filtration system, irrigation well, newer pool pump, and dual HVAC systems. Located in one of Winter Haven’s most established and well-cared-for communities, Hamilton Pointe is known for its manicured lawns, mature oaks, and true pride of ownership. Residents enjoy easy access to the Winter Haven Chain of Lakes, downtown dining and entertainment, Legoland, and major roadways like the Polk Parkway—placing Orlando, Tampa, beaches, and international airports all within reach. Don’t miss your chance to own this exceptional home that offers space , quality, and lifestyle in one of Central Florida’s most desirable neighborhoods.
For sale
$765,000
328 HAMILTON SHORES DRIVE NE, WINTER HAVEN, FL 33881
5beds
3,812sqft
Single Family Residence
Built in 2001
0.41 Acres Lot
$741,200 Zestimate®
$201/sqft
$27/mo HOA
What's special
Screen-enclosed pool deckIrrigation wellBreakfast barDedicated officeGranite countertopsOversized bonus roomOversized side-entry three-car garage
- 57 days
- 482
- 36
Zillow last checked:
Listing updated:
Listed by:
Michael Stone 863-412-9733,
THE STONES REAL ESTATE FIRM 863-412-2080,
Deanna Stone 863-412-2080,
THE STONES REAL ESTATE FIRM
Source: Stellar MLS,MLS#: L4963026 Originating MLS: Lakeland
Originating MLS: Lakeland
Facts & features
Interior
Bedrooms & bathrooms
- Bedrooms: 5
- Bathrooms: 4
- Full bathrooms: 3
- 1/2 bathrooms: 1
Rooms
- Room types: Bonus Room, Den/Library/Office, Family Room, Dining Room, Living Room, Utility Room
Primary bedroom
- Features: Ceiling Fan(s), En Suite Bathroom, Walk-In Closet(s)
- Level: First
- Area: 255 Square Feet
- Dimensions: 17x15
Bedroom 2
- Features: Ceiling Fan(s), Built-in Closet
- Level: First
- Area: 182 Square Feet
- Dimensions: 13x14
Bedroom 3
- Features: Ceiling Fan(s), Built-in Closet
- Level: First
- Area: 130 Square Feet
- Dimensions: 10x13
Bedroom 4
- Features: Ceiling Fan(s), Built-in Closet
- Level: First
- Area: 143 Square Feet
- Dimensions: 11x13
Bedroom 5
- Features: Ceiling Fan(s), Built-in Closet
- Level: First
- Area: 182 Square Feet
- Dimensions: 13x14
Primary bathroom
- Features: Bath w Spa/Hydro Massage Tub, Split Vanities, Tub with Separate Shower Stall, Water Closet/Priv Toilet, Linen Closet
- Level: First
- Area: 176 Square Feet
- Dimensions: 11x16
Bathroom 2
- Features: Tub With Shower, Linen Closet
- Level: First
- Area: 55 Square Feet
- Dimensions: 5x11
Bathroom 3
- Features: Tub With Shower
- Level: First
- Area: 55 Square Feet
- Dimensions: 11x5
Bathroom 4
- Level: First
- Area: 25 Square Feet
- Dimensions: 5x5
Dinette
- Level: First
- Area: 110 Square Feet
- Dimensions: 10x11
Dining room
- Level: First
- Area: 195 Square Feet
- Dimensions: 13x15
Family room
- Features: Ceiling Fan(s)
- Level: First
- Area: 260 Square Feet
- Dimensions: 13x20
Family room
- Features: Built-In Shelving, Ceiling Fan(s)
- Level: First
- Area: 475 Square Feet
- Dimensions: 19x25
Kitchen
- Features: Breakfast Bar, Pantry, Kitchen Island, Granite Counters
- Level: First
- Area: 221 Square Feet
- Dimensions: 13x17
Living room
- Level: First
- Area: 180 Square Feet
- Dimensions: 12x15
Heating
- Central, Electric
Cooling
- Central Air
Appliances
- Included: Dishwasher, Disposal, Dryer, Electric Water Heater, Microwave, Range, Refrigerator, Washer
- Laundry: Inside, Laundry Room
Features
- Built-in Features, Ceiling Fan(s), Central Vacuum, Crown Molding, Eating Space In Kitchen, High Ceilings, Open Floorplan, Primary Bedroom Main Floor, Solid Wood Cabinets, Stone Counters, Walk-In Closet(s)
- Flooring: Ceramic Tile, Engineered Hardwood
- Doors: French Doors
- Has fireplace: No
Interior area
- Total structure area: 4,852
- Total interior livable area: 3,812 sqft
Property
Parking
- Total spaces: 3
- Parking features: Circular Driveway, Driveway, Garage Faces Side
- Attached garage spaces: 3
- Has uncovered spaces: Yes
- Details: Garage Dimensions: 24x31
Features
- Levels: One
- Stories: 1
- Patio & porch: Covered, Rear Porch, Screened
- Exterior features: Irrigation System
- Has private pool: Yes
- Pool features: Gunite, In Ground, Screen Enclosure, Solar Heat
- Fencing: Vinyl
- Has view: Yes
- View description: Pool
Lot
- Size: 0.41 Acres
- Dimensions: 120 x 150
- Features: Corner Lot, City Lot, Landscaped
- Residential vegetation: Mature Landscaping
Details
- Parcel number: 262813532311000960
- Zoning: R-1A
- Special conditions: None
Construction
Type & style
- Home type: SingleFamily
- Architectural style: Custom
- Property subtype: Single Family Residence
Materials
- Block, Stucco
- Foundation: Slab
- Roof: Shingle
Condition
- Completed
- New construction: No
- Year built: 2001
Utilities & green energy
- Sewer: Public Sewer
- Water: Public
- Utilities for property: Cable Connected, Electricity Connected, Sewer Connected, Water Connected
Community & HOA
Community
- Features: Deed Restrictions
- Pet fee: $0 monthly
- Subdivision: HAMILTON POINTE
HOA
- Has HOA: Yes
- HOA fee: $27 monthly
- HOA name: Linda Bayko
- HOA phone: 407-921-2848
Location
- Region: Winter Haven
Financial & listing details
- Price per square foot: $201/sqft
- Tax assessed value: $538,431
- Annual tax amount: $6,641
- Date on market: 7/2/2026
- Cumulative days on market: 58 days
- Listing terms: Cash,Conventional,VA Loan
- Ownership: Fee Simple
- Total actual rent: 0
- Electric utility on property: Yes
- Road surface type: Paved
Estimated market value
$741,200
$704,000 - $778,000
$3,932/mo
Price history
| Date | Event | Price |
|---|---|---|
| 7/2/2026 | Listed for sale | $765,000+2%$201/sqft |
Source:  Stellar MLS #L4963026 Report a problem Stellar MLS #L4963026 Report a problem | ||
| 9/26/2025 | Sold | $750,000-2%$197/sqft |
Source: Stellar MLS #P4935230 Report a problem | ||
| 8/15/2025 | Pending sale | $765,000$201/sqft |
Source: Stellar MLS #P4935230 Report a problem | ||
| 6/20/2025 | Listed for sale | $765,000+128.4%$201/sqft |
Source: Stellar MLS #P4935230 Report a problem | ||
| 10/12/2012 | Sold | $335,000-10.7%$88/sqft |
Source: Public Record Report a problem | ||
| 7/13/2012 | Listed for sale | $375,000+651.5%$98/sqft |
Source: BROKERS REALTY OF CENTRAL FL #P4621517 Report a problem | ||
| 3/5/2001 | Sold | $49,900+42.6%$13/sqft |
Source: Public Record Report a problem | ||
| 7/25/1997 | Sold | $35,000-32.7%$9/sqft |
Source: Public Record Report a problem | ||
| 7/22/1996 | Sold | $52,000$14/sqft |
Source: Public Record Report a problem | ||
Public tax history
| Year | Property taxes | Tax assessment |
|---|---|---|
| 2025 | $6,642 +3% | $398,648 +2.9% |
| 2024 | $6,446 +2.4% | $387,413 +3% |
| 2023 | $6,295 +2.6% | $376,129 +3% |
| 2022 | $6,135 -0.5% | $365,174 +3% |
| 2021 | $6,167 +1% | $354,538 +1.4% |
| 2020 | $6,109 +0.5% | $349,643 +2.3% |
| 2019 | $6,079 | $341,782 +1.9% |
| 2018 | $6,079 +1.2% | $335,409 +2.1% |
| 2017 | $6,005 +8.7% | $328,510 +2.1% |
| 2016 | $5,524 -1.1% | $321,753 +0.7% |
| 2015 | $5,588 +4.3% | $319,516 +0.8% |
| 2014 | $5,358 -4.1% | $316,980 +1.5% |
| 2013 | $5,588 +2.1% | $312,296 +17.2% |
| 2012 | $5,474 -22.1% | $266,489 -21.5% |
| 2011 | $7,030 -5.2% | $339,285 -3.8% |
| 2010 | $7,414 -18.2% | $352,742 -14.7% |
| 2009 | $9,063 +29.2% | $413,578 +9.7% |
| 2008 | $7,013 | $377,064 |
| 2007 | -- | -- |
| 2006 | $7,893 | -- |
| 2005 | -- | -- |
| 2004 | $7,371 +1.5% | -- |
| 2003 | $7,264 -0.7% | $332,120 0% |
| 2002 | $7,318 +910.4% | $332,270 +992.6% |
| 2001 | $724 | $30,410 |
Find assessor info on the county website
Monthly payment
Est. payment
Payment breakdown
Explore the cost of this home by adjusting the details. Changes won't be saved.Climate risks
Neighborhood: 33881
Nearby schools
Schools provided by the listing agent
- Elementary: Elbert Elem
- Middle: Denison Middle
- High: Winter Haven Senior
Source: Stellar MLS. This data may not be complete. We recommend contacting the local school district to confirm school assignments for this home.
- $604,8004 bd4 ba3.4k sqft326 Hamilton Shores Dr NE, Winter Haven, FL 33881Off Market
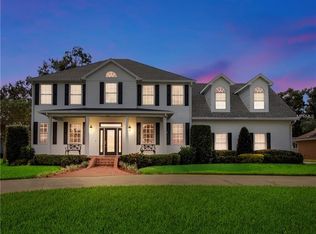
- $645,0004 bd2 ba3.2k sqft416 Horseshoe Ln NE, Winter Haven, FL 33881Off Market
- $548,9004 bd3 ba2.4k sqft330 Hamilton Shores Dr NE, Winter Haven, FL 33881Off Market

- $548,4004 bd5 ba3.1k sqft414 Horseshoe Ln NE, Winter Haven, FL 33881Off Market
Similar homes
- $549,0004 bd2 ba2.8k sqft318 HAMILTON SHORES DRIVE NE, WINTER HAVEN, FL 33881For Sale

 MLS ID #L4964555, Dani Borow, KELLER WILLIAMS REALTY. Stellar MLS
 - $699,9004 bd4 ba2.3k sqft1095 W LAKE HAMILTON DRIVE, WINTER HAVEN, FL 33881For Sale
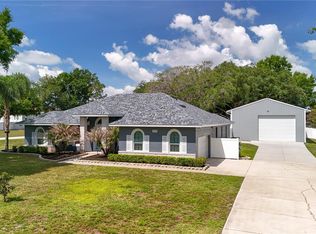 MLS ID #L4961524, Damon Trueman, PROPERTY SHOPPE OF CENTRAL FL. Stellar MLS
 - $415,0004 bd3 ba2.4k sqft108 LAKE REGION BOULEVARD N, WINTER HAVEN, FL 33881For Sale
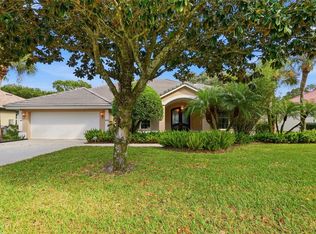 MLS ID #L4957549, Michael Stone, THE STONES REAL ESTATE FIRM. Stellar MLS
 - $400,0004 bd2 ba2.1k sqft126 LAKE REGION CIRCLE, WINTER HAVEN, FL 33881For Sale
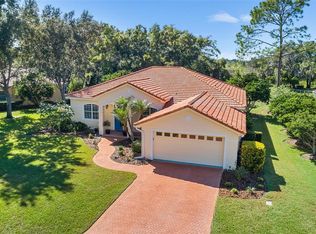 MLS ID #P4936583, Carol Jean Sheil, JUDY B CLEAVES PROPERTIES INC. Stellar MLS
 - $720,0004 bd4 ba2.9k sqftRenaissance, Winter Haven, FL 33884For Sale
 MLS ID #A11994679, Luis Perez Garcia, EXP Realty LLC. MIAMI
 - $462,0004 bd3 ba2.5k sqft1814 SANDHILL LANE, WINTER HAVEN, FL 33884For SaleMLS ID #L4963215, Stacy Tuttle, REMAX EXPERTS. Stellar MLS
- $775,0003 bd2 ba2.4k sqft8044 LAKE HATCHINEHA ROAD, HAINES CITY, FL 33844For SaleMLS ID #L4963366, Robin Pascale, KELLER WILLIAMS REALTY. Stellar MLS
- $740,0005 bd4 ba3.3k sqft5112 HIGHLANDS LAKEVIEW LOOP, LAKELAND, FL 33812For SaleMLS ID #L4962981, Adrianna Darr, KELLER WILLIAMS REALTY. Stellar MLS
- $498,5004 bd3 ba2.5k sqft3158 BEAUCHAMP COURT, WINTER HAVEN, FL 33884For SaleMLS ID #P4939318, Kennedy Matthews, JULIE MATTHEWS GROUP LLC. Stellar MLS
- $619,0005 bd3 ba3.1k sqft1020 LENA RUN COURT, WINTER HAVEN, FL 33880For SaleMLS ID #K4903669, Lori Roberts, GOLD HEART REALTY LLC. Stellar MLS
- $899,0004 bd4 ba3.6k sqft140 SYLVANA COURT, AUBURNDALE, FL 33823For SaleMLS ID #L4962946, Michael Stone, THE STONES REAL ESTATE FIRM. Stellar MLS
- $749,9006 bd4 ba3.5k sqft1531 LEXINGTON AVENUE, DAVENPORT, FL 33837For SaleMLS ID #S5152125, James Donovan, TEAM DONOVAN. Stellar MLS
- $840,0005 bd3 ba2.3k sqft7152 FUSSELL ROAD, POLK CITY, FL 33868For SaleMLS ID #P4938777, Julie-Ann Seay, DALTON WADE INC. Stellar MLS
- $725,0005 bd3 ba3.2k sqft902 HANOVER WAY, LAKELAND, FL 33813For SaleMLS ID #TB8494309, William Kilpatrick, KELLER WILLIAMS TAMPA CENTRAL. Stellar MLS
- $565,0004 bd3 ba2.8k sqft2743 VERANDAH VUE WAY, LAKELAND, FL 33812For SaleMLS ID #L4964509, Christine Hubbert, BHHS FLORIDA PROPERTIES GROUP. Stellar MLS
- $465,9994 bd3 ba2.6k sqft355 RUBY LAKE LOOP, WINTER HAVEN, FL 33884For SaleMLS ID #K4903491, Pedro Cartagena, 1513 REALTY LLC. Stellar MLS
- $699,9004 bd3 ba3k sqft5008 LAKEVIEW BOULEVARD, LAKELAND, FL 33813For SaleMLS ID #P4939444, Bill Hardy, BOARDWALK REALTY ASSOCIATES LLC. Stellar MLS
- $797,5004 bd3 ba3.1k sqft6535 EAGLE RIDGE WAY, LAKELAND, FL 33813For SaleMLS ID #S5149449, David Hartigan, JASON MITCHELL REAL ESTATE FLO. Stellar MLS
- $599,9003 bd2 ba2.5k sqft5365 HOGAN LANE, WINTER HAVEN, FL 33884For SaleMLS ID #P4938226, Brad Kirwan, GLOBAL LIFESTYLE LLC. Stellar MLS
- $649,9005 bd4 ba3.3k sqft419 CHELSEA AVENUE, DAVENPORT, FL 33837For SaleMLS ID #TB8497544, Mindy Olander, OLANDER REAL ESTATE PLLC. Stellar MLS
