Commanding a private cul-de-sac setting within the exclusive, 24-hour guard-gated golf community of Greens at Providence, 1531 Lexington Ave is a rare find — a true one-of-a-kind home where privacy, space, and water views come together. This sprawling 6-bedroom, 4-bathroom residence offers room for the whole family to spread out, with a light-filled interior designed for both everyday living and effortless entertaining. Step out back to the home's crown jewel: a massive screened-in pool and spa overlooking a serene, picturesque water view. With no through-traffic and water at your doorstep, the setting delivers a sense of seclusion that's almost impossible to find — the quintessential Florida lifestyle, right from your own patio. Freshly painted on the exterior (June 2026), the home greets you with instant curb appeal and is ready to move into and make your own. Life inside the gates means access to some of Central Florida's finest resort amenities: a Michael Dasher–designed 18-hole championship golf course, an elegant clubhouse with pro shop and full-service restaurant, two resort-style swimming pools (with slides and a lap pool), lighted tennis courts, a state-of-the-art fitness center, a dog park, and scenic walking trails. Just minutes from major highways, you're never far from world-famous theme parks, premier shopping, and standout dining. Equally suited as a full-time residence, a seasonal retreat this water-view home offers a rare blend of lifestyle and flexibility in one of the area's most sought-after communities.
For sale
Price cut: $20K (7/7)
$779,999
1531 LEXINGTON AVENUE, DAVENPORT, FL 33837
6beds
3,563sqft
Single Family Residence
Built in 2007
0.26 Acres Lot
$748,000 Zestimate®
$219/sqft
$147/mo HOA
What's special
Instant curb appealSerene picturesque water viewWater viewsWater-view homePrivate cul-de-sac settingLight-filled interior
- 59 days |
- 323 |
- 23 |
Zillow last checked:
Listing updated:
Listed by:
James Donovan 407-705-2616,
TEAM DONOVAN 407-705-2616
Source: Stellar MLS,MLS#: S5152125 Originating MLS: Osceola
Originating MLS: Osceola
Facts & features
Interior
Bedrooms & bathrooms
- Bedrooms: 6
- Bathrooms: 4
- Full bathrooms: 4
Primary bedroom
- Features: Walk-In Closet(s)
- Level: First
- Area: 304 Square Feet
- Dimensions: 16x19
Other
- Features: Built-in Closet
- Level: Second
- Area: 132 Square Feet
- Dimensions: 12x11
Bedroom 2
- Features: Built-in Closet
- Level: First
- Area: 130 Square Feet
- Dimensions: 10x13
Bedroom 3
- Features: Built-in Closet
- Level: Second
- Area: 208 Square Feet
- Dimensions: 13x16
Bedroom 4
- Features: Built-in Closet
- Level: Second
- Area: 192 Square Feet
- Dimensions: 12x16
Bedroom 5
- Features: Built-in Closet
- Level: Second
- Area: 221 Square Feet
- Dimensions: 13x17
Dining room
- Level: First
- Area: 170 Square Feet
- Dimensions: 10x17
Kitchen
- Level: First
- Area: 168 Square Feet
- Dimensions: 14x12
Living room
- Level: First
- Area: 221 Square Feet
- Dimensions: 13x17
Heating
- Central, Electric
Cooling
- Central Air
Appliances
- Included: Dishwasher, Dryer, Microwave, Range, Refrigerator, Washer
- Laundry: Laundry Room
Features
- Ceiling Fan(s)
- Flooring: Carpet, Tile
- Has fireplace: No
Interior area
- Total structure area: 4,615
- Total interior livable area: 3,563 sqft
Video & virtual tour
Property
Parking
- Total spaces: 3
- Parking features: Garage - Attached
- Attached garage spaces: 3
Features
- Levels: Two
- Stories: 2
- Exterior features: Sidewalk
- Has private pool: Yes
- Pool features: In Ground, Screen Enclosure
- Has spa: Yes
- Spa features: In Ground
- Has view: Yes
- View description: Water, Pond
- Has water view: Yes
- Water view: Water,Pond
Lot
- Size: 0.26 Acres
- Features: Cul-De-Sac
Details
- Parcel number: 282618932901010880
- Zoning: RESI
- Special conditions: None
Construction
Type & style
- Home type: SingleFamily
- Property subtype: Single Family Residence
Materials
- Stucco
- Foundation: Slab
- Roof: Shingle
Condition
- New construction: No
- Year built: 2007
Utilities & green energy
- Sewer: Public Sewer
- Water: Public
- Utilities for property: BB/HS Internet Available, Cable Available, Electricity Available, Phone Available, Public, Water Available
Community & HOA
Community
- Features: Clubhouse, Dog Park, Fitness Center, Gated Community - Guard, Playground, Pool, Sidewalks, Tennis Court(s)
- Pet fee: $0 monthly
- Subdivision: GREENS AT PROVIDENCE
HOA
- Has HOA: Yes
- Services included: 24-Hour Guard, Other, Trash
- HOA fee: $147 monthly
- HOA name: Artemis Lifestyles
- HOA phone: 407-705-2190
Location
- Region: Davenport
Financial & listing details
- Price per square foot: $219/sqft
- Tax assessed value: $480,737
- Annual tax amount: $6,979
- Date on market: 6/18/2026
- Cumulative days on market: 38 days
- Listing terms: Cash,Conventional,FHA,VA Loan
- Ownership: Fee Simple
- Total actual rent: 0
- Electric utility on property: Yes
- Road surface type: Paved
Estimated market value
$748,000
$711,000 - $785,000
$3,637/mo
Price history
| Date | Event | Price |
|---|---|---|
| 7/7/2026 | Price change | $779,999-2.5%$219/sqft |
Source:  Stellar MLS #S5152125 Report a problem Stellar MLS #S5152125 Report a problem | ||
| 6/18/2026 | Listed for sale | $799,999+113.3%$225/sqft |
Source: Stellar MLS #S5152125 Report a problem | ||
| 9/20/2016 | Sold | $375,000-5.1%$105/sqft |
Source: Stellar MLS #G4823494 Report a problem | ||
| 7/21/2016 | Pending sale | $395,000$111/sqft |
Source: FLORIDA REALTY MARKETPLACE #G4823494 Report a problem | ||
| 7/7/2016 | Price change | $395,000-1.3%$111/sqft |
Source: FLORIDA REALTY MARKETPLACE #G4823494 Report a problem | ||
| 6/20/2016 | Price change | $400,000-5.9%$112/sqft |
Source: FLORIDA REALTY MARKETPLACE #G4823494 Report a problem | ||
| 5/18/2016 | Price change | $425,000-5.6%$119/sqft |
Source: FLORIDA REALTY MARKETPLACE #G4823494 Report a problem | ||
| 2/12/2016 | Listed for sale | $450,000+20%$126/sqft |
Source: FLORIDA REALTY MARKETPLACE #G4823494 Report a problem | ||
| 1/28/2014 | Listing removed | $375,000$105/sqft |
Source: Sunstar Realty, LLC Report a problem | ||
| 7/30/2013 | Listed for sale | $375,000-24.8%$105/sqft |
Source: Sunstar Realty, LLC Report a problem | ||
| 9/24/2009 | Listing removed | $499,000$140/sqft |
Source: CENTURY 21 Premium Properties #O4902082 Report a problem | ||
| 6/6/2009 | Listed for sale | $499,000+4.1%$140/sqft |
Source: CENTURY 21 Premium Properties #O4902082 Report a problem | ||
| 7/24/2007 | Sold | $479,200$134/sqft |
Source: Public Record Report a problem | ||
Public tax history
| Year | Property taxes | Tax assessment |
|---|---|---|
| 2025 | $6,238 +44.7% | $480,737 +29.3% |
| 2024 | $4,312 +2.1% | $371,923 +3% |
| 2023 | $4,224 +2.2% | $361,090 +3% |
| 2022 | $4,132 -0.9% | $350,573 +3% |
| 2021 | $4,170 +0.7% | $340,362 +1.4% |
| 2020 | $4,140 -0.4% | $335,663 +2.3% |
| 2019 | $4,156 -8.9% | $328,116 +0.6% |
| 2018 | $4,559 0% | $326,004 +1.3% |
| 2017 | $4,559 -1.5% | $321,727 +2.8% |
| 2016 | $4,627 +2.5% | $312,982 +5.1% |
| 2015 | $4,513 +94.5% | $297,691 +5.5% |
| 2014 | $2,320 -41.9% | $282,264 +10% |
| 2013 | $3,992 +9.5% | $256,604 +8.5% |
| 2012 | $3,647 -8.4% | $236,490 -7.3% |
| 2011 | $3,981 -9.1% | $255,096 -7.3% |
| 2010 | $4,381 -19.5% | $275,271 -14.4% |
| 2009 | $5,439 -13.6% | $321,403 -19.6% |
| 2008 | $6,297 | $399,653 |
| 2007 | -- | -- |
Find assessor info on the county website
Monthly payment
Est. payment
Payment breakdown
Explore the cost of this home by adjusting the details. Changes won't be saved.Climate risks
Neighborhood: 33837
Nearby schools
GreatSchools rating
- 2/10Loughman Oaks Elementary SchoolGrades: PK-5Distance: 1.5 mi
- 3/10Shelley S. Boone Middle SchoolGrades: 6-8Distance: 9.3 mi
- 3/10Davenport High SchoolGrades: 9-12Distance: 2.6 mi
- $484,9993 bd3 ba2.3k sqft1525 Lexington Ave, Davenport, FL 33837Sold

- $524,0004 bd3 ba2.9k sqft1537 Lexington Ave, Davenport, FL 33837Off Market

- $3,0504 bd3 ba2.5k sqft1519 Lexington Ave, Davenport, FL 33837For Rent
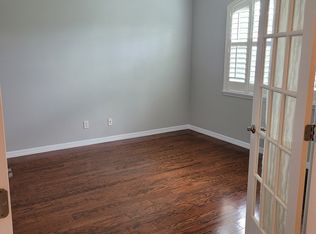
- $524,5004 bd3 ba3.5k sqft1543 Lexington Ave, Davenport, FL 33837Off Market
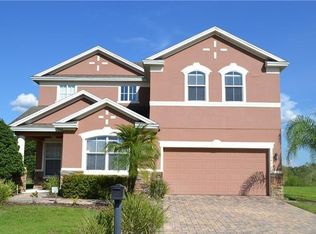
- $515,0005 bd4 ba3.5k sqft1513 Lexington Ave, Davenport, FL 33837Sold
- $487,0004 bd3 ba2.7k sqft1542 Lexington Ave, Davenport, FL 33837Off Market
- $391,7003 bd3 ba2.7k sqft1530 Lexington Ave, Davenport, FL 33837Off Market
- $450,9005 bd3 ba2.7k sqft1524 Lexington Ave, Davenport, FL 33837Off Market
A local agent can set up tours, give advice and negotiate with sellers.
Similar homes
- $575,0004 bd4 ba3k sqft1204 LEXINGTON AVENUE, DAVENPORT, FL 33837For Sale

 MLS ID #O6421070, Diana De la Rosa, REALTY WORLD EXECUTIVE HOMES. Stellar MLS
 - $580,0006 bd6 ba3.2k sqft6078 BROAD OAK DRIVE, DAVENPORT, FL 33837For Sale
 MLS ID #O6424282, Qinghe Meng, AAA GLOBAL VENTURES PA. Stellar MLS
 - $479,9506 bd5 ba2.8k sqft906 ORANGE COSMOS BOULEVARD, DAVENPORT, FL 33837For Sale
 MLS ID #S5145361, Jason Smith, IONA BROKERAGE LLC. Stellar MLS
 - $580,0004 bd3 ba2.5k sqft622 GOLF COURSE PARKWAY, DAVENPORT, FL 33837For Sale
 MLS ID #O6423850, Francisco Martinez Jr, SOUTHERN HERITAGE REALTY, INC. Stellar MLS
 - $499,9904 bd3 ba2.9k sqft276 DRAYTON AVENUE, DAVENPORT, FL 33837For SaleMLS ID #O6419460, Carlos Nieves, RE/MAX PRIME PROPERTIES. Stellar MLS
- $399,0004 bd3 ba2.8k sqft2366 SEQUOIA WAY, DAVENPORT, FL 33896For SaleMLS ID #O6417095, Gissel Ortega, LPT REALTY, LLC. Stellar MLS
- $435,0005 bd5 ba2.6k sqft113 TIGER LILY COURT, DAVENPORT, FL 33837For SaleMLS ID #S5148868, Kylie Palazzo, HOMES OF AMERICA REALTY GROUP,. Stellar MLS
- $480,0005 bd5 ba2.6k sqft171 ORANGE COSMOS BOULEVARD, DAVENPORT, FL 33837For SaleMLS ID #S5142059, Jason Smith, IONA BROKERAGE LLC. Stellar MLS
- $395,0005 bd4 ba2.3k sqft549 CADIZ LOOP, DAVENPORT, FL 33837For SaleMLS ID #O6431071, Jenny Wemert, WEMERT GROUP REALTY LLC. Stellar MLS
- $759,9005 bd4 ba3.6k sqft7950 SEA PEARL CIRCLE, KISSIMMEE, FL 34747For SaleMLS ID #S5150770, James Donovan, TEAM DONOVAN. Stellar MLS
- $550,0006 bd5 ba3.6k sqft5244 OAKBOURNE AVENUE, DAVENPORT, FL 33837For SaleMLS ID #O6019866, Guanhua Zhang, KN PREMIER REALTY, INC. Stellar MLS
- $750,0005 bd5 ba3.6k sqft352 CHEROKEE AVE, HAINES CITY, FL 33844For SaleMLS ID #S5146603, Nikki Ansons, COLDWELL BANKER REALTY. Stellar MLS
- $744,0006 bd5 ba3.8k sqft8995 CROQUET COURT, DAVENPORT, FL 33896For SaleMLS ID #S5145206, Liesl Butler Burke, 1ST FOR ORLANDO REALTY INC.. Stellar MLS
- $450,0005 bd4 ba2.8k sqft1020 ANDALUSIA LOOP, DAVENPORT, FL 33837For SaleMLS ID #S5149940, Yannis Renggli, SIGNATURE COLLECTION REALTY IN. Stellar MLS
- $499,0005 bd3 ba3.1k sqft2663 SAND HILL POINT CIRCLE, DAVENPORT, FL 33837For SaleMLS ID #S5134997, Miluska Parot, LPT REALTY, LLC. Stellar MLS
- $650,0005 bd5 ba3.6k sqft3018 BOATING BOULEVARD, KISSIMMEE, FL 34746For SaleMLS ID #O6421095, Ninive Quintero, TOP FLORIDA HOMES. Stellar MLS
- $578,0005 bd4 ba3.2k sqft125 NORFOLK DRIVE, DAVENPORT, FL 33896For SaleMLS ID #G5114040, Dyanna Alley-Wilson, IAD REAL ESTATE. Stellar MLS
- $408,0005 bd4 ba2.4k sqft359 VIZCAY WAY, DAVENPORT, FL 33837For SaleMLS ID #S5138958, Hazel Heyer, KELLER WILLIAMS LEGACY REALTY. Stellar MLS
- $399,0003 bd3 ba2.6k sqft237 GOLF VISTA DRIVE, DAVENPORT, FL 33837For SaleMLS ID #O6407154, Corinne Defilippis, EXP REALTY LLC. Stellar MLS
- $409,9005 bd6 ba2.4k sqft4702 TERRASONESTA DRIVE, DAVENPORT, FL 33837For SaleMLS ID #O6427866, Matt Dixon, COMPASS FLORIDA LLC. Stellar MLS
