Welcome to this exceptional 4-bedroom, 3-bath home set on over half an acre, offering a rare combination of space, privacy, and versatility, complete with a heated swimming pool, screened-in patio, and an impressive 32x48 insulated and air-conditioned workshop. From the moment you arrive, you’ll appreciate the curb appeal with a well-maintained exterior, extended driveway, and ample parking leading to the detached workshop — ideal for multiple vehicles, equipment, or recreational toys. Inside, the home offers a bright and functional layout with tasteful finishes throughout. The kitchen is both stylish and practical, featuring warm wood cabinetry, granite countertops, stainless steel appliances, and plenty of counter space — perfect for everyday living and entertaining. The open flow provides easy access to dining and living areas, creating a welcoming environment for family and guests. The primary bathroom is a true retreat, showcasing a spa-like design with a freestanding soaking tub, separate walk-in shower, dual vanities, and modern finishes — offering both comfort and elegance. Step outside and enjoy your private backyard oasis, complete with a heated swimming pool and screened-in patio — ideal for year-round relaxation, bug-free outdoor living, and entertaining. The expansive lot provides plenty of room for additional outdoor activities, storage, or future possibilities. A standout feature is the 32x48 insulated and air-conditioned metal workshop, complete with its own half bathroom, offering endless possibilities for a home business, workshop, vehicle storage, or hobby space. This fully climate-controlled building is a rare find and adds tremendous value and functionality. In addition, the property includes a fully insulated and air-conditioned detached flex space, perfect for a home office, gym, studio, or private retreat — giving you even more versatility to fit your lifestyle. With a rare combination of indoor comfort, outdoor enjoyment, and multiple climate-controlled structures, this property is ideal for those seeking space, functionality, and flexibility.
For sale
Price cut: $20K (8/7)
$714,900
1095 W LAKE HAMILTON DRIVE, WINTER HAVEN, FL 33881
4beds
2,363sqft
Single Family Residence
Built in 1997
0.59 Acres Lot
$699,500 Zestimate®
$303/sqft
$17/mo HOA
What's special
Modern finishesHeated swimming poolGranite countertopsAmple parkingPrivate backyard oasisTasteful finishes throughoutBright and functional layout
- 109 days |
- 792 |
- 65 |
Zillow last checked:
Listing updated:
Listed by:
Damon Trueman 407-276-5417,
PROPERTY SHOPPE OF CENTRAL FL 863-638-6638
Source: Stellar MLS,MLS#: L4961524 Originating MLS: Lakeland
Originating MLS: Lakeland
Facts & features
Interior
Bedrooms & bathrooms
- Bedrooms: 4
- Bathrooms: 4
- Full bathrooms: 3
- 1/2 bathrooms: 1
Primary bedroom
- Features: Walk-In Closet(s)
- Level: First
- Area: 240 Square Feet
- Dimensions: 15x16
Bathroom 2
- Level: First
- Area: 132 Square Feet
- Dimensions: 11x12
Bathroom 3
- Level: First
- Area: 132 Square Feet
- Dimensions: 11x12
Bathroom 4
- Level: First
- Area: 156 Square Feet
- Dimensions: 12x13
Den
- Level: First
- Area: 110 Square Feet
- Dimensions: 10x11
Dinette
- Level: First
- Area: 77 Square Feet
- Dimensions: 7x11
Dining room
- Level: First
- Area: 120 Square Feet
- Dimensions: 10x12
Kitchen
- Level: First
- Area: 144 Square Feet
- Dimensions: 12x12
Living room
- Level: First
- Area: 168 Square Feet
- Dimensions: 12x14
Heating
- Central
Cooling
- Central Air
Appliances
- Included: Dishwasher, Disposal, Electric Water Heater, Microwave, Range, Refrigerator
- Laundry: Inside
Features
- High Ceilings, Primary Bedroom Main Floor, Split Bedroom, Stone Counters, Thermostat, Walk-In Closet(s)
- Flooring: Carpet, Ceramic Tile
- Doors: Sliding Doors
- Has fireplace: No
Interior area
- Total structure area: 3,072
- Total interior livable area: 2,363 sqft
Video & virtual tour
Property
Parking
- Total spaces: 2
- Parking features: Garage - Attached
- Attached garage spaces: 2
Features
- Levels: One
- Stories: 1
- Exterior features: Irrigation System, Storage
- Has private pool: Yes
- Pool features: Heated, In Ground
Lot
- Size: 0.59 Acres
Details
- Parcel number: 262813532312000070
- Special conditions: None
Construction
Type & style
- Home type: SingleFamily
- Property subtype: Single Family Residence
Materials
- Block, Concrete
- Foundation: Block, Slab
- Roof: Shingle
Condition
- New construction: No
- Year built: 1997
Utilities & green energy
- Sewer: Public Sewer
- Water: Public, Well
- Utilities for property: Cable Connected
Green energy
- Energy efficient items: HVAC, Insulation, Thermostat
Community & HOA
Community
- Pet fee: $0 monthly
- Subdivision: HAMILTON RIDGE
HOA
- Has HOA: Yes
- HOA fee: $17 monthly
- HOA name: Hamilton Ridge/Amanda Daly
Location
- Region: Winter Haven
Financial & listing details
- Price per square foot: $303/sqft
- Tax assessed value: $395,973
- Annual tax amount: $6,592
- Date on market: 4/30/2026
- Cumulative days on market: 106 days
- Ownership: Fee Simple
- Total actual rent: 0
- Road surface type: Paved
Estimated market value
$699,500
$665,000 - $734,000
$3,108/mo
Price history
| Date | Event | Price |
|---|---|---|
| 8/7/2026 | Price change | $714,900-2.7%$303/sqft |
Source:  Stellar MLS #L4961524 Report a problem Stellar MLS #L4961524 Report a problem | ||
| 7/30/2026 | Price change | $734,900-0.7%$311/sqft |
Source: Stellar MLS #L4961524 Report a problem | ||
| 7/16/2026 | Price change | $739,900-0.7%$313/sqft |
Source: Stellar MLS #L4961524 Report a problem | ||
| 7/10/2026 | Price change | $744,900-0.7%$315/sqft |
Source: Stellar MLS #L4961524 Report a problem | ||
| 6/12/2026 | Price change | $749,900-3.6%$317/sqft |
Source: Stellar MLS #L4961524 Report a problem | ||
| 5/1/2026 | Listed for sale | $777,700+107.4%$329/sqft |
Source: Stellar MLS #L4961524 Report a problem | ||
| 12/8/2020 | Sold | $375,000-5%$159/sqft |
Source: Public Record Report a problem | ||
| 10/15/2020 | Pending sale | $394,900$167/sqft |
Source: CROSBY & ASSOCIATES, INC. #P4912937 Report a problem | ||
| 10/14/2020 | Listed for sale | $394,900+46.3%$167/sqft |
Source: CROSBY & ASSOCIATES, INC. #P4912937 Report a problem | ||
| 8/13/2019 | Sold | $270,000-1.8%$114/sqft |
Source: Public Record Report a problem | ||
| 6/20/2019 | Pending sale | $275,000$116/sqft |
Source: Better Homes and Gardens Real Estate By Design #P4906373 Report a problem | ||
| 6/11/2019 | Listed for sale | $275,000+67.7%$116/sqft |
Source: BETTER HOMES AND GARDENS REAL ESTATE BY DESIGN #P4906373 Report a problem | ||
| 11/30/1999 | Sold | $164,000+18%$69/sqft |
Source: Public Record Report a problem | ||
| 12/22/1997 | Sold | $139,000+826.7%$59/sqft |
Source: Public Record Report a problem | ||
| 6/16/1997 | Sold | $15,000$6/sqft |
Source: Public Record Report a problem | ||
Public tax history
| Year | Property taxes | Tax assessment |
|---|---|---|
| 2025 | $6,592 -3.5% | $395,973 -2.9% |
| 2024 | $6,830 -4.8% | $407,955 -3.5% |
| 2023 | $7,178 +2.2% | $422,869 +2.7% |
| 2022 | $7,025 +32% | $411,943 +53% |
| 2021 | $5,323 +52.9% | $269,227 +23.8% |
| 2020 | $3,481 +66% | $217,536 +49.3% |
| 2019 | $2,096 | $145,712 +1.9% |
| 2018 | $2,096 +1.7% | $142,995 +2.1% |
| 2017 | $2,062 +9.3% | $140,054 +2.1% |
| 2016 | $1,887 -1.1% | $137,173 +0.7% |
| 2015 | $1,909 +4.5% | $136,219 +0.8% |
| 2014 | $1,826 -3.9% | $135,138 +1.5% |
| 2013 | $1,900 +2.7% | $133,141 +1.7% |
| 2012 | $1,849 -18.5% | $130,915 -12.9% |
| 2011 | $2,270 +0.6% | $150,285 +1.5% |
| 2010 | $2,256 +0.1% | $148,064 +2.7% |
| 2009 | $2,253 +4.7% | $144,171 +0.1% |
| 2008 | $2,152 | $144,027 |
| 2007 | -- | -- |
| 2006 | $2,648 | -- |
| 2005 | -- | -- |
| 2004 | $2,450 -0.6% | -- |
| 2003 | $2,465 +5.4% | $129,221 +4.9% |
| 2002 | $2,340 +2% | $123,234 +1.6% |
| 2001 | $2,293 | $121,293 |
Find assessor info on the county website
Monthly payment
Est. payment
Payment breakdown
Explore the cost of this home by adjusting the details. Changes won't be saved.Climate risks
Neighborhood: 33881
Nearby schools
GreatSchools rating
- 2/10Elbert Elementary SchoolGrades: PK-5Distance: 2.6 mi
- 3/10Denison Middle SchoolGrades: 6-8Distance: 3.7 mi
- 3/10Winter Haven Senior High SchoolGrades: 9-12Distance: 3.8 mi
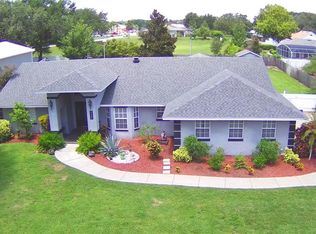
- $420,0004 bd2 ba2.7k sqft1105 W Lake Hamilton Dr, Winter Haven, FL 33881Sold
- $391,5003 bd2 ba2.4k sqft1085 W Lake Hamilton Dr, Winter Haven, FL 33881Off Market
- $---- bd-- ba-- sqftSanderling Dr, Winter haven, FL 33881Off Market
- $354,5003 bd2 ba2.2k sqft1115 W Lake Hamilton Dr, Winter Haven, FL 33881Off Market
- $355,7004 bd2 ba2.3k sqft242 Towhee Rd, Winter Haven, FL 33881Off Market
- $459,7004 bd2 ba2.5k sqft603 Herbs Rd, Winter Haven, FL 33881Off Market
- $592,4004 bd3 ba2.7k sqft1075 W Lake Hamilton Dr, Winter Haven, FL 33881Off Market
- $115,0005.24 acres0 Herbs Rd #6, Winter Haven, FL 33881Sold
A local agent can set up tours, give advice and negotiate with sellers.
Similar homes
- $750,0004 bd3 ba2k sqft7 LAKE ARROWHEAD DRIVE, WINTER HAVEN, FL 33880For Sale

 MLS ID #P4938946, Sharon Watson, CENTURY 21 WATSON & MYERS REALTY. Stellar MLS
 - $430,0005 bd3 ba2.5k sqft3097 BUCKEYE POINTE DRIVE, WINTER HAVEN, FL 33881For Sale
 MLS ID #S5150948, Desiree Carlson, RE/MAX HERITAGE PROFESSIONALS. Stellar MLS
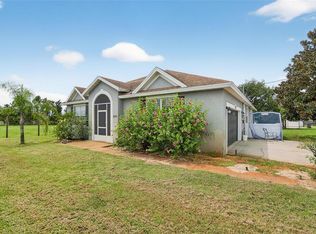
 - $700,0007 bd4 ba2.1k sqft863 C F KINNEY ROAD, LAKE WALES, FL 33859For Sale
 MLS ID #TB8425825, Victoria Escobar, KELLER WILLIAMS SUBURBAN TAMPA. Stellar MLS
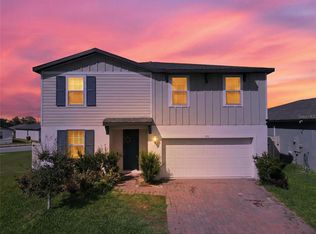
 - $395,0004 bd3 ba2.3k sqft953 CAMBRIDGE DRIVE, WINTER HAVEN, FL 33881For Sale
 MLS ID #O6386825, Carlos Carreno Ledezma, REAL BROKER, LLC. Stellar MLS
 - $775,0003 bd2 ba2.4k sqft8044 LAKE HATCHINEHA ROAD, HAINES CITY, FL 33844For SaleMLS ID #L4963366, Robin Pascale, KELLER WILLIAMS REALTY. Stellar MLS
- $379,9005 bd3 ba2.6k sqft204 INMAN BOULEVARD, WINTER HAVEN, FL 33881For SaleMLS ID #L4963802, Veronica Bard, LA ROSA REALTY PRESTIGE. Stellar MLS
- $469,9994 bd3 ba2.6k sqft355 RUBY LAKE LOOP, WINTER HAVEN, FL 33884For SaleMLS ID #K4903491, Pedro Cartagena, 1513 REALTY LLC. Stellar MLS
- $439,9004 bd3 ba2.6k sqft4734 MONTEREY DRIVE, WINTER HAVEN, FL 33880For SaleMLS ID #L4964145, Damon Trueman, PROPERTY SHOPPE OF CENTRAL FL. Stellar MLS
- $619,0005 bd3 ba3.1k sqft1020 LENA RUN COURT, WINTER HAVEN, FL 33880For SaleMLS ID #K4903669, Lori Roberts, GOLD HEART REALTY LLC. Stellar MLS
- $749,9004 bd3 ba3k sqft5008 LAKEVIEW BOULEVARD, LAKELAND, FL 33813For SaleMLS ID #P4939444, Bill Hardy, BOARDWALK REALTY ASSOCIATES LLC. Stellar MLS
- $430,0004 bd2 ba2.3k sqft496 TERRANOVA STREET, WINTER HAVEN, FL 33884For SaleMLS ID #O6380041, Ken Pozek, REAL BROKER, LLC. Stellar MLS
- $390,0002 bd2 ba1.5k sqft194 S LAKE MARIAM DRIVE, WINTER HAVEN, FL 33884For SaleMLS ID #L4959447, Don Jerue, KELLER WILLIAMS REALTY SMART 1. Stellar MLS
- $659,0004 bd5 ba3.2k sqft2484 ALBANY DRIVE, KISSIMMEE, FL 34758For SaleMLS ID #S5151834, Jeff Baker, WATSON REALTY CORP. Stellar MLS
- $629,5005 bd3 ba2.7k sqft2325 CHESTERFIELD CIRCLE, LAKELAND, FL 33813For SaleMLS ID #L4963064, Milton De La Cruz, LAKELAND HOMES AND REALTY, LLC. Stellar MLS
- $499,9005 bd3 ba3k sqft170 OLD NICHOLS CIRCLE, AUBURNDALE, FL 33823For SaleMLS ID #L4963985, Elizabeth Willers, SERHANT. Stellar MLS
- $529,9004 bd3 ba2.9k sqft4004 SABLE LOOP DRIVE, LAKE WALES, FL 33859For SaleMLS ID #P4936596, Brad Kirwan, GLOBAL LIFESTYLE LLC. Stellar MLS
- $389,9993 bd2 ba1.9k sqft614 SIDNEY CIRCLE, WINTER HAVEN, FL 33880For SaleMLS ID #O6413011, Julimar Barreiro Pastrana, SERHANT. Stellar MLS
- $649,9995 bd4 ba3.1k sqft811 FAIRLINGTON DRIVE, LAKELAND, FL 33813For SaleMLS ID #TB8464010, Nicole Salter, LIVE FLORIDA REALTY. Stellar MLS
- $529,9004 bd3 ba2.4k sqft7222 STANFORD DR, LAKELAND, FL 33809For SaleMLS ID #O6413543, Corey Smallman, MARKET CONNECT REALTY LLC. Stellar MLS
- $490,0004 bd2 ba2.3k sqft715 JESSANDA CIRCLE, LAKELAND, FL 33813For SaleMLS ID #A4702415, Will Bortins, PREFERRED SHORE LLC. Stellar MLS
