RARE FIND – TWO SINGLE-FAMILY HOMES ON OVER AN ACRE! This unique property in Lake Wales offers the perfect setup for a large multi-generational family, in-law suite, or an excellent income-producing rental opportunity. The fully fenced lot is dotted with fruit trees and provides privacy and space to enjoy. (Home in front (4/2) is now going completely repainted and carpets cleaned) The main home features 4 bedrooms, 2 bathrooms, and 2,170 sq. ft. of updated living space, including fresh interior paint, new flooring in the main living areas, a spacious eat-in kitchen, and a large great room with combined dining and living areas. Step out to the screened back patio and take in the peaceful yard. The guest home, built in 2016, offers 3 bedrooms, 2 bathrooms, and 1,300 sq. ft. of heated living space. Highlights include an updated kitchen and baths, a large open kitchen-to-living layout, inside utility, 2-car garage, and screened patio. This second home also has its own private driveway and fencing, making it ideal as a rental or in-law residence. Don’t miss this rare opportunity—two move-in ready homes on one beautiful property with endless possibilities!
For sale
$700,000
863 C F KINNEY ROAD, LAKE WALES, FL 33859
7beds
2,170sqft
Single Family Residence
Built in 2009
1.2 Acres Lot
$658,500 Zestimate®
$323/sqft
$-- HOA
What's special
Updated living spaceFresh interior paintDotted with fruit treesOver an acreFully fenced lotInside utilityLarge open kitchen-to-living layout
- 370 days
- 186
- 15
Zillow last checked:
Listing updated:
Listed by:
Victoria Escobar 813-270-8298,
KELLER WILLIAMS SUBURBAN TAMPA 813-684-9500
Source: Stellar MLS,MLS#: TB8425825 Originating MLS: Suncoast Tampa
Originating MLS: Suncoast Tampa
Facts & features
Interior
Bedrooms & bathrooms
- Bedrooms: 7
- Bathrooms: 4
- Full bathrooms: 4
Rooms
- Room types: Great Room, Utility Room
Primary bedroom
- Features: Walk-In Closet(s)
- Level: First
- Area: 350 Square Feet
- Dimensions: 25x14
Bedroom 2
- Features: Built-in Closet
- Level: First
- Area: 196 Square Feet
- Dimensions: 14x14
Bedroom 3
- Features: Built-in Closet
- Level: First
- Area: 196 Square Feet
- Dimensions: 14x14
Bedroom 4
- Features: Built-in Closet
- Level: First
- Area: 182 Square Feet
- Dimensions: 14x13
Primary bathroom
- Features: Tub With Shower
- Level: First
Balcony porch lanai
- Level: First
- Area: 150 Square Feet
- Dimensions: 10x15
Dining room
- Level: First
- Area: 224 Square Feet
- Dimensions: 16x14
Kitchen
- Features: Breakfast Bar, Pantry
- Level: First
- Area: 192 Square Feet
- Dimensions: 16x12
Living room
- Level: First
- Area: 600 Square Feet
- Dimensions: 40x15
Heating
- Central, Electric
Cooling
- Central Air
Appliances
- Included: Dishwasher, Disposal, Range, Washer
- Laundry: Inside, Laundry Room
Features
- Ceiling Fan(s), Eating Space In Kitchen, Open Floorplan, Split Bedroom, Stone Counters, Walk-In Closet(s)
- Flooring: Carpet, Ceramic Tile, Laminate
- Doors: Sliding Doors
- Has fireplace: No
Interior area
- Total structure area: 2,780
- Total interior livable area: 2,170 sqft
Video & virtual tour
Property
Parking
- Total spaces: 2
- Parking features: Garage Door Opener, Guest, Open
- Attached garage spaces: 2
- Has uncovered spaces: Yes
- Details: Garage Dimensions: 21x20
Features
- Levels: One
- Stories: 1
- Patio & porch: Covered, Deck, Patio, Porch
- Fencing: Fenced
Lot
- Size: 1.2 Acres
- Features: Cleared, In County, Pasture
- Residential vegetation: Fruit Trees
Details
- Additional structures: Shed(s)
- Parcel number: 272910000000043110
- Zoning: AR
- Special conditions: None
Construction
Type & style
- Home type: SingleFamily
- Architectural style: Traditional
- Property subtype: Single Family Residence
- Attached to another structure: Yes
Materials
- Block, Stucco
- Foundation: Slab
- Roof: Shingle
Condition
- Completed
- New construction: No
- Year built: 2009
Utilities & green energy
- Sewer: Septic Tank
- Water: Well
- Utilities for property: BB/HS Internet Available, Electricity Available
Community & HOA
Community
- Pet fee: $0 monthly
- Subdivision: NOT IN A SUBDIVISION
HOA
- Has HOA: No
Location
- Region: Lake Wales
Financial & listing details
- Price per square foot: $323/sqft
- Tax assessed value: $389,147
- Annual tax amount: $3,680
- Date on market: 9/17/2025
- Cumulative days on market: 83 days
- Listing terms: Cash,Conventional,VA Loan
- Ownership: Fee Simple
- Total actual rent: 0
- Electric utility on property: Yes
- Road surface type: Paved
Estimated market value
$658,500
$626,000 - $691,000
$2,737/mo
Price history
| Date | Event | Price |
|---|---|---|
| 10/27/2025 | Price change | $700,000-6.7%$323/sqft |
Source:  Stellar MLS #TB8425825 Report a problem Stellar MLS #TB8425825 Report a problem | ||
| 9/17/2025 | Listed for sale | $750,000-3.2%$346/sqft |
Source: Stellar MLS #TB8425825 Report a problem | ||
| 7/11/2024 | Listing removed | $775,000$357/sqft |
Source: Stellar MLS #T3434631 Report a problem | ||
| 3/30/2024 | Listing removed | -- |
Source: Stellar MLS #T3434631 Report a problem | ||
| 2/17/2024 | Price change | $775,000-0.6%$357/sqft |
Source: Stellar MLS #T3434631 Report a problem | ||
| 10/4/2023 | Price change | $780,000-2.5%$359/sqft |
Source: Stellar MLS #T3434631 Report a problem | ||
| 8/17/2023 | Price change | $799,9990%$369/sqft |
Source: Stellar MLS #T3434631 Report a problem | ||
| 7/21/2023 | Price change | $800,000-5.9%$369/sqft |
Source: Stellar MLS #T3434631 Report a problem | ||
| 5/27/2023 | Price change | $849,9900%$392/sqft |
Source: Stellar MLS #T3434631 Report a problem | ||
| 3/20/2023 | Listed for sale | $850,000+233.3%$392/sqft |
Source: Stellar MLS #T3434631 Report a problem | ||
| 2/13/2018 | Sold | $255,000-7.3%$118/sqft |
Source: Public Record Report a problem | ||
| 12/18/2017 | Listed for sale | $275,000-3.5%$127/sqft |
Source: BROKERS REALTY OF CENTRAL FLOR #P4718351 Report a problem | ||
| 8/16/2017 | Listing removed | $285,000$131/sqft |
Source: REALTY PARTNERS LLC #S4843199 Report a problem | ||
| 6/4/2017 | Price change | $285,000-5%$131/sqft |
Source: REALTY PARTNERS LLC #S4843199 Report a problem | ||
| 3/7/2017 | Listed for sale | $300,000-5.7%$138/sqft |
Source: REALTY PARTNERS LLC #S4843199 Report a problem | ||
| 1/26/2017 | Listing removed | $318,000$147/sqft |
Source: I THINK REALTY, LLC #P4711461 Report a problem | ||
| 11/7/2016 | Price change | $318,000-7.8%$147/sqft |
Source: I THINK REALTY, LLC #P4711461 Report a problem | ||
| 7/31/2016 | Listed for sale | $345,000+590%$159/sqft |
Source: I THINK REALTY, LLC #P4711461 Report a problem | ||
| 9/24/2007 | Sold | $50,000+110.1%$23/sqft |
Source: Public Record Report a problem | ||
| 6/1/2004 | Sold | $23,800$11/sqft |
Source: Public Record Report a problem | ||
Public tax history
| Year | Property taxes | Tax assessment |
|---|---|---|
| 2025 | $2,838 +3.2% | $264,673 +2.9% |
| 2024 | $2,750 +2.2% | $257,214 +3% |
| 2023 | $2,690 +0.1% | $249,722 +3% |
| 2022 | $2,688 -0.7% | $242,449 +3% |
| 2021 | $2,707 +0.8% | $235,387 +1.4% |
| 2020 | $2,687 -0.2% | $232,137 +2.3% |
| 2019 | $2,692 -19% | $226,918 +2.2% |
| 2018 | $3,322 +2% | $221,984 +19.7% |
| 2017 | $3,256 +81.9% | $185,396 +53.1% |
| 2016 | $1,790 +1.3% | $121,068 +5.2% |
| 2015 | $1,767 -4.6% | $115,119 +10% |
| 2014 | $1,852 +25.3% | $104,654 +10% |
| 2013 | $1,477 +4.6% | $95,140 +3.7% |
| 2012 | $1,412 -7.8% | $91,780 -6.7% |
| 2011 | $1,531 -6.9% | $98,402 -5.1% |
| 2010 | $1,644 +179.5% | $103,661 +197.2% |
| 2009 | $588 -9.4% | $34,875 -15.7% |
| 2008 | $649 | $41,350 |
Find assessor info on the county website
Monthly payment
Est. payment
Payment breakdown
Explore the cost of this home by adjusting the details. Changes won't be saved.Climate risks
Neighborhood: 33859
Nearby schools
Schools provided by the listing agent
- Elementary: Spook Hill Elem
- Middle: Mclaughlin Middle
- High: Winter Haven Senior
Source: Stellar MLS. This data may not be complete. We recommend contacting the local school district to confirm school assignments for this home.
Similar homes
- $875,0006 bd4 ba2.9k sqft2901 KAYWORTH ROAD, LAKE WALES, FL 33898For Sale
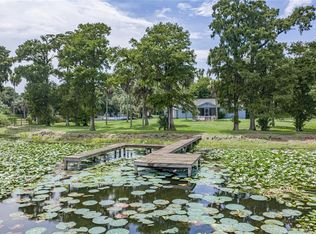
 MLS ID #K4903662, Denice Harden, ESTELLE SULLIVAN REALTY, LLC. Stellar MLS
 - $649,9004 bd3 ba2.3k sqft3050 CRUMP ROAD, WINTER HAVEN, FL 33881For Sale
 MLS ID #L4959091, Lisa Matheny, ENGEL & VOELKERS LAKELAND. Stellar MLS
 - $649,9004 bd3 ba3.1k sqft815 LAKE NED ROAD, WINTER HAVEN, FL 33884For Sale
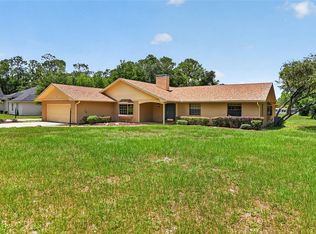 MLS ID #L4963085, Barry Macchione, REMAX EXPERTS. Stellar MLS
 - $430,0004 bd3 ba2k sqft246 CANAL DRIVE, LAKE WALES, FL 33859For Sale
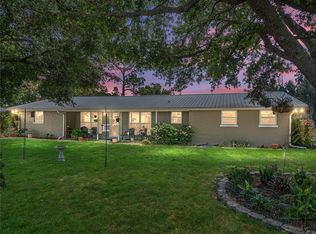 MLS ID #L4963372, Desi Rivera, COLDWELL BANKER REALTY. Stellar MLS
 - $750,0004 bd3 ba2k sqft7 LAKE ARROWHEAD DRIVE, WINTER HAVEN, FL 33880For SaleMLS ID #P4938946, Sharon Watson, CENTURY 21 WATSON & MYERS REALTY. Stellar MLS
- $824,9004 bd3 ba2.6k sqft2307 CASS ROAD, LAKE ALFRED, FL 33850For SaleMLS ID #TB8468336, Johnny Reyes, ELITE PROPERTIES OF FLORIDA LLC. Stellar MLS
- $634,9004 bd5 ba2.9k sqft970 SAN RAPHAEL STREET, POINCIANA, FL 34759For SaleMLS ID #S5154400, Stan Wilson, PELLEGO, LLC. Stellar MLS
- $395,0004 bd3 ba2.4k sqft1380 S LAKE ROY DR DRIVE, WINTER HAVEN, FL 33884For SaleMLS ID #L4962667, David Small, KELLER WILLIAMS REALTY SMART 1. Stellar MLS
- $499,9004 bd2 ba2.7k sqft2120 HURLEY DRIVE, BARTOW, FL 33830For SaleMLS ID #B4902336, Craig Burke, CRAIG BURKE REAL ESTATE GROUP, LLC. Stellar MLS
- $389,9004 bd2 ba2.4k sqft408 COLEMAN DRIVE, WINTER HAVEN, FL 33884For SaleMLS ID #O6425340, Michael Mcgee, MAINSTAY BROKERAGE LLC. Stellar MLS
- $545,9004 bd3 ba2.2k sqft115 SAPPHIRE COURT, AUBURNDALE, FL 33823For SaleMLS ID #L4964721, Damon Trueman, PROPERTY SHOPPE OF CENTRAL FL. Stellar MLS
- $405,9004 bd3 ba2.2k sqft4020 CARTERET DRIVE, WINTER HAVEN, FL 33884For SaleMLS ID #O6389154, Sofia Lovinsky, KELLER WILLIAMS ADVANTAGE III. Stellar MLS
- $680,0004 bd2 ba1.8k sqft31 MORGAN STREET, AUBURNDALE, FL 33823For SaleMLS ID #S5138708, Susana Martin, GRAND STATE REALTY. Stellar MLS
- $350,0004 bd3 ba1.9k sqft6273 TORONJA DRIVE, INDIAN LAKE ESTATES, FL 33855For SaleMLS ID #P4939670, Karen Boyette, KB REALTY TEAM LLC. Stellar MLS
- $529,9004 bd3 ba2.4k sqft1273 SCRUB JAY TRAIL, FROSTPROOF, FL 33843For SaleMLS ID #P4939415, Dan Garcia, TFP FLORIDA REALTY LLC. Stellar MLS
- $419,0005 bd2 ba2.8k sqft1127 PINECREST DRIVE, BARTOW, FL 33830For SaleMLS ID #L4964580, Casandra Vann, KELLER WILLIAMS REALTY. Stellar MLS
- $379,9984 bd3 ba1.6k sqft215 KILMER LANE, WINTER HAVEN, FL 33884For SaleMLS ID #O6409847, Elizabeth Rodriguez, CAISSA REALTY INVESTMENT INC. Stellar MLS
- $360,0004 bd2 ba1.9k sqft125 CRESTVIEW LANE, DUNDEE, FL 33838For SaleMLS ID #P4938823, Michelle Smith, KELLER WILLIAMS REALTY SMART 1. Stellar MLS
- $580,0004 bd3 ba2.5k sqft622 GOLF COURSE PARKWAY, DAVENPORT, FL 33837For SaleMLS ID #O6423850, Francisco Martinez Jr, SOUTHERN HERITAGE REALTY, INC. Stellar MLS
- $424,0004 bd4 ba3k sqft169 VISTA VIEW AVENUE, EAGLE LAKE, FL 33839For SaleMLS ID #TB8330214, Quentin McHenry, RE/MAX REALTY UNLIMITED. Stellar MLS
