Welcome to 31 Morgan St! This stunning 2024-built home offers modern living with the added reassurance of a builder warranty. Featuring a spacious 2-car garage, this home truly shines with a sparkling heated saltwater in-ground pool, complete with a filtration system and screened enclosure for year-round enjoyment. The fenced yard includes a dedicated dog run, perfect for pet owners. For those who love to work or create, the fully insulated 24' x 40' workshop/metal barn is climate-controlled with two mini-splits—ideal for hobbies, business, or storage. The home also includes leased solar panels, lease will be transferred to new owner at closing. Don't miss this incredible opportunity to own a turnkey property with energy savings, privacy, and tons of extras!
For sale
Price cut: $60K (6/27)
$680,000
31 Morgan St, Auburndale, FL 33823
4beds
1,897sqft
:
Get pre-qualified$4,406/mo
Single Family Residence
Built in 2024
0.81 Acres Lot
$664,800 Zestimate®
$358/sqft
$-- HOA
What's special
Fenced yardDedicated dog runFiltration system
- 248 days |
- 182 |
- 9 |
Zillow last checked:
Listing updated:
Listed by:
Susana Martin 786-458-3071,
GRAND STATE REALTY 305-781-9202
Source: Stellar MLS,MLS#: S5138708 Originating MLS: Osceola
Originating MLS: Osceola
Facts & features
Interior
Bedrooms & bathrooms
- Bedrooms: 4
- Bathrooms: 2
- Full bathrooms: 2
Primary bedroom
- Features: En Suite Bathroom, Walk-In Closet(s)
- Level: First
- Area: 224 Square Feet
- Dimensions: 14x16
Bedroom 2
- Features: Built-in Closet
- Level: First
- Area: 121 Square Feet
- Dimensions: 11x11
Bedroom 3
- Features: Built-in Closet
- Level: First
- Area: 121 Square Feet
- Dimensions: 11x11
Bathroom 4
- Features: Built-in Closet
- Level: First
- Area: 121 Square Feet
- Dimensions: 11x11
Great room
- Level: First
- Area: 272 Square Feet
- Dimensions: 16x17
Kitchen
- Level: First
- Area: 150 Square Feet
- Dimensions: 10x15
Workshop
- Level: First
- Area: 960 Square Feet
- Dimensions: 24x40
Heating
- Central, Electric
Cooling
- Central Air
Appliances
- Included: Dishwasher, Disposal, Dryer, Electric Water Heater, Exhaust Fan, Microwave, Refrigerator, Washer
- Laundry: Inside, Laundry Room
Features
- Ceiling Fan(s), Eating Space In Kitchen, High Ceilings, Living Room/Dining Room Combo, Open Floorplan, Solid Surface Counters, Solid Wood Cabinets, Split Bedroom, Thermostat, Walk-In Closet(s)
- Flooring: Carpet, Ceramic Tile, Laminate
- Windows: Window Treatments
- Has fireplace: No
Interior area
- Total structure area: 2,462
- Total interior livable area: 1,897 sqft
Video & virtual tour
Property
Parking
- Total spaces: 2
- Parking features: Garage - Attached
- Attached garage spaces: 2
Features
- Levels: One
- Stories: 1
- Exterior features: Dog Run, Private Mailbox
- Has private pool: Yes
- Pool features: Heated, In Ground, Lighting, Salt Water, Screen Enclosure, Solar Heat
Lot
- Size: 0.81 Acres
- Dimensions: 250 x 141
Details
- Parcel number: 252812339900000120
- Special conditions: None
Construction
Type & style
- Home type: SingleFamily
- Property subtype: Single Family Residence
Materials
- Concrete, Stucco
- Foundation: Slab
- Roof: Shingle
Condition
- New construction: No
- Year built: 2024
Utilities & green energy
- Electric: Photovoltaics Third-Party Owned
- Sewer: Septic Tank
- Water: Public
- Utilities for property: BB/HS Internet Available, Electricity Connected, Phone Available, Solar, Water Connected
Green energy
- Energy generation: Solar
Community & HOA
Community
- Pet fee: $0 monthly
- Subdivision: MIDWAY SUB
HOA
- Has HOA: No
Location
- Region: Auburndale
Financial & listing details
- Price per square foot: $358/sqft
- Tax assessed value: $256,079
- Annual tax amount: $254
- Date on market: 11/17/2025
- Cumulative days on market: 248 days
- Listing terms: Cash,Conventional,VA Loan
- Ownership: Fee Simple
- Total actual rent: 0
- Electric utility on property: Yes
- Road surface type: Asphalt, Concrete
Estimated market value
$664,800
$632,000 - $698,000
$2,348/mo
Price history
| Date | Event | Price |
|---|---|---|
| 6/27/2026 | Price change | $680,000-8.1%$358/sqft |
Source:  Stellar MLS #S5138708 Report a problem Stellar MLS #S5138708 Report a problem | ||
| 1/8/2026 | Price change | $740,000-3.6%$390/sqft |
Source: Stellar MLS #S5138708 Report a problem | ||
| 11/25/2025 | Price change | $768,000-9.5%$405/sqft |
Source: Stellar MLS #S5138708 Report a problem | ||
| 11/17/2025 | Listed for sale | $849,000+117.7%$448/sqft |
Source: Stellar MLS #S5138708 Report a problem | ||
| 3/18/2025 | Sold | $390,000-1.3%$206/sqft |
Source: Stellar MLS #L4947281 Report a problem | ||
| 3/3/2025 | Pending sale | $395,000$208/sqft |
Source: Stellar MLS #L4947281 Report a problem | ||
| 2/25/2025 | Price change | $395,000-1%$208/sqft |
Source: Stellar MLS #L4947281 Report a problem | ||
| 1/30/2025 | Price change | $399,000-1.5%$210/sqft |
Source: Stellar MLS #L4947281 Report a problem | ||
| 12/5/2024 | Listed for sale | $405,000$213/sqft |
Source: Stellar MLS #L4947281 Report a problem | ||
| 11/23/2024 | Pending sale | $405,000$213/sqft |
Source: Stellar MLS #L4947281 Report a problem | ||
| 10/30/2024 | Price change | $405,000-1.2%$213/sqft |
Source: Stellar MLS #L4947281 Report a problem | ||
| 9/20/2024 | Listed for sale | $410,000$216/sqft |
Source: Stellar MLS #L4947281 Report a problem | ||
Public tax history
| Year | Property taxes | Tax assessment |
|---|---|---|
| 2025 | $4,189 +1547.6% | $256,079 +1803.8% |
| 2024 | $254 +21.7% | $13,451 +10% |
| 2023 | $209 +12% | $12,228 +10% |
| 2022 | $186 +7.1% | $11,116 +10% |
| 2021 | $174 +3.7% | $10,105 +4.4% |
| 2020 | $168 -2.4% | $9,675 |
| 2019 | $172 | $9,675 +111.8% |
| 2018 | $172 | $4,569 |
Find assessor info on the county website
Monthly payment
Est. payment
Payment breakdown
Explore the cost of this home by adjusting the details. Changes won't be saved.Climate risks
Neighborhood: 33823
Nearby schools
GreatSchools rating
- 3/10Auburndale Central Elementary SchoolGrades: PK-5Distance: 1 mi
- 4/10Westwood Middle SchoolGrades: 6-8Distance: 1.8 mi
- 3/10Auburndale Senior High SchoolGrades: PK,9-12Distance: 1.3 mi
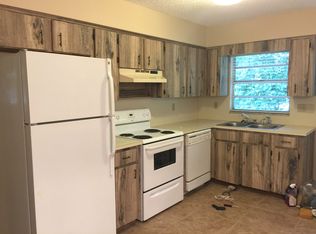
- $--2 bd1 ba826 sqft15 Morgan St, Auburndale, FL 33823Off Market
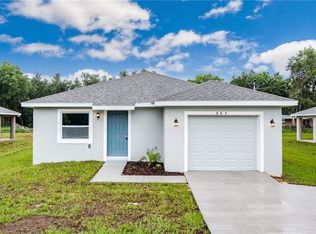
- $257,3003 bd2 ba1.3k sqft884 Old Winter Haven Rd, Auburndale, FL 33823Off Market
- $251,1003 bd2 ba1.3k sqft892 Old Winter Haven Rd, Auburndale, FL 33823Off Market
- $275,0003 bd2 ba1.5k sqft880 Old Winter Haven Rd, Auburndale, FL 33823Off Market

- $269,0003 bd2 ba1.5k sqft888 Old Winter Haven Rd, Auburndale, FL 33823Sold
- $21,170-- bd-- ba-- sqft11 Morgan St, Auburndale, FL 33823Off Market
- $60,211-- bd-- ba720 sqft910 Old Winter Haven Rd, Auburndale, FL 33823Off Market
- $1,600,0001 bd1 ba800 sqft1115 Wilson Dr, Winter Haven, FL 33881Sold
A local agent can set up tours, give advice and negotiate with sellers.
Similar homes
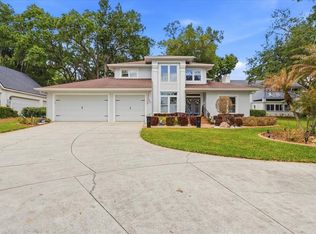
- $785,0003 bd3 ba2.5k sqft2000 Lake Ariana Blvd, Auburndale, FL 33823For Sale
 MLS ID #P4938164, Denise Spears, CENTURY 21 MYERS REALTY. Stellar MLS
 - $385,0004 bd2 ba2.3k sqft203 Auburn Grove Blvd, Auburndale, FL 33823For Sale
 MLS ID #P4939196, Renee Butler, BROKERS REALTY OF CENTRAL FLOR. Stellar MLS
 - $390,0003 bd2 ba1.8k sqft444 Lake View Way, Auburndale, FL 33823For Sale
 MLS ID #L4962827, Michelle Howard, KELLER WILLIAMS REALTY SMART 1. Stellar MLS
 - $459,9004 bd3 ba2.2k sqft477 Lake Vista Dr, Auburndale, FL 33823For Sale
 MLS ID #L4962534, Theresa Broton, LA ROSA REALTY PRESTIGE. Stellar MLS
 - $399,9994 bd2 ba1.9k sqft120 Summershore Dr, Auburndale, FL 33823For SaleMLS ID #TB8496571, Julia Anderson, KELLER WILLIAMS SUBURBAN TAMPA. Stellar MLS
- $554,5005 bd3 ba2.5k sqft331 Crescent Ridge Rd, Auburndale, FL 33823For SaleMLS ID #L4959738, Tony Acosta, CENTURY 21 MYERS REALTY. Stellar MLS
- $729,9004 bd3 ba2.5k sqft3934 Connersville Rd, Bartow, FL 33830For SaleMLS ID #L4962798, Steven Burnett, NUGGET REALTY. Stellar MLS
- $360,0004 bd2 ba1.9k sqft1591 Mattie Pointe Pl, Auburndale, FL 33823For SaleMLS ID #L4957592, Bridgette Donahue, BETTER HOMES & GARDENS RE LIFESTYLES. Stellar MLS
- $569,9004 bd3 ba2.4k sqft1185 Sandpiper Loop, Winter Haven, FL 33881For SaleMLS ID #L4963274, Michael Stone, THE STONES REAL ESTATE FIRM. Stellar MLS
- $700,0007 bd4 ba2.1k sqft863 C F Kinney Rd, Lake Wales, FL 33859For SaleMLS ID #TB8425825, Victoria Escobar, KELLER WILLIAMS SUBURBAN TAMPA. Stellar MLS
- $347,9004 bd2 ba1.8k sqft1844 Skyview Dr, Auburndale, FL 33823For SaleMLS ID #P4939083, Judy Birney, SYNERGY REALTY SERVICES LLC. Stellar MLS
- $430,0003 bd2 ba1.9k sqft4000 Juliana Lake Dr, Auburndale, FL 33823For SaleMLS ID #P4938310, Daniela Zoppe, KELLER WILLIAMS REALTY SMART 1. Stellar MLS
- $600,0003 bd3 ba1.8k sqft14445 Commonwealth Ave N, Polk City, FL 33868For SaleMLS ID #L4963408, Adriana Caicedo, LPT REALTY, LLC. Stellar MLS
- $565,0004 bd3 ba2.2k sqft10049 Quinn Rd, Polk City, FL 33868For SaleMLS ID #L4961657, Adrianna Darr, KELLER WILLIAMS REALTY. Stellar MLS
- $609,9904 bd2 ba2.4k sqft525 Gandhi Dr, Lakeland, FL 33813For SaleMLS ID #L4963147, Crystal Taylor, LIVE FLORIDA REALTY. Stellar MLS
- $499,0003 bd2 ba1.9k sqft2352 Miles Ct, Lakeland, FL 33813For SaleMLS ID #V4950297, Trent Shackelford, LPT REALTY LLC. Stellar MLS
- $449,5004 bd3 ba2.5k sqft107 Elm Sq S, Lakeland, FL 33813For SaleMLS ID #TB8531287, Kurt Schleicher, SCHLEICHER SELECT PROPERTIES. Stellar MLS
- $344,9004 bd2 ba1.9k sqft551 Lake Smart Blvd, Winter Haven, FL 33881For SaleMLS ID #S5146731, Kenneth Gonzalez, LA ROSA REALTY CW PROPERTIES L. Stellar MLS
- $550,0004 bd3 ba2.4k sqft7222 Stanford Dr, Lakeland, FL 33809For SaleMLS ID #O6413543, Corey Smallman, MARKET CONNECT REALTY LLC. Stellar MLS
- $389,0005 bd3 ba2.6k sqft344 Alexzander Way, Winter Haven, FL 33881For SaleMLS ID #P4936876, Andres Ramirez, DALTON WADE INC. Stellar MLS
