Under contract-accepting backup offers. Welcome to luxury lakefront living in Lake Juliana Estates—where elegance meets comfort in this beautifully maintained 3-bedroom, 2-bath home. This spacious residence features a desirable open floor plan designed for both everyday living and effortless entertaining. The kitchen is a standout with granite countertops, ample cabinetry, and seamless flow into the main living areas, all enhanced by tile flooring throughout for a clean, modern feel. The home also includes a water system, adding an extra layer of comfort and quality for everyday living. Enjoy the added convenience of a 3-car garage and the privacy of a corner lot, offering extra space and curb appeal. Step outside to your enclosed patio with extended pavers—perfect for relaxing, entertaining, or creating your own garden oasis with plenty of room to customize. The home is topped with a durable tile roof and located within a highly sought-after gated community offering resort-style amenities, including a private boat dock, sparkling pool, clubhouse, and tennis courts. Ideally situated just minutes from I-4, you’ll have easy access to Orlando and Tampa, along with nearby shopping, dining, and everyday conveniences. This is Florida living at its finest—schedule your private showing today.
Accepting backups
Price cut: $10K (6/16)
$430,000
4000 JULIANA LAKE DRIVE, AUBURNDALE, FL 33823
3beds
1,958sqft
Single Family Residence
Built in 2021
9,692 Square Feet Lot
$423,000 Zestimate®
$220/sqft
$198/mo HOA
What's special
Private boat dockWater systemTennis courtsSpacious residenceSparkling poolDesirable open floor planDurable tile roof
- 126 days
- 101
- 1
Zillow last checked:
Listing updated:
Listed by:
Daniela Zoppe 407-808-7350,
KELLER WILLIAMS REALTY SMART 1 863-508-3000
Source: Stellar MLS,MLS#: P4938310 Originating MLS: East Polk
Originating MLS: East Polk
Facts & features
Interior
Bedrooms & bathrooms
- Bedrooms: 3
- Bathrooms: 2
- Full bathrooms: 2
Primary bedroom
- Features: Walk-In Closet(s)
- Level: First
- Area: 273 Square Feet
- Dimensions: 21x13
Bedroom 2
- Features: Built-in Closet
- Level: First
- Area: 143 Square Feet
- Dimensions: 13x11
Bedroom 3
- Features: Built-in Closet
- Level: First
- Area: 143 Square Feet
- Dimensions: 13x11
Dining room
- Level: First
- Area: 108 Square Feet
- Dimensions: 9x12
Kitchen
- Level: First
- Area: 108 Square Feet
- Dimensions: 9x12
Living room
- Level: First
- Area: 255 Square Feet
- Dimensions: 15x17
Heating
- Central
Cooling
- Central Air
Appliances
- Included: Cooktop, Dishwasher, Microwave, Refrigerator
- Laundry: Inside
Features
- Ceiling Fan(s), In Wall Pest System, Open Floorplan, Primary Bedroom Main Floor, Stone Counters, Thermostat
- Flooring: Ceramic Tile
- Windows: Window Treatments
- Has fireplace: No
Interior area
- Total structure area: 1,970
- Total interior livable area: 1,958 sqft
Video & virtual tour
Property
Parking
- Total spaces: 3
- Parking features: Garage - Attached
- Attached garage spaces: 3
Features
- Levels: One
- Stories: 1
- Exterior features: Garden, Irrigation System, Private Mailbox, Sidewalk
Lot
- Size: 9,692 Square Feet
Details
- Parcel number: 252710999941042020
- Special conditions: None
Construction
Type & style
- Home type: SingleFamily
- Property subtype: Single Family Residence
Materials
- Block, Stucco
- Foundation: Slab
- Roof: Tile
Condition
- New construction: No
- Year built: 2021
Utilities & green energy
- Sewer: Public Sewer
- Water: Public
- Utilities for property: Electricity Connected, Water Connected
Community & HOA
Community
- Pet fee: $0 monthly
- Subdivision: LAKE JULIANA ESTATES
HOA
- Has HOA: Yes
- HOA fee: $198 monthly
- HOA name: Samantha Richter
Location
- Region: Auburndale
Financial & listing details
- Price per square foot: $220/sqft
- Tax assessed value: $324,920
- Annual tax amount: $3,741
- Date on market: 4/28/2026
- Cumulative days on market: 122 days
- Listing terms: Cash,Conventional,FHA,VA Loan
- Ownership: Fee Simple
- Total actual rent: 0
- Electric utility on property: Yes
- Road surface type: Asphalt
Estimated market value
$423,000
$402,000 - $444,000
$2,288/mo
Price history
| Date | Event | Price |
|---|---|---|
| 8/11/2026 | Listed for sale | $430,000$220/sqft |
Source:  Stellar MLS #P4938310 Report a problem Stellar MLS #P4938310 Report a problem | ||
| 8/6/2026 | Contingent | $430,000$220/sqft |
Source: Stellar MLS #P4938310 Report a problem | ||
| 6/16/2026 | Price change | $430,000-2.3%$220/sqft |
Source: Stellar MLS #P4938310 Report a problem | ||
| 4/28/2026 | Listed for sale | $440,000+35.9%$225/sqft |
Source: Stellar MLS #P4938310 Report a problem | ||
| 9/14/2021 | Sold | $323,800$165/sqft |
Source: Public Record Report a problem | ||
Public tax history
| Year | Property taxes | Tax assessment |
|---|---|---|
| 2025 | $3,741 +3.6% | $304,383 +2.9% |
| 2024 | $3,613 +2.8% | $295,805 +3% |
| 2023 | $3,514 +3.3% | $287,189 +3.2% |
| 2022 | $3,401 +287% | $278,339 +445.8% |
| 2021 | $879 -15.6% | $51,000 -15% |
| 2020 | $1,041 -18.6% | $60,000 -16.7% |
| 2019 | $1,280 | $72,000 +4.3% |
| 2018 | $1,280 +25.8% | $69,000 +51.7% |
| 2017 | $1,017 +13.1% | $45,496 +10% |
| 2016 | $899 +28.9% | $41,360 +10% |
| 2015 | $697 +17.7% | $37,600 +13.9% |
| 2014 | $593 +3.6% | $33,000 +10% |
| 2013 | $572 +0.2% | $30,000 |
| 2012 | $571 +1.3% | $30,000 |
| 2011 | $563 | $30,000 |
Find assessor info on the county website
Monthly payment
Est. payment
Payment breakdown
Explore the cost of this home by adjusting the details. Changes won't be saved.Climate risks
Neighborhood: 33823
Nearby schools
Schools provided by the listing agent
- Elementary: Berkley Elem
- Middle: Berkley Accelerated Middle
Source: Stellar MLS. This data may not be complete. We recommend contacting the local school district to confirm school assignments for this home.
- $128,700-- bd-- ba-- sqft4383 Juliana Lake Dr, Auburndale, FL 33823Off Market
- $128,700-- bd-- ba-- sqft4389 Juliana Lake Dr, Auburndale, FL 33823Off Market
- $128,700-- bd-- ba-- sqft4395 Juliana Lake Dr, Auburndale, FL 33823Off Market
- $395,0003 bd2 ba1.9k sqft4006 Juliana Lake Dr, Auburndale, FL 33823Sold
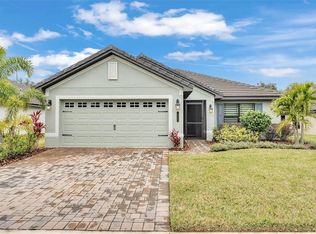
Similar homes
- $384,9003 bd2 ba1.8k sqft444 LAKE VIEW WAY, AUBURNDALE, FL 33823For Sale

 MLS ID #L4962827, Michelle Howard, KELLER WILLIAMS REALTY SMART 1. Stellar MLS
 - $374,9003 bd2 ba1.8k sqft113 SHADDOCK DRIVE, AUBURNDALE, FL 33823For Sale
 MLS ID #TB8507219, Jewel Tone, MARK SPAIN REAL ESTATE. Stellar MLS
 - $425,0003 bd2 ba1.9k sqft7855 SUGAR PINE BOULEVARD, LAKELAND, FL 33810For Sale
 MLS ID #TB8526332, Sarah DiMonaco, REMARKABLE RENTALS. Stellar MLS
 - $434,0003 bd2 ba1.6k sqft917 VIA BIANCA DRIVE, DAVENPORT, FL 33896For Sale
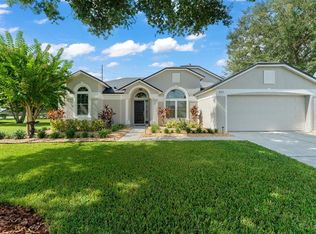 MLS ID #O6421185, Thomas Nickley, Jr, KELLER WILLIAMS REALTY AT THE PARKS. Stellar MLS
 - $449,0003 bd2 ba2.3k sqft519 VIGO STREET, DAVENPORT, FL 33837For SaleMLS ID #S5154864, Linda Spence, RIDGE REALTY GROUP LLC. Stellar MLS
- $409,9903 bd2 ba2.3k sqft515 JUNE AVENUE, HAINES CITY, FL 33844For SaleMLS ID #P4938454, Eileen Belanger, CENTURY 21 MYERS REALTY LAKE WALES. Stellar MLS
- $490,0004 bd3 ba2.2k sqft1749 LADY BOWERS TRAIL, LAKELAND, FL 33809For SaleMLS ID #L4962995, Tammie Hampton, S & D REAL ESTATE SERVICE LLC. Stellar MLS
- $595,0002 bd2 ba1.6k sqft716 TEABERRY TRAIL, POLK CITY, FL 33868For SaleMLS ID #L4963437, Douglass Dillard, WORTH CLARK REALTY. Stellar MLS
- $439,9004 bd2 ba2.3k sqft5535 SUMMERLAND HILLS DRIVE, LAKELAND, FL 33812For SaleMLS ID #TB8513395, Cheryl Kypreos, HOMESMART. Stellar MLS
- $440,0004 bd3 ba2k sqft1401 CLUBMAN DRIVE, DAVENPORT, FL 33896For SaleMLS ID #O6412299, Tony Daddio, FLORIDA REALTY MARKETPLACE. Stellar MLS
- $429,9004 bd3 ba1.9k sqft1338 YORKSHIRE COURT, DAVENPORT, FL 33896For SaleMLS ID #O6418481, Joshua Owen, NOBLEGATE REALTY. Stellar MLS
- $409,9002 bd2 ba1.9k sqft7783 LAKE JAMES BOULEVARD, LAKELAND, FL 33810For SaleMLS ID #TB8508066, Marlana Alvarez, LA ROSA REALTY LLC. Stellar MLS
- $419,0004 bd2 ba2k sqft1222 YORKSHIRE COURT, DAVENPORT, FL 33896For SaleMLS ID #S5153003, Beverly Amerman, LPT REALTY, LLC. Stellar MLS
- $403,9003 bd2 ba1.5k sqft212 GRANADA LANE, DAVENPORT, FL 33837For SaleMLS ID #O6413709, Elenice Pereira, WRA BUSINESS & REAL ESTATE. Stellar MLS
- $440,0004 bd2 ba2.2k sqft1077 DOWNSWING PL, DAVENPORT, FL 33896For SaleMLS ID #S5154548, Matthew Link, CHAMPIONSGATE REALTY. Stellar MLS
- $474,0004 bd3 ba2.2k sqft163 OLYMPUS WAY, KISSIMMEE, FL 34759For SaleMLS ID #S5154866, Stan Wilson, PELLEGO, LLC. Stellar MLS
- $430,0005 bd3 ba2.5k sqft3097 BUCKEYE POINTE DRIVE, WINTER HAVEN, FL 33881For SaleMLS ID #S5150948, Desiree Carlson, RE/MAX HERITAGE PROFESSIONALS. Stellar MLS
- $409,0004 bd2 ba2.2k sqft1414 CLUBMAN DR, DAVENPORT, FL 33896For SaleMLS ID #S5152444, Matthew Link, CHAMPIONSGATE REALTY. Stellar MLS
- $419,9002 bd2 ba1.9k sqft112 CASTELLON COURT, DAVENPORT, FL 33837For SaleMLS ID #S5146479, Deborah Badger, RIDGE REALTY GROUP LLC. Stellar MLS
- $437,0004 bd3 ba1.9k sqft232 ALDRIDGE LANE, DAVENPORT, FL 33897For SaleMLS ID #L4961030, Don Tilack, EXP REALTY LLC. Stellar MLS
