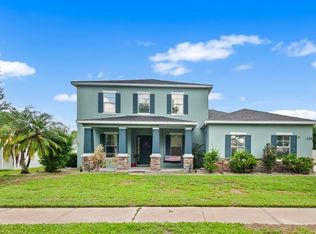
Welcome home to the perfect blend of space, comfort, and Florida living in this beautifully maintained 4-bedroom, 3-bath POOL home, complete with a desirable split floor plan and impressive upgrades throughout. From the moment you enter, the open and inviting layout provides an easy flow between the living, dining, and kitchen spaces, with abundant natural light throughout. The kitchen is truly the heart of the home, featuring an oversized island with seating, granite countertops, stainless steel appliances, abundant cabinetry, and plenty of space for both everyday living and entertaining.The split-bedroom design provides added separation and flexibility, while the spacious primary suite offers a relaxing retreat with wood flooring and a beautifully updated en-suite bath. The primary bathroom features dual vanities and an impressive oversized walk-in shower finished with floor-to-ceiling tile, multiple shower heads, and thoughtful details throughout.Florida living takes center stage out back with a large screen-enclosed swimming pool and covered patio, creating an ideal space for relaxing, entertaining, or enjoying the outdoors year-round. Beyond the pool enclosure, the fully fenced backyard provides additional usable outdoor space.Car enthusiasts, hobbyists, or anyone needing extra workspace will appreciate the CLIMATE CONTROLLED 3 CAR GARAGE featuring finished floors, upgraded lighting, and an exceptionally clean, finished feel that makes the space useful for much more than parking. Topping it all off is a BRAND NEW ROOF, providing an important update and added peace of mind for the next owner. With 4 bedrooms, 3 full baths, a screened pool, fully fenced yard, split floor plan, climate-controlled 3-car garage, and a new roof, this home delivers the space, versatility, and Florida lifestyle buyers are looking for.Located within a gated community, residents can enjoy a large community swimming pool, separate shallow kiddie pool, basketball and pickleball court, and a walking trail winding through the protected tortoise preserve. Conveniently located near I-4 and ideally positioned between Orlando and Tampa. Come experience everything this exceptional home and community have waiting for you and see why this could be the perfect place to call home.
For sale
$559,900
115 SAPPHIRE COURT, AUBURNDALE, FL 33823
4beds
2,297sqft
Single Family Residence
Built in 2014
0.29 Acres Lot
$546,200 Zestimate®
$244/sqft
$175/mo HOA
What's special
Granite countertopsBeautifully updated en-suite bathBrand new roofImpressive upgrades throughoutOpen and inviting layoutSpacious primary suiteLarge screen-enclosed swimming pool
- 7 days
- 256
- 19
Likely to sell faster than
Zillow last checked:
Listing updated:
Listed by:
Damon Trueman 407-276-5417,
PROPERTY SHOPPE OF CENTRAL FL 863-638-6638
Source: Stellar MLS,MLS#: L4964721 Originating MLS: Lakeland
Originating MLS: Lakeland
Facts & features
Interior
Bedrooms & bathrooms
- Bedrooms: 4
- Bathrooms: 3
- Full bathrooms: 3
Primary bedroom
- Features: Walk-In Closet(s)
- Level: First
- Area: 252 Square Feet
- Dimensions: 18x14
Dining room
- Level: First
- Area: 240 Square Feet
- Dimensions: 16x15
Kitchen
- Level: First
- Area: 168 Square Feet
- Dimensions: 12x14
Living room
- Level: First
- Area: 240 Square Feet
- Dimensions: 15x16
Heating
- Central
Cooling
- Central Air
Appliances
- Included: Dishwasher, Microwave, Range, Refrigerator
- Laundry: Laundry Room
Features
- Ceiling Fan(s), High Ceilings, Kitchen/Family Room Combo, Open Floorplan, Solid Surface Counters, Solid Wood Cabinets, Split Bedroom
- Flooring: Ceramic Tile, Luxury Vinyl
- Doors: Sliding Doors
- Has fireplace: No
Interior area
- Total structure area: 3,076
- Total interior livable area: 2,297 sqft
Video & virtual tour
Property
Parking
- Total spaces: 3
- Parking features: Garage - Attached
- Attached garage spaces: 3
Features
- Levels: One
- Stories: 1
- Exterior features: Irrigation System
- Has private pool: Yes
- Pool features: Gunite, In Ground, Screen Enclosure
- Fencing: Vinyl
Lot
- Size: 0.29 Acres
- Features: Cul-De-Sac
Details
- Parcel number: 252735305252001890
- Special conditions: None
Construction
Type & style
- Home type: SingleFamily
- Property subtype: Single Family Residence
Materials
- Block
- Foundation: Slab
- Roof: Shingle
Condition
- New construction: No
- Year built: 2014
Utilities & green energy
- Sewer: Public Sewer
- Water: Public
- Utilities for property: Cable Connected, Electricity Connected, Water Connected
Community & HOA
Community
- Features: Deed Restrictions, Gated Community - No Guard, Golf Carts OK, Playground, Pool
- Pet fee: $0 monthly
- Subdivision: ESTATES OF AUBURNDALE PHASE 2
HOA
- Has HOA: Yes
- HOA fee: $175 monthly
- HOA name: Andrea Thorn
Location
- Region: Auburndale
Financial & listing details
- Price per square foot: $244/sqft
- Tax assessed value: $361,016
- Annual tax amount: $3,674
- Date on market: 9/3/2026
- Cumulative days on market: 7 days
- Listing terms: Cash,Conventional,FHA,VA Loan
- Ownership: Fee Simple
- Total actual rent: 0
- Electric utility on property: Yes
- Road surface type: Paved
Estimated market value
$546,200
$519,000 - $574,000
$2,932/mo
Price history
| Date | Event | Price |
|---|---|---|
| 9/3/2026 | Listed for sale | $559,900+62.6%$244/sqft |
Source:  Stellar MLS #L4964721 Report a problem Stellar MLS #L4964721 Report a problem | ||
| 5/11/2021 | Listing removed | -- |
Source: Stellar MLS #P4912342 Report a problem | ||
| 1/21/2021 | Sold | $344,400$150/sqft |
Source: Public Record Report a problem | ||
| 12/5/2020 | Pending sale | $344,400$150/sqft |
Source: Stellar MLS #P4912342 Report a problem | ||
| 11/20/2020 | Price change | $344,4000%$150/sqft |
Source: KELLER WILLIAMS REALTY SMART 1 #P4912342 Report a problem | ||
| 11/16/2020 | Price change | $344,5000%$150/sqft |
Source: KELLER WILLIAMS REALTY SMART 1 #P4912342 Report a problem | ||
| 11/12/2020 | Price change | $344,6000%$150/sqft |
Source: KELLER WILLIAMS REALTY SMART 1 #P4912342 Report a problem | ||
| 11/5/2020 | Price change | $344,7000%$150/sqft |
Source: KELLER WILLIAMS REALTY SMART 1 #P4912342 Report a problem | ||
| 10/31/2020 | Price change | $344,8000%$150/sqft |
Source: KELLER WILLIAMS REALTY SMART 1 #P4912342 Report a problem | ||
| 10/25/2020 | Price change | $344,9000%$150/sqft |
Source: KELLER WILLIAMS REALTY SMART 1 #P4912342 Report a problem | ||
| 9/5/2020 | Listed for sale | $345,000+56.6%$150/sqft |
Source: KELLER WILLIAMS REALTY SMART 1 #P4912342 Report a problem | ||
| 3/17/2014 | Sold | $220,300$96/sqft |
Source: Public Record Report a problem | ||
Public tax history
| Year | Property taxes | Tax assessment |
|---|---|---|
| 2025 | $3,674 +3.1% | $267,010 +2.9% |
| 2024 | $3,562 +14.7% | $259,485 +13.1% |
| 2023 | $3,106 +2.8% | $229,500 +3% |
| 2022 | $3,022 +12.7% | $222,816 +13% |
| 2021 | $2,682 +1% | $197,201 +1.4% |
| 2020 | $2,655 +0.5% | $194,478 +2.3% |
| 2019 | $2,642 | $190,106 +1.9% |
| 2018 | $2,642 +1.3% | $186,561 +2.1% |
| 2017 | $2,608 +3.7% | $182,724 +2.1% |
| 2016 | $2,514 -1.3% | $178,966 +0.7% |
| 2015 | $2,547 +708.3% | $177,722 +912.7% |
| 2014 | $315 +8.2% | $17,550 +14.9% |
| 2013 | $291 +0.2% | $15,275 |
| 2012 | $290 -4.8% | $15,275 -6% |
| 2011 | $305 -11.3% | $16,250 -10.7% |
| 2010 | $344 -42.1% | $18,200 -39.3% |
| 2009 | $593 -34.9% | $30,000 -40% |
| 2008 | $911 | $50,000 |
| 2007 | -- | -- |
| 2006 | $858 | -- |
Find assessor info on the county website
Monthly payment
Est. payment
Payment breakdown
Explore the cost of this home by adjusting the details. Changes won't be saved.Climate risks
Neighborhood: 33823

Similar homes
- $574,9004 bd3 ba2.6k sqft158 COSTA LOOP, AUBURNDALE, FL 33823For Sale

 MLS ID #L4964744, Drew Wilson, AMPLIFY REAL ESTATE SERVICES FL. Stellar MLS
 - $--4 bd3 ba3.1k sqft125 Rudy St, Auburndale, FL 33823Auction
 Auction.com 2
 - $549,9004 bd3 ba2.5k sqft114 VIOLA DRIVE, AUBURNDALE, FL 33823For Sale
 MLS ID #G5117469, Shirley Guercio, PREFERRED RE BROKERS III. Stellar MLS
 - $499,9904 bd3 ba2.7k sqft428 PALASTRO AVENUE, AUBURNDALE, FL 33823For Sale
 MLS ID #O6427131, Jared Dunn, LIVE MVRK LLC. Stellar MLS
 - $548,0004 bd3 ba2.9k sqft230 LAKE ARIETTA COURT, AUBURNDALE, FL 33823For SaleMLS ID #O6436593, Susan Smith, CHARLES RUTENBERG REALTY ORLANDO. Stellar MLS
- $479,0004 bd3 ba2.2k sqft112 PECORRI COURT, AUBURNDALE, FL 33823For SaleMLS ID #P4939558, Denise Spears, CENTURY 21 MYERS REALTY. Stellar MLS
- $495,0005 bd3 ba3k sqft433 AMETHYST AVENUE, AUBURNDALE, FL 33823For SaleMLS ID #P4939348, Keith St. Onge, LA ROSA REALTY PRESTIGE. Stellar MLS
- $370,0003 bd2 ba2k sqft147 COSTA LOOP, AUBURNDALE, FL 33823For SaleMLS ID #O6437062, Ken Pozek, REAL BROKER, LLC. Stellar MLS
- $610,0005 bd3 ba2.6k sqft473 LAKE VIEW WAY, AUBURNDALE, FL 33823For SaleMLS ID #S5155411, Melanie Shenosky, COLDWELL BANKER REALTY. Stellar MLS
- $450,0004 bd3 ba2.3k sqft1415 MAGNOLIA LANE, AUBURNDALE, FL 33823For SaleMLS ID #L4964500, Shawn McDonald, SHAWN R MCDONALD REALTYGRP INC. Stellar MLS
- $549,9993 bd3 ba2.9k sqft539 WATERFERN TRAIL DRIVE, AUBURNDALE, FL 33823For SaleMLS ID #L4960175, Deanna Stone, THE STONES REAL ESTATE FIRM. Stellar MLS
- $650,0004 bd4 ba2.7k sqft100 SYLVANA COURT, AUBURNDALE, FL 33823For SaleMLS ID #TB8527569, Bridget Franklin, MARK SPAIN REAL ESTATE. Stellar MLS
- $389,0004 bd3 ba2.4k sqft445 AMETHYST AVENUE, AUBURNDALE, FL 33823For SaleMLS ID #L4961095, Drew Wilson, AMPLIFY REAL ESTATE SERVICES FL. Stellar MLS
- $519,9004 bd3 ba2.5k sqft906 CRESTVIEW DRIVE, AUBURNDALE, FL 33823For SaleMLS ID #L4961301, Brock Jennings, THE MARKET REALTY COMPANY. Stellar MLS
- $494,0005 bd3 ba3k sqft170 OLD NICHOLS CIRCLE, AUBURNDALE, FL 33823For SaleMLS ID #L4963985, Elizabeth Willers, SERHANT. Stellar MLS
- $400,0004 bd3 ba2.4k sqft122 COSTA LOOP, AUBURNDALE, FL 33823For SaleMLS ID #O6394588, Jeff Jones, MARK SPAIN REAL ESTATE. Stellar MLS
- $399,9994 bd2 ba1.8k sqft116 BENTLEY OAKS BOULEVARD, AUBURNDALE, FL 33823For SaleMLS ID #L4964798, Justin Johnson, THE MARKET REALTY COMPANY. Stellar MLS
- $699,0004 bd3 ba2.3k sqft926 VAN DRIVE, AUBURNDALE, FL 33823For SaleMLS ID #L4964443, Bridgette Donahue, BETTER HOMES & GARDENS RE LIFESTYLES. Stellar MLS
- $514,9003 bd3 ba2.7k sqft2134 KIRKLAND LAKE DRIVE, AUBURNDALE, FL 33823For SaleMLS ID #L4960617, Ashley Helms, KELLER WILLIAMS REALTY SMART 1. Stellar MLS
- $355,0004 bd3 ba2.5k sqft478 AUTUMN STREAM DRIVE, AUBURNDALE, FL 33823For SaleMLS ID #TB8542684, Andre Tamburello, KELLER WILLIAMS SOUTH SHORE. Stellar MLS
