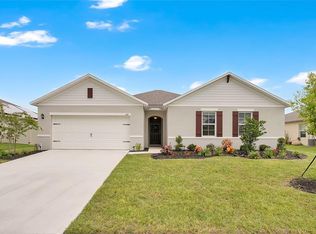
*One or more photos was virtually staged. Welcome home to your little slice of heaven on the lake! This 5 bedroom, 3 full bath home is just what you've been looking for. Whether you fancy a sunrise or moonrise over the water, this retreat won't disappoint. Upon entry, you are immediately greeted with expansive lakefront views from the oversized sliding glass doors and windows in the Great Room. This thoughtfully upgraded open concept home features 10 foot ceilings throughout, all new sinks, toilets, quartz countertops, faucets, light fixtures and newly tiled floors in all areas except the bedrooms, which are carpeted for your comfort. The spacious eat-in kitchen is perfect for entertaining. It features an oversized quartz island, custom cabinetry, lots of counter space, stainless steel appliances and a large walk-in pantry. There's plenty of room for more than one cook in this kitchen! Step outside to your large covered, screened in back lanai to relax, entertain, or enjoy your morning coffee while taking in the sparkling lake views. With approximately 90ft of lake frontage and a large backyard there is plenty of room to create your own private oasis with the potential to add a pool, dock, and boatlift to maximize your outdoor living and entertaining space. The spacious primary suite is what dreams are made of with more beautiful lakefront views and plush new carpeting. It has two large walk-in closets offering plenty of storage, one with floor to ceiling shelving. And the luxurious ensuite bathroom has an oversized shower and soaking tub that will melt your stress away. The Guest suite is in its own wing with a guest bathroom offering additional privacy. The three additional bedrooms are a generous size with loads of added storage in the closets. The fifth bedroom has elegant French doors that lead to the Great Room, providing flexibility to use the space as an office or a den. The laundry room includes a washer/dryer along with convenient shelving, and leads directly to the oversized two car garage. The garage offers additional storage shelving, a freezer, and a laundry tub - perfect for rinsing off after gardening or tackling outdoor projects. The exterior has been freshly painted and the side facing garage leads to a charming brick paved driveway with plenty of additional parking space for guests. Located in a small gated community, this retreat offers a peaceful lakefront lifestyle while the HOA takes care of the amenities such as a community dock, basketball court, covered pavillion and playground. This is an extremely RARE OPPORTUNITY to experience luxury lakefront living - schedule your private showing today and discover all this remarkable property has to offer.
For sale
Price cut: $10K (9/21)
$600,000
473 LAKE VIEW WAY, AUBURNDALE, FL 33823
5beds
2,612sqft
Single Family Residence
Built in 2019
0.42 Acres Lot
$-- Zestimate®
$230/sqft
$106/mo HOA
What's special
Large backyardCustom cabinetryOversized quartz islandLots of counter spaceStainless steel appliancesLarge walk-in pantry
- 59 days
- 372
- 42
Zillow last checked:
Listing updated:
Listed by:
Melanie Shenosky 603-674-9405,
COLDWELL BANKER REALTY 407-352-1040
Source: Stellar MLS,MLS#: S5155411 Originating MLS: Orlando Regional
Originating MLS: Orlando Regional
Facts & features
Interior
Bedrooms & bathrooms
- Bedrooms: 5
- Bathrooms: 3
- Full bathrooms: 3
Rooms
- Room types: Attic, Bonus Room, Breakfast Room Separate, Den/Library/Office, Great Room
Primary bedroom
- Features: Ceiling Fan(s), En Suite Bathroom, Dual Closets
- Level: First
- Area: 270 Square Feet
- Dimensions: 18x15
Bedroom 2
- Features: Ceiling Fan(s), Walk-In Closet(s)
- Level: First
- Area: 132 Square Feet
- Dimensions: 11x12
Bedroom 3
- Features: Ceiling Fan(s), Storage Closet
- Level: First
- Area: 132 Square Feet
- Dimensions: 11x12
Bedroom 4
- Features: Ceiling Fan(s), Storage Closet
- Level: First
- Area: 143 Square Feet
- Dimensions: 11x13
Bedroom 5
- Features: Ceiling Fan(s), Storage Closet
- Level: First
- Area: 121 Square Feet
- Dimensions: 11x11
Primary bathroom
- Features: Dual Sinks, En Suite Bathroom, Garden Bath, Stone Counters, Tub with Separate Shower Stall, Water Closet/Priv Toilet, Dual Closets
- Level: First
- Area: 140 Square Feet
- Dimensions: 14x10
Great room
- Features: Ceiling Fan(s), No Closet
- Level: First
- Area: 483 Square Feet
- Dimensions: 23x21
Kitchen
- Features: Kitchen Island, Pantry, Stone Counters, Walk-In Closet(s)
- Level: First
- Area: 252 Square Feet
- Dimensions: 14x18
Heating
- Central, Electric
Cooling
- Central Air
Appliances
- Included: Dishwasher, Disposal, Dryer, Electric Water Heater, Freezer, Microwave, Range, Refrigerator, Washer
- Laundry: Electric Dryer Hookup, Inside, Laundry Room, Washer Hookup
Features
- Built-in Features, Ceiling Fan(s), Eating Space In Kitchen, Open Floorplan, Solid Wood Cabinets, Split Bedroom, Stone Counters, Thermostat, Vaulted Ceiling(s), Walk-In Closet(s)
- Flooring: Carpet, Ceramic Tile
- Has fireplace: No
Interior area
- Total structure area: 2,612
- Total interior livable area: 2,612 sqft
Video & virtual tour
Property
Parking
- Total spaces: 2
- Parking features: Driveway, Garage Door Opener, Garage Faces Side
- Attached garage spaces: 2
- Has uncovered spaces: Yes
Features
- Levels: One
- Stories: 1
- Exterior features: Irrigation System, Private Entrance, Private Yard, Sidewalk
- Has view: Yes
- View description: Water, Lake
- Has water view: Yes
- Water view: Water,Lake
- Waterfront features: Lake, Waterfront, Lake Front, Lake Privileges
- Body of water: LAKE MARIANA
Lot
- Size: 0.42 Acres
- Features: Sidewalk, Street Dead-End
Details
- Parcel number: 252801307625000910
- Special conditions: None
Construction
Type & style
- Home type: SingleFamily
- Property subtype: Single Family Residence
Materials
- Block, Stucco
- Foundation: Slab
- Roof: Shingle
Condition
- New construction: No
- Year built: 2019
Utilities & green energy
- Sewer: Public Sewer
- Water: Public
- Utilities for property: BB/HS Internet Available, Cable Available, Electricity Connected, Public, Sewer Connected, Sprinkler Meter, Street Lights, Water Connected
Green energy
- Indoor air quality: Contaminant Control
Community & HOA
Community
- Features: Dock, Lake, Waterfront, Community Mailbox, Gated Community - No Guard, Playground, Sidewalks
- Security: Gated Community
- Pet fee: $0 monthly
- Subdivision: LAKE MARIANA RESERVE PH 2
HOA
- Has HOA: Yes
- Amenities included: Basketball Court, Gated, Other, Playground
- Services included: Common Area Taxes, Other, Private Road, Recreational Facilities
- HOA fee: $106 monthly
- HOA name: Garrison Property Management
- HOA phone: 863-353-2558
Location
- Region: Auburndale
Financial & listing details
- Price per square foot: $230/sqft
- Tax assessed value: $387,823
- Date on market: 8/12/2026
- Cumulative days on market: 59 days
- Listing terms: Cash,Conventional,FHA,VA Loan
- Ownership: Fee Simple
- Total actual rent: 0
- Electric utility on property: Yes
- Road surface type: Paved, Brick
Estimated market value
Not available
Estimated sales range
Not available
Not available
Price history
| Date | Event | Price |
|---|---|---|
| 9/21/2026 | Price change | $600,000-1.6%$230/sqft |
Source:  Stellar MLS #S5155411 Report a problem Stellar MLS #S5155411 Report a problem | ||
| 9/4/2026 | Price change | $610,000-2.4%$234/sqft |
Source: Stellar MLS #S5155411 Report a problem | ||
| 8/12/2026 | Listed for sale | $625,000+832.8%$239/sqft |
Source: Stellar MLS #S5155411 Report a problem | ||
| 6/19/2019 | Sold | $67,000$26/sqft |
Source: Public Record Report a problem | ||
Public tax history
| Year | Property taxes | Tax assessment |
|---|---|---|
| 2025 | -- | $387,823 -3.5% |
| 2024 | -- | $401,834 -0.5% |
| 2023 | $5,907 +8.3% | $403,793 +32.3% |
| 2022 | $5,455 +14.1% | $305,269 +10% |
| 2021 | $4,782 +5.9% | $277,517 +6.6% |
| 2020 | $4,517 +199% | $260,335 +206.3% |
| 2019 | $1,511 | $85,000 |
Find assessor info on the county website
Monthly payment
Est. payment
Payment breakdown
Explore the cost of this home by adjusting the details. Changes won't be saved.Climate risks
Neighborhood: 33823
Nearby schools
Schools provided by the listing agent
- Elementary: Walter Caldwell Elem
- High: Auburndale High School
Source: Stellar MLS. This data may not be complete. We recommend contacting the local school district to confirm school assignments for this home.
Similar homes
- $475,0005 bd3 ba2.6k sqft200 LAKE ARIETTA COURT, AUBURNDALE, FL 33823For Sale

 MLS ID #O6427844, Eva Hockenberry, MAINSTAY BROKERAGE LLC. Stellar MLS
 - $--4 bd2 ba2.1k sqft120 Citrus Isle St, Davenport, FL 33837AuctionAuction.com 2
- $349,9004 bd2 ba2.3k sqft612 AUBURN GROVE TER, AUBURNDALE, FL 33823For Sale
 MLS ID #O6441450, Aftab Neezamdeen, ERA GRIZZARD REAL ESTATE. Stellar MLS
 - $440,0004 bd3 ba2.6k sqft1439 MELROSE STREET, LAKE ALFRED, FL 33850For Sale
 MLS ID #G5118302, Leslie Matthews, HANSON REAL ESTATE GROUP, INC.. Stellar MLS
 - $470,0004 bd2 ba1.9k sqft4123 ISLAND LAKES DRIVE, WINTER HAVEN, FL 33881For SaleMLS ID #L4963924, Michelle Howard, KELLER WILLIAMS REALTY SMART 1. Stellar MLS
- $639,0004 bd4 ba3.3k sqft1458 OLYMPIC CLUB BOULEVARD, DAVENPORT, FL 33896For SaleMLS ID #S5155098, Amy Prill, CHAMPIONSGATE REALTY. Stellar MLS
- $625,0005 bd4 ba3.2k sqft1315 MOSS CREEK LN, DAVENPORT, FL 33896For SaleMLS ID #S5150215, Matthew Link, CHAMPIONSGATE REALTY. Stellar MLS
- $585,0005 bd4 ba3.3k sqft4511 HILLINGDAM ROAD, DAVENPORT, FL 33837For SaleMLS ID #O6438217, Dominick Florio, RE/MAX TOWN & COUNTRY REALTY. Stellar MLS
- $649,9005 bd4 ba3.3k sqft419 CHELSEA AVENUE, DAVENPORT, FL 33837For SaleMLS ID #TB8497544, Mindy Olander, OLANDER REAL ESTATE PLLC. Stellar MLS
- $325,0004 bd2 ba2k sqft5852 MARSH LANDING DRIVE, WINTER HAVEN, FL 33881For SaleMLS ID #L4963732, Cyleste Goodson, FLORIDA REAL ESTATE COMPANY. Stellar MLS
- $449,0005 bd4 ba3k sqft832 GRIFFON AVENUE, LAKE ALFRED, FL 33850For SaleMLS ID #O6427910, Dominique Anthony, WATSON REALTY CORP.. Stellar MLS
- $549,9003 bd2 ba2.5k sqft6410 BENDELOW DRIVE, LAKELAND, FL 33810For SaleMLS ID #O6384064, Thomas Nickley, Jr, KELLER WILLIAMS REALTY AT THE PARKS. Stellar MLS
- $523,0005 bd5 ba2.8k sqft619 TAPATIO LANE, KISSIMMEE, FL 34759For SaleMLS ID #S5122696, Dianne Hinckson, FIVE STAR REALTY & INVESTMENT GROUP. Stellar MLS
- $529,9005 bd5 ba3k sqft682 WHISTLING STRAITS BOULEVARD, DAVENPORT, FL 33896For SaleMLS ID #S5156827, James Donovan, TEAM DONOVAN. Stellar MLS
- $425,0004 bd2 ba2.2k sqft1845 FARRINGTON DRIVE, LAKELAND, FL 33809For SaleMLS ID #O6430334, Jessie Nemeh, RE/MAX DOWNTOWN. Stellar MLS
- $568,0005 bd4 ba3.4k sqft4217 EASTMINSTER ROAD, DAVENPORT, FL 33837For SaleMLS ID #S5151677, Melida Filpo, PA, EXP REALTY LLC. Stellar MLS
- $530,0005 bd3 ba3.6k sqft512 WESTCHESTER COURT, DAVENPORT, FL 33837For SaleMLS ID #O6437926, Alexandra Gomez Lattuf LLC, NOVA REAL ESTATE SERVICES INC. Stellar MLS
- $414,9994 bd5 ba2.4k sqft134 ANGELA'S AVENUE, HAINES CITY, FL 33844For SaleMLS ID #O6435044, Laura Teixeira, PA, NOBSKA REAL ESTATE LLC. Stellar MLS
- $495,0003 bd2 ba2.2k sqft5455 PEBBLE BEACH DRIVE, LAKELAND, FL 33812For SaleMLS ID #O6441798, Virginia Aceituno, CENTERGATE REALTY LLC. Stellar MLS
- $474,0305 bd5 ba3.4k sqft1762 RUBY LANE, LAKE ALFRED, FL 33850New ConstructionStellar MLS
