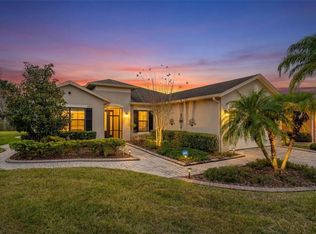
A rare opportunity that stands out in today's market. SOLIVITA - GATED 55+ Active Community. This home features added privacy & natural views of the preserves with no rear neighbors - A peaceful setting within the sought-after golfing inside the community. The market spoke price has been adjusted, house still matches the value, yet still priced with some equity for the Buyer's. 5 Bedrooms, 4 Full Bathrooms plus 1 Half Bath in the Main house. Courtyard features concrete pavers, entrance to main house and guest/mother-in-law suite. 3 full car garage, over 2,900+ Sq. Ft of living space. Hurricane, Double Pane Glass Steel Frame Front Doors to main house. Bring your belongings and come live n the Estates of Portofino. 5 Bedrooms, 4 Full Bathrooms plus 1 Half Bath in the Main house. Courtyard features concrete pavers, entrance to main house and guest/mother-in-law suite. 3 car garage, over 2,900+ Sq. Ft of living space. Hurricane, Double Pane Glass Steel Frame Front Doors to main house. Master Bedroom Suite features: 2 walk-in closets, oversized shower stall, plus the garden tub, dual granite large vanity countertop sinks, dual mirrors. Toilet has its own room with a door and you also have the connivence of using the two sliding doors which allow for natural flow of daylight in bedroom to enter the enclosed Florida room. The Luxury living continues with a Total of 4 additional bedrooms (one originally designated as a office/den), 1 full bathroom in all Bedrooms., 1 half bath - conveniently located near Laundry Room 42” cabinets, ceramic tiles laid at a diagonal angle. Home Office/ Den has double window pane glass doors. The GOURMET KITCHEN features: Generous Granite Counter Top space, PENDANT LIGHTING, 42” Cabinets, Crown Molding Ceiling, soft close drawers, double lower pull outs, DOUBLE OVENS & Cook Top. The integral dining space features granite counter Bar also a Formal as well as an everyday Dining area. Two Glass Sliding Doors in dining area open to the Enclosed Florida Room. Where you can see your Conservation/Preservation View of the Backyard. Peaceful and Private. No Rear Neighbors. *** The lanai surface is upgraded to concrete Pavers. From this sanctuary, enjoy sunsets, great entertaining space. Both AC Units have been replaced 2017 & 2023 SOLIVITA amenities include - Resort style Living- 24 hr. gate guarded, 55+ community- 14 community pools, 2 golf courses, Downtown Solivita where you can drive your golf cart to Dinner and dine in THREE Restaurants. Village center, Pharmacy, Softball fields, tennis & pickleball courts, 2 amenity centers, medical spa, lifestyles management, concierge. Presently over 250 social clubs for you to join & mingle with your Solivita Family. Living in this community with over 4200 acres of natural beauty! HOA includes lawn service, landscaping maintenance, recycled water irrigation, high-speed fiber internet providing streaming TV and 1Gbps High Speed Internet. HCA Florida’s Poinciana Hospital directly across from Solivita ( Cypress Blvd.) - a 42,000 square-foot medical office building. Nearby the community lies the NEW Poinciana Lakes Plaza: Sprouts Farmers Market, Petco, Rack Shoes, TJ Maxx, TD Bank, Hair Cuttery, Outback, FirstWatch, Crunch Fitness, Sprouts shopping; along with current Walgreens & most Major Banks & MUCH more. Schedule your viewing Today!
For sale
$559,999
619 Tapatio Ln, Poinciana, FL 34759
5beds
2,881sqft
:
Get pre-qualified$4,165/mo
Single Family Residence
Built in 2008
0.26 Acres Lot
$538,600 Zestimate®
$194/sqft
$496/mo HOA
What's special
Double lower pull outsGourmet kitchenGarden tubCrown molding ceilingOversized shower stallMaster bedroom suiteSoft close drawers
- 440 days |
- 299 |
- 6 |
Zillow last checked:
Listing updated:
Listed by:
Dianne Hinckson 863-557-4197,
FIVE STAR REALTY & INVESTMENT GROUP 260-557-9538
Source: Stellar MLS,MLS#: S5122696 Originating MLS: Osceola
Originating MLS: Osceola
Facts & features
Interior
Bedrooms & bathrooms
- Bedrooms: 5
- Bathrooms: 5
- Full bathrooms: 4
- 1/2 bathrooms: 1
Primary bedroom
- Features: Ceiling Fan(s), Walk-In Closet(s)
- Level: First
- Area: 456 Square Feet
- Dimensions: 19x24
Other
- Features: No Closet
- Level: First
- Area: 266 Square Feet
- Dimensions: 19x14
Bedroom 2
- Features: Ceiling Fan(s), Walk-In Closet(s)
- Level: First
- Area: 418 Square Feet
- Dimensions: 22x19
Bedroom 3
- Features: Granite Counters, Built-in Closet
- Level: First
- Area: 360 Square Feet
- Dimensions: 24x15
Primary bathroom
- Features: Built-In Shelving, Built-In Shower Bench, Ceiling Fan(s), Dual Sinks, Exhaust Fan, Garden Bath, Granite Counters, Built-in Closet
- Level: First
- Area: 255 Square Feet
- Dimensions: 17x15
Bathroom 1
- Level: First
- Area: 210 Square Feet
- Dimensions: 14x15
Bathroom 2
- Features: Built-in Closet
- Level: First
- Area: 108 Square Feet
- Dimensions: 9x12
Bathroom 3
- Features: Built-in Closet
- Level: First
- Area: 171 Square Feet
- Dimensions: 9x19
Balcony porch lanai
- Level: First
- Area: 336 Square Feet
- Dimensions: 24x14
Other
- Level: First
- Area: 475 Square Feet
- Dimensions: 19x25
Dining room
- Level: First
- Area: 361 Square Feet
- Dimensions: 19x19
Foyer
- Level: First
- Area: 108 Square Feet
- Dimensions: 12x9
Kitchen
- Features: Built-in Closet
- Level: First
- Area: 330 Square Feet
- Dimensions: 22x15
Living room
- Level: First
- Area: 550 Square Feet
- Dimensions: 25x22
Living room
- Level: First
- Area: 484 Square Feet
- Dimensions: 22x22
Heating
- Central
Cooling
- Central Air
Appliances
- Included: Cooktop, Dishwasher, Disposal, Electric Water Heater, Microwave
- Laundry: Laundry Room
Features
- Cathedral Ceiling(s), Ceiling Fan(s), Crown Molding, High Ceilings, L Dining, Open Floorplan, Primary Bedroom Main Floor, Solid Wood Cabinets, Split Bedroom, Tray Ceiling(s), Walk-In Closet(s)
- Flooring: Ceramic Tile
- Doors: Sliding Doors
- Has fireplace: No
Interior area
- Total structure area: 3,100
- Total interior livable area: 2,881 sqft
Video & virtual tour
Property
Parking
- Total spaces: 3
- Parking features: Garage - Attached
- Attached garage spaces: 3
Features
- Levels: One
- Stories: 1
- Exterior features: Courtyard, Garden, Irrigation System, Private Mailbox, Sidewalk, Sprinkler Metered
Lot
- Size: 0.26 Acres
Details
- Parcel number: 282715933572000220
- Special conditions: None
Construction
Type & style
- Home type: SingleFamily
- Property subtype: Single Family Residence
Materials
- Block, Cement Siding, Stucco
- Foundation: Concrete Perimeter
- Roof: Slate
Condition
- New construction: No
- Year built: 2008
Utilities & green energy
- Sewer: Public Sewer
- Water: Public
- Utilities for property: BB/HS Internet Available, Cable Available, Fiber Optics, Phone Available
Community & HOA
Community
- Features: Clubhouse, Deed Restrictions, Dog Park, Fitness Center, Gated Community - Guard
- Pet fee: $0 monthly
- Senior community: Yes
- Subdivision: SOLIVITA PH 07C
HOA
- Has HOA: Yes
- Amenities included: Basketball Court, Clubhouse, Fence Restrictions, Fitness Center, Gated
- Services included: 24-Hour Guard, Cable TV, Community Pool, Internet, Maintenance Structure, Other, Recreational Facilities, Security, Trash
- HOA fee: $496 monthly
- HOA name: Associatoin of Poinciana
- HOA phone: 863-427-1001
- Second HOA name: Solivita
- Second HOA phone: 863-427-0900
Location
- Region: Poinciana
Financial & listing details
- Price per square foot: $194/sqft
- Tax assessed value: $462,448
- Annual tax amount: $5,843
- Date on market: 5/11/2025
- Cumulative days on market: 441 days
- Ownership: Fee Simple
- Total actual rent: 0
- Road surface type: Concrete
Estimated market value
$538,600
$512,000 - $566,000
$2,802/mo
Price history
| Date | Event | Price |
|---|---|---|
| 4/20/2026 | Price change | $559,999+7.9%$194/sqft |
Source:  Stellar MLS #S5122696 Report a problem Stellar MLS #S5122696 Report a problem | ||
| 3/18/2026 | Price change | $519,000-3.9%$180/sqft |
Source: Stellar MLS #S5122696 Report a problem | ||
| 12/2/2025 | Price change | $540,000-8.5%$187/sqft |
Source: Stellar MLS #S5122696 Report a problem | ||
| 9/20/2025 | Price change | $590,000-6.2%$205/sqft |
Source: Stellar MLS #S5122696 Report a problem | ||
| 5/11/2025 | Listed for sale | $629,000+50.1%$218/sqft |
Source: Stellar MLS #S5122696 Report a problem | ||
| 9/10/2008 | Sold | $419,000$145/sqft |
Source: Public Record Report a problem | ||
Public tax history
| Year | Property taxes | Tax assessment |
|---|---|---|
| 2025 | $6,001 +43.3% | $462,448 +27.7% |
| 2024 | $4,186 +2.1% | $362,256 +3% |
| 2023 | $4,101 +2.2% | $351,705 +3% |
| 2022 | $4,011 -0.9% | $341,461 +3% |
| 2021 | $4,047 +0.7% | $331,516 +1.4% |
| 2020 | $4,018 -0.4% | $326,939 +2.3% |
| 2019 | $4,033 -26% | $319,588 +1.9% |
| 2018 | $5,450 +1% | $313,629 +2.1% |
| 2017 | $5,393 +39.1% | $307,178 +2.1% |
| 2016 | $3,878 -1.8% | $300,860 +0.7% |
| 2015 | $3,950 -22.4% | $298,769 +0.8% |
| 2014 | $5,088 +28.7% | $296,398 +1.5% |
| 2013 | $3,954 +2.9% | $292,018 +1.7% |
| 2012 | $3,844 +2.2% | $287,137 +3% |
| 2011 | $3,762 -2.3% | $278,774 -0.3% |
| 2010 | $3,850 -2.6% | $279,680 +2.7% |
| 2009 | $3,952 +195.1% | $272,327 +220.4% |
| 2008 | $1,339 | $85,000 |
| 2007 | -- | -- |
| 2006 | $796 | -- |
Find assessor info on the county website
Monthly payment
Est. payment
Payment breakdown
Explore the cost of this home by adjusting the details. Changes won't be saved.Climate risks
Neighborhood: 34759
Nearby schools
GreatSchools rating
- 2/10Palmetto Elementary SchoolGrades: PK-5Distance: 2.5 mi
- 3/10Lake Marion Creek Elementary SchoolGrades: 6-8Distance: 4.6 mi
- 3/10Haines City Senior High SchoolGrades: PK,9-12Distance: 7.2 mi
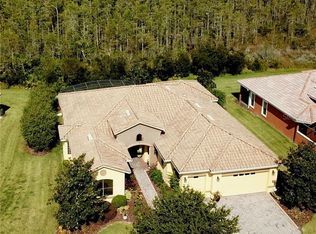
- $534,2003 bd4 ba3k sqft625 Tapatio Ln, Poinciana, FL 34759Off Market
- $598,2003 bd4 ba3.2k sqft613 Tapatio Ln, Poinciana, FL 34759Off Market

- $554,0003 bd4 ba3.2k sqft624 Tapatio Ln, Poinciana, FL 34759Off Market
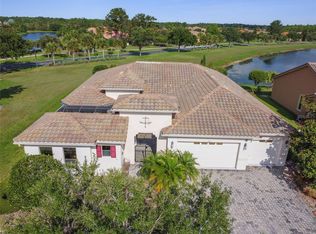
- $615,0004 bd4 ba2.9k sqft618 Tapatio Ln, Poinciana, FL 34759Sold
- $---- bd-- ba-- sqft624 Tapatio Ln, Kissimmee, FL 34759Off Market
- $591,8003 bd3 ba2.4k sqft607 Tapatio Ln, Poinciana, FL 34758Off Market
- $588,5004 bd4 ba3k sqft637 Tapatio Ln, Poinciana, FL 34759Off Market
- $573,9003 bd3 ba3k sqft630 Tapatio Ln, Poinciana, FL 34759Off Market
A local agent can set up tours, give advice and negotiate with sellers.
Similar homes
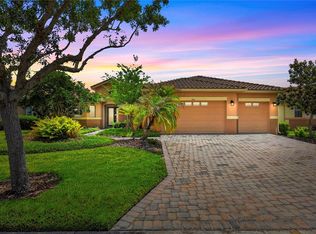
- $499,9003 bd4 ba2.5k sqft453 Sorrento Rd, Poinciana, FL 34759For Sale
 MLS ID #O6408903, Corey Smallman, MARKET CONNECT REALTY LLC. Stellar MLS
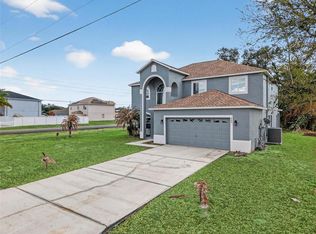
 - $520,0004 bd3 ba2.7k sqft402 Big Sioux Ct, Poinciana, FL 34759For Sale
 MLS ID #O6386404, Brice Mentor, HOME MASTER REALTY LLC. Stellar MLS
 - $410,0002 bd2 ba2.1k sqft661 Carmel Ln, Poinciana, FL 34759For Sale
 MLS ID #S5141505, Wanda Santini, LA ROSA REALTY KISSIMMEE. Stellar MLS
 - $399,9004 bd4 ba3.4k sqft1853 Superior Ct, Poinciana, FL 34759For Sale
 MLS ID #O6412910, Shaun Rourke, LPT REALTY, LLC. Stellar MLS
 - $375,0002 bd2 ba2.1k sqft786 Cielo Trl, Poinciana, FL 34759For SaleMLS ID #S5142864, Douglas Bennett, ARISTA REALTY GROUP, LLC. Stellar MLS
- $389,0002 bd3 ba2k sqft780 Mystic Hill Ct, Poinciana, FL 34759For SaleMLS ID #G5097240, Sabine Bayona PA, LA ROSA REALTY HORIZONS LLC. Stellar MLS
- $539,0004 bd4 ba2.7k sqft3910 Redfin Pl, Kissimmee, FL 34746For SaleMLS ID #S5150540, Antonio Fuentes, Jr, EXP REALTY LLC. Stellar MLS
- $299,0004 bd2 ba1.8k sqft762 Toulon Dr, Kissimmee, FL 34759For SaleMLS ID #O6421714, Sheila P Coelho, KELLER WILLIAMS ADVANTAGE III. Stellar MLS
- $545,0005 bd4 ba2.8k sqft1639 Park Side Ave, Kissimmee, FL 34744For SaleMLS ID #O6418087, Eddie Lopez, EXP REALTY LLC. Stellar MLS
- $280,0004 bd2 ba1.7k sqft212 Grouper Ct, Poinciana, FL 34759For SaleMLS ID #O6371130, Jenny Wemert, WEMERT GROUP REALTY LLC. Stellar MLS
- $439,0004 bd3 ba2.5k sqft1900 Acacia Dr, Kissimmee, FL 34758For SaleMLS ID #O6414678, Tim Frush, COLDWELL BANKER REALTY. Stellar MLS
- $649,9005 bd4 ba3.3k sqft419 Chelsea Ave, Davenport, FL 33837For SaleMLS ID #TB8497544, Mindy Olander, OLANDER REAL ESTATE PLLC. Stellar MLS
- $300,0004 bd2 ba1.7k sqft1147 Doncaster Ct, Kissimmee, FL 34758For SaleMLS ID #O6422439, Milord Laguerre, CENTRIC REALTY SERVICES LLC. Stellar MLS
- $329,0004 bd2 ba1.8k sqft1144 Cambourne Dr, Kissimmee, FL 34758For SaleMLS ID #O6421924, Nicole Van Treese, SUNDIAL REAL ESTATE LLC. Stellar MLS
- $510,0004 bd2 ba2.4k sqft8972 Dove Valley Way, Davenport, FL 33896For SaleMLS ID #S5152621, Matthew Link, CHAMPIONSGATE REALTY. Stellar MLS
- $674,9005 bd5 ba3.6k sqft3018 Boating Blvd, Kissimmee, FL 34746For SaleMLS ID #O6421095, Ninive Quintero, TOP FLORIDA HOMES. Stellar MLS
- $585,0005 bd2 ba2.2k sqft13714 Huntwick Dr, Orlando, FL 32837For SaleMLS ID #O6423214, Daniel Araque, KELLER WILLIAMS LEGACY REALTY. Stellar MLS
- $485,0006 bd3 ba3.2k sqft3437 Brant St, Saint Cloud, FL 34772For SaleMLS ID #S5152542, Beatriz Salvatella, ONE TEAM REALTY. Stellar MLS
- $426,0004 bd3 ba2.1k sqft1111 Oak Bluff Dr, Davenport, FL 33837For SaleMLS ID #O6424339, Karan Wienker, COLDWELL BANKER REALTY. Stellar MLS
- $425,0004 bd3 ba2.9k sqft3214 Hopewell Dr, Kissimmee, FL 34746For SaleMLS ID #S5143810, Adriana Avegno, THE FIRM RE. Stellar MLS
