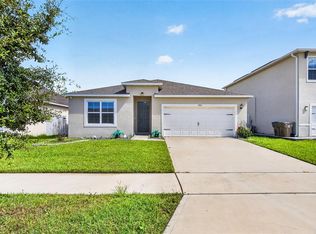
Under contract-accepting backup offers. Welcome to this stunning 2021-built home nestled in the Kindred community of Kissimmee, where modern design meets effortless comfort. Boasting Five bedrooms, THREE bathrooms, a versatile bonus room, and a THREE-CAR garage, this home also offers 2,851 square feet of open-concept living—everything you need and more! As soon as you step inside, you'll be greeted by a bright, open floor plan with tall tray ceilings designed for both everyday living and entertaining. The kitchen is a true showstopper, featuring a beautifully tiled backsplash and an OVERSIZED ISLAND that flows seamlessly into the living and dining areas, all accented by elegant tray chair railing that carries throughout the home. Tucked privately off the main living space, the IN-LAW suite offers the perfect retreat for guests or extended family. This home has been meticulously maintained, freshly painted, and updated with modern light fixtures throughout, making it completely move-in ready. Step outside and enjoy resort-style living with a fully landscaped front, and back yard, equipped with French drains. Just steps from your SCREENED-IN PATIO, the community clubhouse, pool, and amenities await. Location is ideal, with easy access to major highways, popular shopping, dining, and The Orlando International Airport. Outdoor lovers will appreciate being close to Lake Tohopekaliga, where you can fish, boat, or hike scenic trails along the water. As an added bonus, buyers receive a 1% LENDER CREDIT when using the seller's preferred lender! Schedule a showing today before it's gone!
Under contract
$545,000
1639 PARK SIDE AVENUE, KISSIMMEE, FL 34744
5beds
2,851sqft
:
Get pre-qualified$3,524/mo
Single Family Residence
Built in 2021
7,405 Square Feet Lot
$533,200 Zestimate®
$191/sqft
$11/mo HOA
What's special
In-law suiteOversized islandThree-car garageFreshly paintedFive bedroomsThree bathroomsVersatile bonus room
- 24 days |
- 737 |
- 53 |
Likely to sell faster than
Zillow last checked:
Listing updated:
Listed by:
Eddie Lopez 321-310-0323,
EXP REALTY LLC 407-305-4300
Source: Stellar MLS,MLS#: O6418087 Originating MLS: Orlando Regional
Originating MLS: Orlando Regional
Facts & features
Interior
Bedrooms & bathrooms
- Bedrooms: 5
- Bathrooms: 4
- Full bathrooms: 3
- 1/2 bathrooms: 1
Rooms
- Room types: Media Room
Primary bedroom
- Features: Walk-In Closet(s)
- Level: First
Kitchen
- Level: First
Living room
- Level: First
Heating
- Central, Electric
Cooling
- Central Air
Appliances
- Included: Cooktop, Dryer, Electric Water Heater, Refrigerator, Washer
- Laundry: Inside, Laundry Room
Features
- Ceiling Fan(s), Chair Rail, Coffered Ceiling(s), Crown Molding
- Flooring: Carpet, Porcelain Tile
- Has fireplace: No
Interior area
- Total structure area: 3,708
- Total interior livable area: 2,851 sqft
Video & virtual tour
Property
Parking
- Total spaces: 3
- Parking features: Garage - Attached
- Attached garage spaces: 3
Features
- Levels: One
- Stories: 1
- Patio & porch: Patio, Rear Porch, Screened
- Exterior features: Sidewalk
- Fencing: Vinyl
- Has view: Yes
- View description: Pool, Trees/Woods
Lot
- Size: 7,405 Square Feet
- Residential vegetation: Trees/Landscaped
Details
- Parcel number: 362529363600014460
- Zoning: R
- Special conditions: None
Construction
Type & style
- Home type: SingleFamily
- Property subtype: Single Family Residence
Materials
- Stucco
- Foundation: Slab
- Roof: Shingle
Condition
- New construction: No
- Year built: 2021
Utilities & green energy
- Sewer: Public Sewer
- Water: Public
- Utilities for property: Public
Community & HOA
Community
- Features: Clubhouse, Fitness Center, Park, Playground
- Security: Security System
- Pet fee: $0 monthly
- Subdivision: KINDRED PH 2C & 2D
HOA
- Has HOA: Yes
- Amenities included: Fitness Center, Park, Playground
- HOA fee: $11 monthly
- HOA name: Castle Group/Tammy Tomlinson
- HOA phone: 239-204-5149
Location
- Region: Kissimmee
Financial & listing details
- Price per square foot: $191/sqft
- Tax assessed value: $439,000
- Annual tax amount: $8,474
- Date on market: 7/7/2026
- Cumulative days on market: 24 days
- Ownership: Fee Simple
- Total actual rent: 0
- Road surface type: Paved, Asphalt
Estimated market value
$533,200
$507,000 - $560,000
$2,839/mo
Price history
| Date | Event | Price |
|---|---|---|
| 7/30/2026 | Contingent | $545,000$191/sqft |
Source: eXp Realty #O6418087 Report a problem | ||
| 7/7/2026 | Listed for sale | $545,000+12.4%$191/sqft |
Source: eXp Realty #O6418087 Report a problem | ||
| 1/6/2022 | Sold | $484,990$170/sqft |
Source: Public Record Report a problem | ||
Public tax history
| Year | Property taxes | Tax assessment |
|---|---|---|
| 2025 | $8,474 -0.5% | $439,000 -5.5% |
| 2024 | $8,513 +1.9% | $464,500 -3.2% |
| 2023 | $8,354 +5.2% | $479,900 +14.6% |
| 2022 | $7,940 +1433% | $418,800 +1063.3% |
| 2021 | $518 | $36,000 |
Find assessor info on the county website
Monthly payment
Est. payment
Payment breakdown
Explore the cost of this home by adjusting the details. Changes won't be saved.Climate risks
Neighborhood: 34744
Nearby schools
GreatSchools rating
- 3/10PM Wells Charter AcademyGrades: K-8Distance: 2.3 mi
- 2/10Zenith Accelerated AcademyGrades: PK,8-12Distance: 1.6 mi
- 5/10Gateway High SchoolGrades: 9-12Distance: 2.3 mi
- $447,4004 bd3 ba2.1k sqft1643 Park Side Ave, Kissimmee, FL 34744Off Market
- $453,4004 bd3 ba2.1k sqft1635 Park Side Ave, Kissimmee, FL 34744Off Market
- $514,9904 bd3 ba2.1k sqft1617 Southbury Dr, Kissimmee, FL 34744Sold
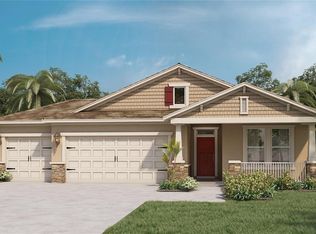
- $445,4004 bd3 ba2.1k sqft1651 Park Side Ave, Kissimmee, FL 34744Off Market
- $401,0004 bd2 ba1.8k sqft1634 Park Side Ave, Kissimmee, FL 34744Off Market
- $429,6004 bd2 ba1.8k sqft1642 Park Side Ave, Kissimmee, FL 34744Off Market
- $371,3003 bd2 ba1.6k sqft1646 Park Side Ave, Kissimmee, FL 34744Off Market
- $447,2004 bd3 ba2.1k sqft1629 Park Side Ave, Kissimmee, FL 34744Off Market
A local agent can set up tours, give advice and negotiate with sellers.
Similar homes
- $560,0004 bd4 ba2.8k sqft1636 BARBERRY DRIVE, KISSIMMEE, FL 34744For Sale
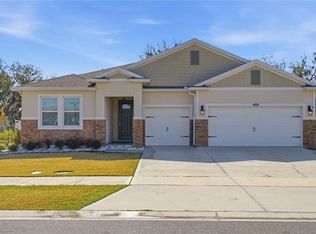
 MLS ID #S5144068, John Gomez, EXP REALTY LLC. Stellar MLS
 - $429,9904 bd2 ba1.8k sqft1673 BARBERRY DRIVE, KISSIMMEE, FL 34744For Sale
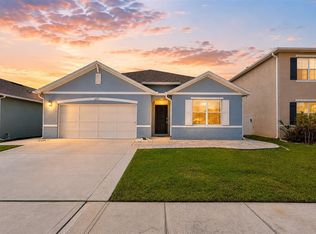 MLS ID #S5147034, Rafael Ortiz Pena, KELLER WILLIAMS LEGACY REALTY. Stellar MLS
 - $420,0004 bd2 ba1.8k sqft1603 BARBERRY DRIVE, KISSIMMEE, FL 34744For Sale
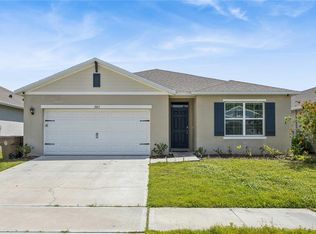 MLS ID #O6398483, Ranah Nam, SOGO REAL ESTATE SERVICES LLC. Stellar MLS
 - $350,0004 bd2 ba1.8k sqft1959 CACUTTA WAY, KISSIMMEE, FL 34744For Sale
 MLS ID #S5151373, Maria Aldana, LLC, NAIM REAL ESTATE LLC. Stellar MLS
 - $520,0004 bd3 ba3.4k sqft2369 CRESCENT MOON STREET, KISSIMMEE, FL 34746For SaleMLS ID #P4939276, Jenn Manzella, FLORIDA REALTY MARKETPLACE. Stellar MLS
- $539,0004 bd4 ba2.7k sqft3910 REDFIN PLACE, KISSIMMEE, FL 34746For SaleMLS ID #S5150540, Antonio Fuentes, Jr, EXP REALTY LLC. Stellar MLS
- $449,9905 bd3 ba2.3k sqft4424 SILVER CREEK STREET, KISSIMMEE, FL 34744For SaleMLS ID #O6423965, Wilfred Sierra Sosa, PA, RE/MAX PRIME PROPERTIES. Stellar MLS
- $399,0004 bd3 ba2k sqft1715 HAPPINESS ROW, KISSIMMEE, FL 34744For SaleMLS ID #S5142449, Lissette Escobar, PREFERRED REAL ESTATE BROKERS. Stellar MLS
- $479,0004 bd3 ba2.1k sqft2619 PEACE OF MIND AVENUE, KISSIMMEE, FL 34744For SaleMLS ID #O6380357, Guanhua Zhang, KN PREMIER REALTY, INC. Stellar MLS
- $515,0004 bd2 ba2.5k sqft14749 BRUNSWOOD WAY, ORLANDO, FL 32824For SaleMLS ID #S5143574, Joe Savinon, CHARLES RUTENBERG REALTY ORLANDO. Stellar MLS
- $394,9903 bd2 ba1.6k sqft2042 WALNUT CREEK DRIVE, KISSIMMEE, FL 34744New ConstructionStellar MLS
- $--5 bd2 ba2k sqft225 Goldenrod Ln, Poinciana, FL 34759AuctionAuction.com 2
- $485,0006 bd3 ba3.2k sqft3437 BRANT STREET, ST CLOUD, FL 34772For SaleMLS ID #S5152542, Beatriz Salvatella, ONE TEAM REALTY. Stellar MLS
- $559,9005 bd3 ba3.2k sqft3373 WAUSEON DRIVE, ST CLOUD, FL 34772For SaleMLS ID #S5146148, Justin Shrouder, AVANTI WAY REALTY LLC. Stellar MLS
- $569,9905 bd4 ba3.3k sqft2817 CAMDEN WAY, DAVENPORT, FL 33837For SaleMLS ID #S5145568, Marilu Rodriguez, KEMAR REALTY LLC. Stellar MLS
- $609,0005 bd4 ba2.8k sqft12397 STONE BARK TRAIL, ORLANDO, FL 32824For SaleMLS ID #O6397426, Jakki Kim, OAK HOLLOW PROPERTIES. Stellar MLS
- $599,0004 bd3 ba2.6k sqft3084 ELLA WAY, ST CLOUD, FL 34771For SaleMLS ID #O6408011, Ken Pozek, REAL BROKER, LLC. Stellar MLS
- $560,0003 bd4 ba2.1k sqft2400 SYMPHONY CIRCLE, ST CLOUD, FL 34771For SaleMLS ID #O6400032, Romesh Panchal, JASON MITCHELL REAL ESTATE FLO. Stellar MLS
- $610,0004 bd3 ba2.5k sqft9535 JUNIPER MOSS CIRCLE, ORLANDO, FL 32832For SaleMLS ID #O6426446, Richard Aybar, KELLER WILLIAMS ADVANTAGE III. Stellar MLS
- $499,9904 bd3 ba2.9k sqft276 DRAYTON AVENUE, DAVENPORT, FL 33837For SaleMLS ID #O6419460, Carlos Nieves, RE/MAX PRIME PROPERTIES. Stellar MLS
