Short Sale. Welcome to 1959 Cacutta Way, a beautifully maintained 4-bedroom, 2-bathroom home located in the desirable Kindred community of Kissimmee. Built in 2023, this modern residence offers approximately 1,846 square feet of thoughtfully designed living space with an open-concept layout, abundant natural light, and stylish finishes throughout. The spacious kitchen features granite countertops, stainless steel appliances, ample cabinet space, and a large center island that seamlessly connects to the living and dining areas, creating an ideal setting for everyday living and entertaining. The private primary suite includes a walk-in closet, dual vanities, and a walk-in shower. Three additional bedrooms provide flexibility for a variety of lifestyle needs, while smart home features add convenience and modern functionality. Step outside to enjoy the fully fenced backyard, offering privacy and plenty of space for outdoor activities, gatherings, gardening, or simply relaxing. Residents of Kindred enjoy access to an impressive selection of community amenities, including resort-style pools, fitness facilities, tennis and pickleball courts, soccer fields, playgrounds, walking and biking trails, a dog park, and a clubhouse. Conveniently situated with easy access to US-192 and the Florida Turnpike, this home is located near major employment centers, shopping, dining, recreation, and transportation hubs. Nearby points of interest include NeoCity, Lake Nona, Kissimmee Lakefront Park, and Orlando International Airport. AdventHealth Kissimmee, offering comprehensive medical services and emergency care, is also located nearby. Whether you're looking for a primary residence or an investment opportunity, this move-in-ready home combines modern comfort, outdoor enjoyment, and a convenient Central Florida location. Schedule a showing today
For sale
Price cut: $8K (10/14)
$352,000
1959 CACUTTA WAY, KISSIMMEE, FL 34744
4beds
1,846sqft
Single Family Residence
Built in 2023
6,098 Square Feet Lot
$351,400 Zestimate®
$191/sqft
$11/mo HOA
What's special
Large center islandStylish finishes throughoutGranite countertopsAbundant natural lightModern residenceOpen-concept layoutSpacious kitchen
- 140 days
- 435
- 56
Zillow last checked:
Listing updated:
Listed by:
Maria Aldana, LLC 786-239-0262,
NAIM REAL ESTATE LLC 818-268-9917
Source: Stellar MLS,MLS#: S5151373 Originating MLS: Osceola
Originating MLS: Osceola
Facts & features
Interior
Bedrooms & bathrooms
- Bedrooms: 4
- Bathrooms: 2
- Full bathrooms: 2
Primary bedroom
- Features: Walk-In Closet(s)
- Level: First
Bedroom 1
- Features: Built-in Closet
- Level: First
Bedroom 2
- Features: Built-in Closet
- Level: First
Bedroom 3
- Features: Built-in Closet
- Level: First
Dining room
- Level: First
Great room
- Level: First
Kitchen
- Level: First
Laundry
- Level: First
Heating
- Central
Cooling
- Central Air
Appliances
- Included: Dryer, Washer
- Laundry: Laundry Room
Features
- Open Floorplan, Smart Home, Solid Wood Cabinets, Thermostat, Walk-In Closet(s)
- Flooring: Ceramic Tile
- Has fireplace: No
Interior area
- Total structure area: 2,400
- Total interior livable area: 1,846 sqft
Video & virtual tour
Property
Parking
- Total spaces: 2
- Parking features: Garage - Attached
- Attached garage spaces: 2
Features
- Levels: One
- Stories: 1
- Exterior features: Garden, Sidewalk
Lot
- Size: 6,098 Square Feet
Details
- Parcel number: 362529363600011260
- Zoning: RES
- Special conditions: Short Sale
Construction
Type & style
- Home type: SingleFamily
- Property subtype: Single Family Residence
Materials
- Block, Stucco
- Foundation: Concrete Perimeter
- Roof: Shingle
Condition
- New construction: No
- Year built: 2023
Utilities & green energy
- Sewer: Public Sewer
- Water: Public
- Utilities for property: BB/HS Internet Available, Cable Available, Electricity Available, Water Available
Green energy
- Energy generation: Wind
Community & HOA
Community
- Pet fee: $0 monthly
- Subdivision: KINDRED
HOA
- Has HOA: Yes
- HOA fee: $11 monthly
- HOA name: Artemis
Location
- Region: Kissimmee
Financial & listing details
- Price per square foot: $191/sqft
- Tax assessed value: $335,000
- Annual tax amount: $7,033
- Date on market: 6/5/2026
- Cumulative days on market: 80 days
- Listing terms: Cash,Conventional,FHA,VA Loan
- Ownership: Fee Simple
- Total actual rent: 0
- Electric utility on property: Yes
- Road surface type: Asphalt, Concrete
Estimated market value
$351,400
$334,000 - $369,000
$2,319/mo
Price history
| Date | Event | Price |
|---|---|---|
| 10/14/2026 | Price change | $352,000-2.2%$191/sqft |
Source:  Stellar MLS #S5151373 Report a problem Stellar MLS #S5151373 Report a problem | ||
| 10/3/2026 | Price change | $360,000+2.9%$195/sqft |
Source: Stellar MLS #S5151373 Report a problem | ||
| 9/28/2026 | Pending sale | $350,000$190/sqft |
Source: Stellar MLS #S5151373 Report a problem | ||
| 8/11/2026 | Listed for sale | $350,000$190/sqft |
Source: Stellar MLS #S5151373 Report a problem | ||
| 8/7/2026 | Contingent | $350,000$190/sqft |
Source: Stellar MLS #S5151373 Report a problem | ||
| 7/30/2026 | Price change | $350,000-6.7%$190/sqft |
Source: Stellar MLS #S5151373 Report a problem | ||
| 7/22/2026 | Price change | $375,000-3.1%$203/sqft |
Source: Stellar MLS #S5151373 Report a problem | ||
| 7/3/2026 | Price change | $387,000-3.3%$210/sqft |
Source: Stellar MLS #S5151373 Report a problem | ||
| 6/5/2026 | Listed for sale | $400,000-5.9%$217/sqft |
Source: Stellar MLS #S5151373 Report a problem | ||
| 1/6/2026 | Listing removed | $2,600$1/sqft |
Source: Stellar MLS #S5137011 Report a problem | ||
| 11/26/2025 | Price change | $2,600-7.1%$1/sqft |
Source: Stellar MLS #S5137011 Report a problem | ||
| 10/21/2025 | Listed for rent | $2,800$2/sqft |
Source: Stellar MLS #S5137011 Report a problem | ||
| 7/11/2025 | Listing removed | $2,800$2/sqft |
Source: Stellar MLS #S5127773 Report a problem | ||
| 5/29/2025 | Listed for rent | $2,800$2/sqft |
Source: Stellar MLS #S5127773 Report a problem | ||
| 6/2/2023 | Sold | $424,990-2.3%$230/sqft |
Source: Public Record Report a problem | ||
| 8/16/2022 | Listing removed | -- |
Source:  DR Horton Report a problem DR Horton Report a problem | ||
| 8/2/2022 | Pending sale | $434,990$236/sqft |
Source: DR Horton Report a problem | ||
| 7/21/2022 | Listed for sale | $434,990$236/sqft |
Source: DR Horton Report a problem | ||
Public tax history
| Year | Property taxes | Tax assessment |
|---|---|---|
| 2025 | $7,033 +1.4% | $335,000 +0.2% |
| 2024 | $6,935 +104.3% | $334,300 +457.2% |
| 2023 | $3,394 +40.3% | $60,000 +140% |
| 2022 | $2,420 +367.3% | $25,000 -30.6% |
| 2021 | $518 | $36,000 |
Find assessor info on the county website
Monthly payment
Est. payment
Payment breakdown
Explore the cost of this home by adjusting the details. Changes won't be saved.Climate risks
Neighborhood: 34744
Nearby schools
Schools provided by the listing agent
- Elementary: Neptune Elementary
- Middle: Harmony Middle
- High: Gateway High School (9 12)
Source: Stellar MLS. This data may not be complete. We recommend contacting the local school district to confirm school assignments for this home.
Similar homes
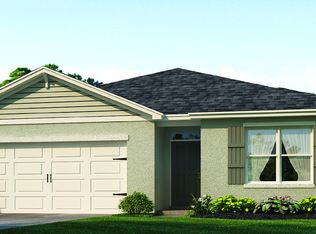
- $375,0003 bd2 ba1.6k sqft1895 CASSIDY KNOLL DRIVE, KISSIMMEE, FL 34744For Sale

 MLS ID #S5159824, Julio Salgado, REMAX PREMIER PROPERTIES. Stellar MLS
 - $420,0004 bd2 ba1.8k sqft1603 BARBERRY DRIVE, KISSIMMEE, FL 34744For Sale
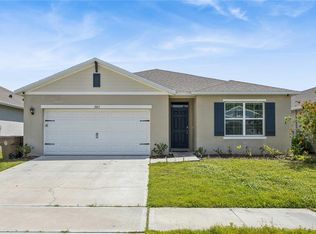 MLS ID #O6398483, Ranah Nam, SOGO REAL ESTATE SERVICES LLC. Stellar MLS
 - $395,0003 bd2 ba1.5k sqft1937 HOWARD MESA DRIVE, KISSIMMEE, FL 34744New Construction
 Stellar MLS
 - $400,0003 bd2 ba1.5k sqft1933 HOWARD MESA DRIVE, KISSIMMEE, FL 34744New Construction
 Stellar MLS
 - $398,9903 bd2 ba1.5k sqft1543 BEECHMONT DRIVE, KISSIMMEE, FL 34744New ConstructionMLS ID #O6442514, Stephen Cline, DR HORTON REALTY OF CENTRAL FLORIDA LLC. Stellar MLS
- $399,9973 bd2 ba1.5k sqft1904 HOWARD MESA DRIVE, KISSIMMEE, FL 34744New ConstructionStellar MLS
- $416,9903 bd2 ba1.5k sqft1828 KINDLE STREET, KISSIMMEE, FL 34744New ConstructionMLS ID #O6442520, Stephen Cline, DR HORTON REALTY OF CENTRAL FLORIDA LLC. Stellar MLS
- $349,0003 bd2 ba1.8k sqft2280 SHEBOYGAN PLACE, KISSIMMEE, FL 34758For SaleMLS ID #O6447661, David Liu, JC PREMIUM REALTY LLC. Stellar MLS
- $420,7053 bd2 ba1.6k sqft1856 KINDLE STREET, KISSIMMEE, FL 34744New ConstructionStellar MLS
- $354,9004 bd3 ba2.4k sqft2727 EAGLE CLIFF DRIVE, KISSIMMEE, FL 34746For SaleMLS ID #O6393508, Robert Salmons, ENTERA REALTY LLC. Stellar MLS
- $310,0003 bd3 ba1.6k sqft1404 DUSTY STONE LANE, KISSIMMEE, FL 34744For SaleMLS ID #O6387862, Javier Angulo, HOME WISE REALTY GROUP, INC.. Stellar MLS
- $385,0004 bd3 ba2.3k sqft2344 CRESCENT MOON STREET, KISSIMMEE, FL 34746For SaleMLS ID #C7528790, William Figueroa, SOVEREIGN REAL ESTATE GROUP. Stellar MLS
- $375,6004 bd3 ba1.8k sqft4371 CREEK COVE LANE, KISSIMMEE, FL 34744For SaleMLS ID #O6451941, Kavita Uttamchandani, CENTURY 21 CARIOTI. Stellar MLS
- $342,0003 bd2 ba1.6k sqft3348 PERENNIAL LANE, KISSIMMEE, FL 34746For SaleMLS ID #TB8545139, Ashley Mason, LPT REALTY, LLC.. Stellar MLS
- $344,9903 bd2 ba1.7k sqft4619 CABALERRO TRAIL, KISSIMMEE, FL 34758For SaleMLS ID #O6406501, Mohamed Filali, Sr, COLDWELL BANKER REALTY. Stellar MLS
- $299,9003 bd3 ba1.6k sqft1752 FULFILLMENT DRIVE, KISSIMMEE, FL 34744For SaleMLS ID #O6431434, Robert Salmons, ENTERA REALTY LLC. Stellar MLS
- $460,0005 bd3 ba2.4k sqft1929 HOWARD MESA DRIVE, KISSIMMEE, FL 34744New ConstructionStellar MLS
- $471,9905 bd3 ba2.4k sqft1945 HOWARD MESA DRIVE, KISSIMMEE, FL 34744New ConstructionMLS ID #O6442875, Stephen Cline, DR HORTON REALTY OF CENTRAL FLORIDA LLC. Stellar MLS
- $345,0003 bd3 ba1.5k sqft1528 ERIN BREEZE LANE, KISSIMMEE, FL 34744For SaleMLS ID #S5147056, Tatiana Diaz, FLORIDA LAKES REALTY. Stellar MLS
- $445,0004 bd3 ba1.9k sqft2948 CREST DRIVE, KISSIMMEE, FL 34744For SaleMLS ID #O6409508, Steven Alvarez, EXP REALTY LLC. Stellar MLS
