Unique NEXT GEN HOME WITH MOTHER IN LAW SUITE! Completed in February 2025, this ALMOST NEW 4 Bed/ 3 Bath single family house is nested in the Tohoqua, a master community that offers world of art amenities and planned commercial developments! Designed with a open floor plan, it includes a in law suite with its own entrance, bedroom, living area, and kitchenette, providing privacy and independence for multigenerational living. This beautiful house features spacious kitchen that includes quartz countertop and all Stainless Steel Appliances. It also have covered front and back lanai for outdoor activities and entertainments. Residents can enjoy many resort style amenities such as a massive swimming pool, tennis courts, playground, fitness center and lake access in Tohoqua. With easy access to Highway 192 and FL turnpike, you can reach Lake Nona, Boxy Park, Downtown Orlando and Orlando International Airport easily. Schedule a private showing today and make this beautiful house your new home your new residence. Matterport 3D Tour are available on Zillow and MLS for virtual tour and provide accurate room measurements.
For sale
Price cut: $19K (8/12)
$460,000
2619 PEACE OF MIND AVENUE, KISSIMMEE, FL 34744
4beds
2,109sqft
Single Family Residence
Built in 2025
5,662 Square Feet Lot
$458,100 Zestimate®
$218/sqft
$10/mo HOA
What's special
Quartz countertopOpen floor planSpacious kitchenAll stainless steel appliances
- 190 days |
- 205 |
- 10 |
Zillow last checked:
Listing updated:
Listed by:
Guanhua Zhang 407-668-8888,
KN PREMIER REALTY, INC 407-668-8888
Source: Stellar MLS,MLS#: O6380357 Originating MLS: Orlando Regional
Originating MLS: Orlando Regional
Facts & features
Interior
Bedrooms & bathrooms
- Bedrooms: 4
- Bathrooms: 3
- Full bathrooms: 3
Rooms
- Room types: Bonus Room, Family Room, Utility Room
Primary bedroom
- Features: Walk-In Closet(s)
- Level: First
- Area: 168 Square Feet
- Dimensions: 12x14
Bedroom 2
- Features: Built-in Closet
- Level: Second
- Area: 110 Square Feet
- Dimensions: 11x10
Bedroom 3
- Features: Built-in Closet
- Level: Second
- Area: 110 Square Feet
- Dimensions: 11x10
Bedroom 4
- Features: Built-in Closet
- Level: First
- Area: 110 Square Feet
- Dimensions: 11x10
Den
- Level: First
- Area: 99 Square Feet
- Dimensions: 11x9
Dinette
- Level: First
- Area: 48 Square Feet
- Dimensions: 6x8
Great room
- Level: First
- Area: 406 Square Feet
- Dimensions: 14x29
Kitchen
- Level: First
- Area: 72 Square Feet
- Dimensions: 8x9
Kitchen
- Level: First
- Area: 182 Square Feet
- Dimensions: 13x14
Living room
- Level: First
- Area: 169 Square Feet
- Dimensions: 13x13
Heating
- Central, Electric
Cooling
- Central Air
Appliances
- Included: Dishwasher, Disposal, Microwave, Range
- Laundry: Inside
Features
- In Wall Pest System, Living Room/Dining Room Combo, Open Floorplan, Solid Surface Counters, Thermostat, Walk-In Closet(s)
- Flooring: Carpet, Ceramic Tile
- Doors: Sliding Doors
- Has fireplace: No
Interior area
- Total structure area: 2,509
- Total interior livable area: 2,109 sqft
Video & virtual tour
Property
Parking
- Total spaces: 2
- Parking features: Driveway, Garage Door Opener
- Garage spaces: 2
- Has uncovered spaces: Yes
- Details: Garage Dimensions: 19x20
Features
- Levels: One
- Stories: 1
- Patio & porch: Patio, Porch
- Exterior features: Irrigation System, Sidewalk
Lot
- Size: 5,662 Square Feet
Details
- Parcel number: 062630534300011270
- Zoning: RES
- Special conditions: None
Construction
Type & style
- Home type: SingleFamily
- Property subtype: Single Family Residence
Materials
- Block, Stucco
- Foundation: Slab
- Roof: Shingle
Condition
- New construction: No
- Year built: 2025
Details
- Builder model: Freedom
- Builder name: Lennar Homes
Utilities & green energy
- Sewer: Public Sewer
- Water: Public
- Utilities for property: Cable Available, Cable Connected, Electricity Available, Electricity Connected, Fiber Optics, Sewer Connected
Community & HOA
Community
- Features: Deed Restrictions, Park, Playground, Pool, Sidewalks
- Security: Smoke Detector(s)
- Pet fee: $0 monthly
- Subdivision: TOHOQUA 50S
HOA
- Has HOA: Yes
- Amenities included: Clubhouse, Fitness Center, Park, Playground, Pool, Tennis Court(s), Trail(s)
- Services included: Recreational Facilities
- HOA fee: $10 monthly
- HOA name: GMS-CF, LLC/Marcia Calleja
- HOA phone: 407-841-5524
Location
- Region: Kissimmee
Financial & listing details
- Price per square foot: $218/sqft
- Tax assessed value: $75,000
- Annual tax amount: $3,729
- Date on market: 2/6/2026
- Cumulative days on market: 185 days
- Ownership: Fee Simple
- Total actual rent: 0
- Electric utility on property: Yes
- Road surface type: Paved, Asphalt
Estimated market value
$458,100
$435,000 - $481,000
$2,669/mo
Price history
| Date | Event | Price |
|---|---|---|
| 8/12/2026 | Price change | $460,000-4%$218/sqft |
Source:  Stellar MLS #O6380357 Report a problem Stellar MLS #O6380357 Report a problem | ||
| 8/5/2026 | Listed for rent | $3,000$1/sqft |
Source: Zillow Rentals Report a problem | ||
| 6/28/2026 | Listing removed | $3,000$1/sqft |
Source: Zillow Rentals Report a problem | ||
| 5/28/2026 | Price change | $479,000-0.8%$227/sqft |
Source: Stellar MLS #O6380357 Report a problem | ||
| 5/23/2026 | Listed for rent | $3,000$1/sqft |
Source: Zillow Rentals Report a problem | ||
| 4/19/2026 | Listing removed | $3,000$1/sqft |
Source: Zillow Rentals Report a problem | ||
| 4/13/2026 | Price change | $483,000-1.2%$229/sqft |
Source: Stellar MLS #O6380357 Report a problem | ||
| 3/9/2026 | Price change | $3,000-6.3%$1/sqft |
Source: Zillow Rentals Report a problem | ||
| 2/6/2026 | Listed for sale | $489,000-4.6%$232/sqft |
Source: Stellar MLS #O6380357 Report a problem | ||
| 12/18/2025 | Price change | $3,200-8.6%$2/sqft |
Source: Zillow Rentals Report a problem | ||
| 11/26/2025 | Listed for rent | $3,500+16.7%$2/sqft |
Source: Zillow Rentals Report a problem | ||
| 3/12/2025 | Listing removed | $3,000$1/sqft |
Source: Zillow Rentals Report a problem | ||
| 2/12/2025 | Listed for rent | $3,000$1/sqft |
Source: Zillow Rentals Report a problem | ||
| 2/11/2025 | Sold | $512,842$243/sqft |
Source: Stellar MLS #TB8327993 Report a problem | ||
| 12/30/2024 | Pending sale | $512,842$243/sqft |
Source: Stellar MLS #TB8327993 Report a problem | ||
| 12/11/2024 | Price change | $512,842-1%$243/sqft |
Source:  Lennar Homes Report a problem Lennar Homes Report a problem | ||
| 12/3/2024 | Price change | $517,842+0.7%$246/sqft |
Source: Lennar Homes Report a problem | ||
| 12/2/2024 | Listed for sale | $514,370$244/sqft |
Source: Lennar Homes Report a problem | ||
Public tax history
| Year | Property taxes | Tax assessment |
|---|---|---|
| 2025 | $3,844 +40.8% | $75,000 +150% |
| 2024 | $2,731 +2933.4% | $30,000 +500% |
| 2023 | $90 | $5,000 |
Find assessor info on the county website
Monthly payment
Est. payment
Payment breakdown
Explore the cost of this home by adjusting the details. Changes won't be saved.Climate risks
Neighborhood: 34744
Nearby schools
GreatSchools rating
- 4/10Neptune Elementary SchoolGrades: PK-5Distance: 1 mi
- 7/10Neptune Middle SchoolGrades: 6-8Distance: 0.9 mi
- 5/10Gateway High SchoolGrades: 9-12Distance: 3.4 mi
Schools provided by the listing agent
- Elementary: Neptune Elementary
- Middle: Neptune Middle (6-8)
- High: Gateway High School (9 12)
Source: Stellar MLS. This data may not be complete. We recommend contacting the local school district to confirm school assignments for this home.
- $475,5004 bd3 ba2.1k sqft2625 Peace Of Mind Ave, Kissimmee, FL 34744Sold

- $453,9903 bd2 ba2k sqft2613 Peace Of Mind Ave, Kissimmee, FL 34744Sold
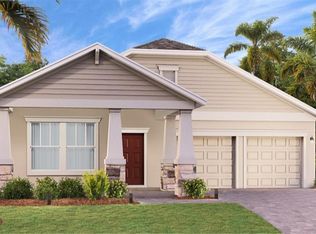
- $489,0004 bd3 ba2.1k sqft2631 Peace Of Mind Ave, Kissimmee, FL 34744Sold
- $525,3704 bd3 ba2.1k sqft2607 Peace Of Mind Ave, Kissimmee, FL 34744Sold

- $498,0005 bd3 ba2.5k sqft1949 Blissful Dr, Kissimmee, FL 34744Sold
- $464,1454 bd3 ba2.1k sqft1952 Flourish Ave, Kissimmee, FL 34744Sold
- $369,100-- bd-- ba-- sqft2587 Candied Apple Aly, Kissimmee, FL 34744Sold
- $430,0893 bd2 ba2k sqft2637 Peace Of Mind Ave, Kissimmee, FL 34744Sold
A local agent can set up tours, give advice and negotiate with sellers.
Similar homes
- $469,9905 bd3 ba2.4k sqft1876 HOWARD MESA DRIVE, KISSIMMEE, FL 34744New Construction

 Stellar MLS
 - $449,9905 bd3 ba2.3k sqft4424 SILVER CREEK STREET, KISSIMMEE, FL 34744For Sale
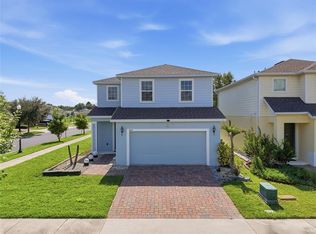 MLS ID #O6423965, Wilfred Sierra Sosa, PA, RE/MAX PRIME PROPERTIES. Stellar MLS
 - $395,0003 bd2 ba1.6k sqft1912 HOWARD MESA DRIVE, KISSIMMEE, FL 34744New Construction
 MLS ID #O6428587, Stephen Cline, DR HORTON REALTY OF CENTRAL FLORIDA LLC. Stellar MLS
 - $359,0003 bd3 ba1.8k sqft1854 KATZ CROSSING DRIVE, KISSIMMEE, FL 34744For Sale
 MLS ID #S5155048, Jorge Alverio Nunez, LA ROSA REALTY KISSIMMEE. Stellar MLS
 - $365,0003 bd3 ba1.7k sqft2563 RELAXING LANE, KISSIMMEE, FL 34744For SaleMLS ID #O6415454, Raju Abraham, PA, CHARLES RUTENBERG REALTY ORLANDO. Stellar MLS
- $450,0003 bd2 ba1.7k sqft14157 GOLD BRIDGE DRIVE, ORLANDO, FL 32824For SaleMLS ID #S5155307, Ivette Lopez, ASSURE REALTY AND PROPERTY MANAGEMENT INC. Stellar MLS
- $525,0004 bd4 ba2.7k sqft3910 REDFIN PLACE, KISSIMMEE, FL 34746For SaleMLS ID #S5150540, Antonio Fuentes, Jr, EXP REALTY LLC. Stellar MLS
- $419,7354 bd2 ba1.8k sqft4505 EAGLE PERCH COURT, ST CLOUD, FL 34772New ConstructionStellar MLS
- $484,9904 bd3 ba2.3k sqft5798 SPRINGER STREET, ST CLOUD, FL 34771New ConstructionStellar MLS
- $460,0004 bd3 ba2.6k sqft2883 Hornbill Dr, Saint Cloud, FL 34772New ConstructionMeritage Homes
- $474,9903 bd2 ba1.8k sqft5024 SALADO DRIVE, ST CLOUD, FL 34771New ConstructionStellar MLS
- $489,9904 bd3 ba2.3k sqft894 BRITTON LOOP, ST CLOUD, FL 34771New ConstructionStellar MLS
- $365,0003 bd3 ba1.5k sqft1528 ERIN BREEZE LANE, KISSIMMEE, FL 34744For SaleMLS ID #S5147056, Tatiana Diaz, FLORIDA LAKES REALTY. Stellar MLS
- $419,9904 bd2 ba1.9k sqft1623 CANE BAMBOO DRIVE, ST CLOUD, FL 34771New ConstructionStellar MLS
- $494,9903 bd3 ba2k sqft5030 SALADO DRIVE, ST CLOUD, FL 34771New ConstructionStellar MLS
- $440,0004 bd3 ba2.1k sqft4614 WANDSWORTH WAY, DAVENPORT, FL 33837For SaleMLS ID #O6430703, Jill Drafts, PREMIER SOTHEBYS INT'L REALTY. Stellar MLS
- $450,0005 bd3 ba2.4k sqft2945 ELIO HAMMOCK DR, HARMONY, FL 34773For SaleMLS ID #O6427274, Jessica Collins, ORCHARD BROKERAGE, LLC. Stellar MLS
- $395,0004 bd3 ba1.8k sqft4371 CREEK COVE LANE, KISSIMMEE, FL 34744New ConstructionMLS ID #S5147262, Bruce Clark, PREFERRED REAL ESTATE. Stellar MLS
- $399,0004 bd3 ba2.2k sqft3610 RODRICK CIRCLE, ORLANDO, FL 32824For SaleMLS ID #S5154467, Maria Diaz De Mejias, LPT REALTY, LLC. Stellar MLS
- $439,9904 bd3 ba2.1k sqft3075 CAMDEN WAY, DAVENPORT, FL 33837For SaleMLS ID #O6386854, Ken Pozek, REAL BROKER, LLC. Stellar MLS
