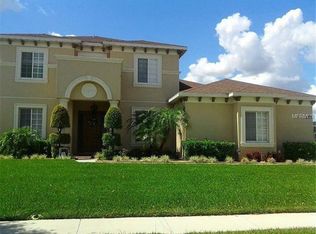

Tucked behind the gates of the Estates of Auburndale, this community offers a peaceful, upscale setting framed by mature, manicured landscapes. As you make your way through the neighborhood, you'll immediately notice the pride of ownership on display, tidy landscaping and well-cared-for homes at every turn. Here's your chance to own a beautifully updated 3-bedroom, 2-bathroom home with a versatile bonus space ready to become a den, home office, or whatever fits your lifestyle. With 2,018 square feet of living space on a spacious quarter-acre lot, there's room to spread out. This home received a top-to-bottom refresh in 2023, so nearly every major system is basically new: roof, HVAC system, water heater, along with freshly painted interiors, and updated baseboards throughout. Say goodbye to carpet entirely, every space now features sleek luxury vinyl plank flooring. And for extra security, the home comes with a 16-camera surveillance system already in place. Fresh paver work lines both sides of the driveway, giving the property a polished curb appeal while making it simple to get in and out. Approaching the front door, you're greeted by a lush, well-kept lawn, neatly trimmed hedges, and established shade trees leading up to a charming covered porch with room to sit and relax. Inside, the open-concept layout shines — literally — with natural light pouring in through the oversized sliding glass doors. The living area anchors the home, flowing effortlessly into the kitchen and dining space, so cooking, hosting, and everyday life all happen together. Beyond the main living space, this home offers well-sized bedrooms, a flexible office space, and two full bathrooms. Step out to the screened lanai and take in views of the backyard, a great spot to unwind no matter the weather. The fully fenced backyard is lush and private, with thick, healthy grass, a stunning olive tree as the centerpiece, and plenty of open space, whether you're dreaming of a future pool or just want room to entertain. Just a short walk or bike ride away, the community amenities include a resort-style pool with a dedicated kiddie area, a playground, basketball courts, and a one-of-a-kind turtle habitat worth seeing for yourself. With quick access to I-4 and Polk Parkway, your commute stays stress-free. This isn't just a house, it's your entry into a welcoming, tight-knit community where homeowners take real pride in where they live. Come see why this one won't last long. Call for a private tour today!
For sale
$370,000
147 COSTA LOOP, AUBURNDALE, FL 33823
3beds
2,018sqft
Single Family Residence
Built in 2006
10,803 Square Feet Lot
$364,300 Zestimate®
$183/sqft
$170/mo HOA
What's special
Flexible office spaceEstablished shade treesWell-sized bedroomsUpdated baseboards throughoutFreshly painted interiorsPolished curb appealSpacious quarter-acre lot
- 30 days
- 477
- 45
Likely to sell faster than
Zillow last checked:
Listing updated:
Listed by:
Ken Pozek 407-813-2773,
REAL BROKER, LLC 855-450-0442,
Erin Strange 407-376-6720,
REAL BROKER, LLC
Source: Stellar MLS,MLS#: O6437062 Originating MLS: Orlando Regional
Originating MLS: Orlando Regional
Facts & features
Interior
Bedrooms & bathrooms
- Bedrooms: 3
- Bathrooms: 2
- Full bathrooms: 2
Primary bedroom
- Features: Garden Bath, Walk-In Closet(s)
- Level: First
Kitchen
- Features: Multiple Shower Heads
- Level: First
Living room
- Level: First
Heating
- Central
Cooling
- Central Air
Appliances
- Included: Dishwasher, Microwave, Range, Refrigerator
- Laundry: Laundry Room
Features
- Ceiling Fan(s), Eating Space In Kitchen, Living Room/Dining Room Combo, Open Floorplan, Solid Surface Counters
- Flooring: Tile
- Has fireplace: Yes
- Fireplace features: Living Room
Interior area
- Total structure area: 2,862
- Total interior livable area: 2,018 sqft
Video & virtual tour
Property
Parking
- Total spaces: 2
- Parking features: Garage - Attached
- Attached garage spaces: 2
Features
- Levels: One
- Stories: 1
- Exterior features: Sidewalk
Lot
- Size: 10,803 Square Feet
Details
- Parcel number: 252735305251000370
- Special conditions: None
Construction
Type & style
- Home type: SingleFamily
- Property subtype: Single Family Residence
Materials
- Block, Stucco
- Foundation: Slab
- Roof: Tile
Condition
- New construction: No
- Year built: 2006
Utilities & green energy
- Sewer: Public Sewer
- Water: Public
- Utilities for property: Public
Community & HOA
Community
- Pet fee: $0 monthly
- Subdivision: ESTATES AUBURNDALE
HOA
- Has HOA: Yes
- HOA fee: $170 monthly
- HOA name: Andrea Thorn
- HOA phone: 407-705-2190
Location
- Region: Auburndale
Financial & listing details
- Price per square foot: $183/sqft
- Tax assessed value: $297,734
- Annual tax amount: $4,870
- Date on market: 9/8/2026
- Cumulative days on market: 31 days
- Listing terms: Cash,Conventional,FHA,VA Loan
- Ownership: Fee Simple
- Total actual rent: 0
- Road surface type: Paved
Estimated market value
$364,300
$346,000 - $383,000
$2,062/mo
Price history
| Date | Event | Price |
|---|---|---|
| 9/8/2026 | Listed for sale | $370,000-4.4%$183/sqft |
Source:  Stellar MLS #O6437062 Report a problem Stellar MLS #O6437062 Report a problem | ||
| 12/11/2023 | Sold | $387,000-2.5%$192/sqft |
Source: Stellar MLS #P4927866 Report a problem | ||
| 12/1/2023 | Pending sale | $397,000$197/sqft |
Source: Stellar MLS #P4927866 Report a problem | ||
| 11/1/2023 | Listed for sale | $397,000+52.7%$197/sqft |
Source: Stellar MLS #P4927866 Report a problem | ||
| 8/28/2020 | Sold | $260,000$129/sqft |
Source: Public Record Report a problem | ||
| 7/15/2020 | Pending sale | $260,000$129/sqft |
Source: CROSBY & ASSOCIATES, INC. #P4911479 Report a problem | ||
| 7/9/2020 | Listed for sale | $260,000+7%$129/sqft |
Source: CROSBY & ASSOCIATES, INC. #P4911479 Report a problem | ||
| 1/5/2020 | Listing removed | $243,000$120/sqft |
Source: Owner Report a problem | ||
| 11/23/2019 | Listed for sale | $243,000+0.8%$120/sqft |
Source: Owner Report a problem | ||
| 2/7/2019 | Sold | $241,000-3.6%$119/sqft |
Source: Public Record Report a problem | ||
| 11/21/2018 | Price change | $249,999-2.7%$124/sqft |
Source: FLORIDA IN MOTION REALTY INC #S5004659 Report a problem | ||
| 10/2/2018 | Price change | $257,000-1.1%$127/sqft |
Source: FLORIDA IN MOTION REALTY INC #S5004659 Report a problem | ||
| 7/21/2018 | Listed for sale | $259,900-5.6%$129/sqft |
Source: FLORIDA IN MOTION REALTY INC #S5004659 Report a problem | ||
| 2/16/2006 | Sold | $275,400$136/sqft |
Source: Public Record Report a problem | ||
Public tax history
| Year | Property taxes | Tax assessment |
|---|---|---|
| 2025 | $4,871 -4.3% | $297,734 -4.2% |
| 2024 | $5,091 +247.5% | $310,948 +38.9% |
| 2023 | $1,465 +2.9% | $223,910 +3% |
| 2022 | $1,424 -37.2% | $217,388 +3% |
| 2021 | $2,268 -17.5% | $211,056 +5.6% |
| 2020 | $2,749 +158.7% | $199,894 +49.9% |
| 2019 | $1,063 | $133,321 +1.9% |
| 2018 | $1,063 +2.5% | $130,835 +2.1% |
| 2017 | $1,037 +4.8% | $128,144 +2.1% |
| 2016 | $990 -19.1% | $125,508 +0.7% |
| 2015 | $1,224 +5% | $124,636 +0.8% |
| 2014 | $1,166 -4% | $123,647 +1.5% |
| 2013 | $1,214 +3.7% | $121,820 +1.7% |
| 2012 | $1,171 -5.6% | $119,784 -3.5% |
| 2011 | $1,240 -7.4% | $124,158 -3.6% |
| 2010 | $1,339 -39.3% | $128,794 -25.1% |
| 2009 | $2,205 -31.6% | $172,031 -26.9% |
| 2008 | $3,224 | $235,343 |
| 2007 | -- | -- |
| 2006 | $953 | -- |
| 2005 | -- | -- |
Find assessor info on the county website
Monthly payment
Est. payment
Payment breakdown
Explore the cost of this home by adjusting the details. Changes won't be saved.Climate risks
Neighborhood: 33823
Nearby schools
Schools provided by the listing agent
- Elementary: Walter Caldwell Elem
- Middle: Stambaugh Middle
- High: Auburndale High School
Source: Stellar MLS. This data may not be complete. We recommend contacting the local school district to confirm school assignments for this home.
Similar homes
- $345,0003 bd2 ba1.7k sqft171 LAKE MARIANA PLACE, AUBURNDALE, FL 33823For Sale
 MLS ID #L4964851, Michelle Howard, KELLER WILLIAMS REALTY SMART 1. Stellar MLS
 - $384,9003 bd2 ba1.8k sqft444 LAKE VIEW WAY, AUBURNDALE, FL 33823For Sale
 MLS ID #L4962827, Michelle Howard, KELLER WILLIAMS REALTY SMART 1. Stellar MLS
 - $435,0004 bd3 ba2.5k sqft1125 MATTIE POINTE BOULEVARD, AUBURNDALE, FL 33823For Sale
 MLS ID #TB8522807, Livia Kujanpaa, LPT REALTY, LLC. Stellar MLS
 - $334,9903 bd2 ba1.2k sqft7325 PARK BYRD ROAD, LAKELAND, FL 33810For Sale
 MLS ID #L4963072, Alicia Self, OPULENT REALTY INTERNATIONAL. Stellar MLS
 - $359,5003 bd2 ba1.8k sqft5325 SNEAD DRIVE, WINTER HAVEN, FL 33884For SaleMLS ID #TB8546364, Francis Alvarez Lopez, LA ROSA REALTY LLC. Stellar MLS
- $370,0004 bd3 ba2.3k sqft3310 WEITZEL DRIVE, HAINES CITY, FL 33844For SaleMLS ID #S5153277, Vicky Torres Rodriguez, RE/MAX HERITAGE PROFESSIONALS. Stellar MLS
- $349,9004 bd2 ba1.8k sqft456 ADRIEL AVENUE, WINTER HAVEN, FL 33880For SaleMLS ID #S5157711, Chris Loschiavo, RE/MAX HERITAGE PROFESSIONALS. Stellar MLS
- $395,0004 bd3 ba2.3k sqft953 CAMBRIDGE DRIVE, WINTER HAVEN, FL 33881For SaleMLS ID #O6386825, Carlos Carreno Ledezma, REAL BROKER, LLC. Stellar MLS
- $375,0003 bd2 ba1.8k sqft260 WHIRLAWAY DR, DAVENPORT, FL 33837For SaleMLS ID #O6439402, Arturo Castillo, LLC, PREFERRED REAL ESTATE BROKERS. Stellar MLS
- $399,0003 bd2 ba2.2k sqft2828 SHAUGHNESSY WAY, LAKELAND, FL 33810For SaleMLS ID #L4964833, Mike Apel, RELIABLE FLORIDA REALTY CONSULTANTS. Stellar MLS
- $317,9004 bd2 ba2k sqft5852 MARSH LANDING DRIVE, WINTER HAVEN, FL 33881For SaleMLS ID #L4963732, Cyleste Goodson, FLORIDA REAL ESTATE COMPANY. Stellar MLS
- $330,0003 bd2 ba1.7k sqft7973 OAK RUN CIRCLE, LAKELAND, FL 33809For SaleMLS ID #S5154575, Brittany Huey, CENTURY 21 EDGE. Stellar MLS
- $365,0004 bd2 ba1.6k sqft425 CASTLEMAIN CIRCLE, DAVENPORT, FL 33897For SaleMLS ID #S5157594, Sasha Hunter, KELLER WILLIAMS REALTY AT THE LAKES. Stellar MLS
- $379,9003 bd2 ba1.7k sqft125 WILLIAMSON DRIVE, DAVENPORT, FL 33897For SaleMLS ID #S5154695, Ryan Sager, LPT REALTY, LLC. Stellar MLS
- $450,0004 bd2 ba2.3k sqft183 LAKE THOMAS, WINTER HAVEN, FL 33880For SaleMLS ID #P4937839, Lucy Martinez, KELLER WILLIAMS REALTY SMART 1. Stellar MLS
- $410,0003 bd2 ba1.5k sqft4367 DINNER LAKE BOULEVARD, LAKE WALES, FL 33859For SaleMLS ID #S5145179, Shelly Batcher, LPT REALTY, LLC. Stellar MLS
- $360,0004 bd2 ba1.8k sqft3353 WELLBORN DRIVE, DAVENPORT, FL 33897For SaleMLS ID #S5155766, Jennifer Vazquez, LPT REALTY, LLC. Stellar MLS
- $410,0003 bd2 ba1.9k sqft7855 SUGAR PINE BOULEVARD, LAKELAND, FL 33810For SaleMLS ID #TB8526332, Sarah DiMonaco, REMARKABLE RENTALS. Stellar MLS
- $325,0003 bd2 ba1.7k sqft1083 SNIVELY CIRCLE, LAKE HAMILTON, FL 33851For SaleMLS ID #S5156906, Julio Salgado, REMAX PREMIER PROPERTIES. Stellar MLS
- $395,0003 bd2 ba1.5k sqft1114 BLOOMINGDALE DRIVE, DAVENPORT, FL 33897For SaleMLS ID #O6435872, Carlos German, EXP REALTY LLC. Stellar MLS
