SOLAR PANELS WILL BE PAID IN FULL AT THE CLOSING. NO CDD. Life at Auburn Grove brings the best of Florida living with convenient access to nearby beaches, lakes for boating and fishing, parks, shopping, dining, and entertainment. Enjoy cultural attractions such as the Straz Center for the Performing Arts, exciting adventures at Busch Gardens Tampa Bay located approximately 40 miles away, and the magic of Walt Disney World Resort less than 24 miles from home. Built with durable block construction, this thoughtfully designed one-story home maximizes living space with an open-concept kitchen overlooking the living area, dining room, and covered rear lanai, creating the perfect setting for everyday living and entertaining. The popular floor plan features a spacious kitchen island, dedicated dining area, and an ample sized pantry for extra storage, along with stainless steel appliances that make meal preparation effortless. The primary bedroom is privately located at the rear of the home and features an en-suite bathroom with double sinks and a walk-in shower. Two additional bedrooms share a second full bathroom, providing comfortable accommodations for family or guests. This home also includes a Smart Home Technology Package, allowing you to conveniently control and monitor features of your home from your smart device whether you are home or away.
Sold for $289,000
$289,000
167 AUBURN GROVE BOULEVARD, AUBURNDALE, FL 33823
3beds
1,690sqft
Single Family Residence
Built in 2021
9,518 Square Feet Lot
$287,400 Zestimate®
$171/sqft
$2,061 Estimated rent
Home value
$287,400
$264,000 - $313,000
$2,061/mo
Zestimate® history
Owner options
List your home for rent
$2,061/mo
Rent Zestimate®
Find your next renter with Zillow Rental Manager. Plus, with online applications, you can quickly screen prospective tenants – for free.
$2,061/mo
Rent Zestimate®
Refinance and save
$2,030/mo
Est. payment
Refinancing to a lower rate could help reduce your monthly payments and save thousands over the life of the loan.
$2,030/mo
Est. payment
Explore your selling options
Work with a Zillow partner agent
Leverage their expertise and Zillow's premium Showcase listings to get your home seen by more buyers.
Get startedList with your own agent
Get your home in front of millions of buyers by listing it on Zillow.
Learn how to do itSell it yourself
Take full control of how buyers see your home on Zillow by listing For Sale by Owner (FSBO).
List your homeWhat's special
One-story homeTwo additional bedroomsSmart home technology packageSpacious kitchen islandDedicated dining areaCovered rear lanaiStainless steel appliances
Zillow last checked:
Listing updated:
Listed by:
Nathan Kalk 813-244-3264,
RE/MAX REALTY UNLIMITED 813-684-0016
Bought with:
Milton De La Cruz, 3217064
LAKELAND HOMES AND REALTY, LLC
Source: Stellar MLS,MLS#: TB8485240 Originating MLS: Suncoast Tampa
Originating MLS: Suncoast Tampa
Facts & features
Interior
Bedrooms & bathrooms
- Bedrooms: 3
- Bathrooms: 2
- Full bathrooms: 2
Primary bedroom
- Features: Dual Sinks, En Suite Bathroom, Shower No Tub, Walk-In Closet(s)
- Level: First
- Area: 182 Square Feet
- Dimensions: 13x14
Bedroom 2
- Features: Built-in Closet
- Level: First
- Area: 110 Square Feet
- Dimensions: 10x11
Bedroom 3
- Features: Built-in Closet
- Level: First
- Area: 121 Square Feet
- Dimensions: 11x11
Balcony porch lanai
- Level: First
- Area: 88 Square Feet
- Dimensions: 8x11
Dining room
- Level: First
- Area: 132 Square Feet
- Dimensions: 11x12
Kitchen
- Features: Breakfast Bar, Pantry
- Level: First
- Area: 132 Square Feet
- Dimensions: 11x12
Living room
- Level: First
- Area: 256 Square Feet
- Dimensions: 16x16
Heating
- Central, Electric
Cooling
- Central Air
Appliances
- Included: Dishwasher, Disposal, Dryer, Electric Water Heater, Microwave, Range, Refrigerator, Washer
- Laundry: Inside, Laundry Room, Washer Hookup, Electric Dryer Hookup
Features
- Kitchen/Family Room Combo, Primary Bedroom Main Floor, Open Floorplan, Split Bedroom, Walk-In Closet(s), Smart Home
- Flooring: Carpet, Tile
- Doors: Sliding Doors
- Windows: Blinds, Window Treatments
- Has fireplace: No
Interior area
- Total structure area: 2,267
- Total interior livable area: 1,690 sqft
Property
Parking
- Total spaces: 2
- Parking features: Garage - Attached
- Attached garage spaces: 2
Features
- Levels: One
- Stories: 1
- Exterior features: Fire Pit, Irrigation System, Sidewalk, Sprinkler Metered
- Fencing: Fenced,Vinyl
Lot
- Size: 9,518 Square Feet
- Dimensions: 70 x 136
- Features: Landscaped
Details
- Parcel number: 252735305255000120
- Zoning: SFR
- Special conditions: None
Construction
Type & style
- Home type: SingleFamily
- Property subtype: Single Family Residence
Materials
- Block, Stucco
- Foundation: Slab
- Roof: Shingle
Condition
- New construction: No
- Year built: 2021
Utilities & green energy
- Sewer: Public Sewer
- Water: Public
- Utilities for property: Sprinkler Meter, Cable Available, Electricity Connected, Public, Sewer Connected, Water Connected
Community & HOA
Community
- Features: Pool, Sidewalks
- Pet fee: $0 monthly
- Subdivision: AUBURN GROVE PHASE I
HOA
- Has HOA: Yes
- Amenities included: Pool
- Services included: Community Pool, Pool Maintenance
- HOA fee: $86 monthly
- HOA name: Real Manage, Kayla Semino
- HOA phone: 866-473-2573
Location
- Region: Auburndale
Financial & listing details
- Price per square foot: $171/sqft
- Tax assessed value: $240,649
- Annual tax amount: $3,113
- Date on market: 3/13/2026
- Cumulative days on market: 7 days
- Listing terms: Cash,Conventional,FHA,VA Loan
- Ownership: Fee Simple
- Total actual rent: 0
- Electric utility on property: Yes
- Road surface type: Paved
Price history
| Date | Event | Price |
|---|---|---|
| 4/10/2026 | Sold | $289,000$171/sqft |
Source:  Stellar MLS #TB8485240 Report a problem Stellar MLS #TB8485240 Report a problem | ||
| 3/21/2026 | Pending sale | $289,000$171/sqft |
Source: Stellar MLS #TB8485240 Report a problem | ||
| 3/18/2026 | Price change | $289,000-3.3%$171/sqft |
Source: Stellar MLS #TB8485240 Report a problem | ||
| 3/13/2026 | Listed for sale | $299,000+12.8%$177/sqft |
Source: Stellar MLS #TB8485240 Report a problem | ||
| 9/14/2021 | Sold | $264,990$157/sqft |
Source: Public Record Report a problem | ||
Public tax history
| Year | Property taxes | Tax assessment |
|---|---|---|
| 2025 | $3,243 -4.5% | $240,649 -3.4% |
| 2024 | $3,395 -0.3% | $249,247 +0.6% |
| 2023 | $3,406 -16.2% | $247,661 +1.7% |
| 2022 | $4,065 +1678% | $243,561 +1736% |
| 2021 | $229 | $13,266 |
Find assessor info on the county website
Neighborhood: 33823
Nearby homes
- $313,4002 bd2 ba1.8k sqft163 Auburn Grove Blvd, Auburndale, FL 33823Off Market
- $301,8002 bd2 ba1.8k sqft171 Auburn Grove Blvd, Auburndale, FL 33823Off Market
- $482,4005 bd4 ba2.8k sqft149 Costa Loop, Auburndale, FL 33823Off Market

- $370,0004 bd2 ba2.3k sqft159 Auburn Grove Blvd, Auburndale, FL 33823Sold
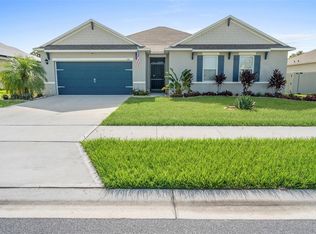
- $466,9005 bd3 ba2.6k sqft151 Costa Loop, Auburndale, FL 33823Off Market
- $308,2004 bd2 ba1.8k sqft304 Auburn Grove Xing, Auburndale, FL 33823Off Market
- $387,0003 bd2 ba2k sqft147 Costa Loop, Auburndale, FL 33823Sold
- $297,6003 bd2 ba1.6k sqft405 Auburn Grove Pl, Auburndale, FL 33823Off Market
Nearby schools
GreatSchools rating
- 4/10Walter Caldwell Elementary SchoolGrades: PK-5Distance: 1.9 mi
- 3/10Jere L. Stambaugh Middle SchoolGrades: 6-8Distance: 1.9 mi
- 3/10Auburndale Senior High SchoolGrades: PK,9-12Distance: 1.8 mi
Schools provided by the listing agent
- Elementary: Walter Caldwell Elem
- Middle: Stambaugh Middle
- High: Auburndale High School
Source: Stellar MLS. This data may not be complete. We recommend contacting the local school district to confirm school assignments for this home.
Get a cash offer in 3 minutes
Find out how much your home could sell for in as little as 3 minutes with a no-obligation cash offer.
Estimated market value
$287,400
Get a cash offer in 3 minutes
Find out how much your home could sell for in as little as 3 minutes with a no-obligation cash offer.
Estimated market value
$287,400
- Florida
- Polk County
- Auburndale
- 33823
- 167 AUBURN GROVE BOULEVARD
Nearby cities
Nearby zip codes
Other Auburndale Topics
