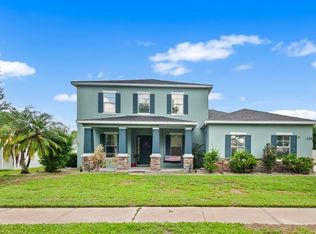
Welcome to this immaculate 5-bedroom, 3-bathroom home located in the desirable Estates of Auburndale, where comfort, style, and convenience come together. From the moment you arrive, you’ll appreciate the attractive paver driveway, fresh exterior paint, and spacious three-car garage offering plenty of room for vehicles, storage, or even your golf cart for quick trips to the community amenities. Step inside to an open-concept floor plan featuring elegant crown molding throughout and a spacious living area designed for entertaining. The oversized kitchen island measures an impressive 4½’ x 11½’, providing significantly more workspace and seating than a standard island. Recent upgrades include a beautiful new backsplash and updated cabinet hardware, while the large walk-in pantry provides exceptional storage. The expansive living room easily accommodates a large sectional and features a custom built-in entertainment center complete with an electric fireplace. As an added bonus, all furniture conveys with the home except for the bedroom furniture. The spacious owner’s suite offers a relaxing retreat with dual vanities, a garden tub, a separate walk-in shower, and a large walk-in closet. The fifth bedroom is currently being used as a home office, making it perfect for remote work or flexible living. All furniture, the washer and dryer are included excluding the beds, making this home truly move-in ready. Outside, you’ll love the fenced backyard and covered patio featuring durable epoxy flooring, which is also on the three-car garage for a clean, finished look. Residents of the Estates of Auburndale enjoy outstanding community amenities, including two swimming pools—one designed specifically for the littles and another for adults—a pickleball court, a playground, and a private nature walking trail. Conveniently located just 6 miles from I-4 and only 4½ miles from the new Publix currently under construction. Walt Disney World, Epic and Universal is only 30min away. Lego land is 25min away while the East and West coast beaches less than 2 hours away. This home offers an ideal combination of peaceful neighborhood living with easy access to shopping, dining, and commuting. This beautifully maintained home is truly turn-key and offers everything you’ve been looking for. Schedule your private showing today before this exceptional property is gone!
For sale
Price cut: $4K (8/20)
$495,000
433 AMETHYST AVENUE, AUBURNDALE, FL 33823
5beds
3,051sqft
Single Family Residence
Built in 2015
0.26 Acres Lot
$487,900 Zestimate®
$162/sqft
$175/mo HOA
What's special
Electric fireplaceCustom built-in entertainment centerOpen-concept floor planFenced backyardGarden tubFresh exterior paintElegant crown molding throughout
- 52 days
- 356
- 22
Likely to sell faster than
Zillow last checked:
Listing updated:
Listed by:
Keith St. Onge 863-651-1397,
LA ROSA REALTY PRESTIGE 863-940-4850
Source: Stellar MLS,MLS#: P4939348 Originating MLS: Lakeland
Originating MLS: Lakeland
Facts & features
Interior
Bedrooms & bathrooms
- Bedrooms: 5
- Bathrooms: 3
- Full bathrooms: 3
Rooms
- Room types: Den/Library/Office
Primary bedroom
- Features: Dual Sinks, Walk-In Closet(s)
- Level: First
- Area: 270 Square Feet
- Dimensions: 15x18
Kitchen
- Features: Pantry
- Level: First
- Area: 280 Square Feet
- Dimensions: 14x20
Living room
- Level: First
- Area: 288 Square Feet
- Dimensions: 16x18
Heating
- Central, Electric
Cooling
- Central Air
Appliances
- Included: Convection Oven, Dishwasher, Refrigerator
- Laundry: Inside
Features
- Ceiling Fan(s), Crown Molding, Eating Space In Kitchen, High Ceilings, Kitchen/Family Room Combo, Open Floorplan, Primary Bedroom Main Floor, Stone Counters, Tray Ceiling(s), Walk-In Closet(s)
- Flooring: Carpet, Ceramic Tile, Hardwood
- Doors: Sliding Doors
- Has fireplace: No
- Fireplace features: Electric
Interior area
- Total structure area: 3,987
- Total interior livable area: 3,051 sqft
Video & virtual tour
Property
Parking
- Total spaces: 3
- Parking features: Garage - Attached
- Attached garage spaces: 3
Features
- Levels: One
- Stories: 1
- Patio & porch: Covered, Rear Porch, Screened
- Exterior features: Irrigation System, Rain Gutters, Sidewalk
- Fencing: Fenced
Lot
- Size: 0.26 Acres
- Residential vegetation: Mature Landscaping
Details
- Parcel number: 252735305252002580
- Special conditions: None
Construction
Type & style
- Home type: SingleFamily
- Property subtype: Single Family Residence
Materials
- Block, Stucco
- Foundation: Slab
- Roof: Shingle
Condition
- New construction: No
- Year built: 2015
Utilities & green energy
- Sewer: Public Sewer
- Water: Public
- Utilities for property: Cable Connected, Electricity Connected
Community & HOA
Community
- Features: Gated Community - No Guard, Golf Carts OK, Park, Playground, Pool
- Security: Gated Community, Smoke Detector(s)
- Pet fee: $0 monthly
- Subdivision: ESTATES AUBURNDALE PH 02
HOA
- Has HOA: Yes
- Amenities included: Basketball Court, Gated, Park, Pickleball Court(s), Playground, Pool, Trail(s)
- Services included: Community Pool, Maintenance Grounds, Pool Maintenance
- HOA fee: $175 monthly
- HOA name: Artemis Lifestyle Services, Inc
- HOA phone: 407-705-2190
Location
- Region: Auburndale
Financial & listing details
- Price per square foot: $162/sqft
- Tax assessed value: $412,271
- Annual tax amount: $3,754
- Date on market: 7/20/2026
- Cumulative days on market: 52 days
- Listing terms: Cash,Conventional,FHA,VA Loan
- Ownership: Fee Simple
- Total actual rent: 0
- Electric utility on property: Yes
- Road surface type: Asphalt
Estimated market value
$487,900
$464,000 - $512,000
$2,792/mo
Price history
| Date | Event | Price |
|---|---|---|
| 8/20/2026 | Price change | $495,000-0.8%$162/sqft |
Source:  Stellar MLS #P4939348 Report a problem Stellar MLS #P4939348 Report a problem | ||
| 7/20/2026 | Listed for sale | $499,000+87.8%$164/sqft |
Source: Stellar MLS #P4939348 Report a problem | ||
| 11/2/2015 | Sold | $265,686$87/sqft |
Source: Public Record Report a problem | ||
Public tax history
| Year | Property taxes | Tax assessment |
|---|---|---|
| 2025 | $3,755 +3.1% | $271,910 +2.9% |
| 2024 | $3,640 +2.4% | $264,247 +3% |
| 2023 | $3,553 +2.7% | $256,550 +3% |
| 2022 | $3,460 +0.3% | $249,078 +3% |
| 2021 | $3,451 +0.9% | $241,823 +1.4% |
| 2020 | $3,419 +0.4% | $238,484 +2.3% |
| 2019 | $3,407 | $233,122 +1.9% |
| 2018 | $3,407 +1.2% | $228,775 +2.1% |
| 2017 | $3,366 -16.8% | $224,070 +0.6% |
| 2016 | $4,047 +964.5% | $222,643 +986.1% |
| 2015 | $380 +20.6% | $20,500 +16.8% |
| 2014 | $315 +3.3% | $17,550 +8% |
| 2011 | $305 -11.3% | $16,250 -10.7% |
| 2010 | $344 -42.1% | $18,200 -39.3% |
| 2009 | $593 -34.9% | $30,000 -40% |
| 2008 | $911 | $50,000 |
| 2007 | -- | -- |
| 2006 | $858 | -- |
Find assessor info on the county website
Monthly payment
Est. payment
Payment breakdown
Explore the cost of this home by adjusting the details. Changes won't be saved.Climate risks
Neighborhood: 33823

Similar homes
- $--4 bd3 ba3.1k sqft125 Rudy St, Auburndale, FL 33823Auction
 Auction.com 2
 - $499,9904 bd3 ba2.7k sqft428 PALASTRO AVENUE, AUBURNDALE, FL 33823For Sale

 MLS ID #O6427131, Jared Dunn, LIVE MVRK LLC. Stellar MLS
 - $479,0004 bd3 ba2.2k sqft112 PECORRI COURT, AUBURNDALE, FL 33823For Sale
 MLS ID #P4939558, Denise Spears, CENTURY 21 MYERS REALTY. Stellar MLS
 - $574,9004 bd3 ba2.6k sqft158 COSTA LOOP, AUBURNDALE, FL 33823For Sale
 MLS ID #L4964744, Drew Wilson, AMPLIFY REAL ESTATE SERVICES FL. Stellar MLS
 - $559,9004 bd3 ba2.2k sqft115 SAPPHIRE COURT, AUBURNDALE, FL 33823For SaleMLS ID #L4964721, Damon Trueman, PROPERTY SHOPPE OF CENTRAL FL. Stellar MLS
- $479,0005 bd4 ba3.7k sqft344 MAGNETA LOOP, AUBURNDALE, FL 33823For SaleMLS ID #O6396356, Mohamed Mashhour, FLORIDA REALTY INVESTMENTS. Stellar MLS
- $494,0005 bd3 ba3k sqft170 OLD NICHOLS CIRCLE, AUBURNDALE, FL 33823For SaleMLS ID #L4963985, Elizabeth Willers, SERHANT. Stellar MLS
- $549,9004 bd3 ba2.5k sqft114 VIOLA DRIVE, AUBURNDALE, FL 33823For SaleMLS ID #G5117469, Shirley Guercio, PREFERRED RE BROKERS III. Stellar MLS
- $548,0004 bd3 ba2.9k sqft230 LAKE ARIETTA COURT, AUBURNDALE, FL 33823For SaleMLS ID #O6436593, Susan Smith, CHARLES RUTENBERG REALTY ORLANDO. Stellar MLS
- $450,0004 bd3 ba2.3k sqft1415 MAGNOLIA LANE, AUBURNDALE, FL 33823For SaleMLS ID #L4964500, Shawn McDonald, SHAWN R MCDONALD REALTYGRP INC. Stellar MLS
- $370,0003 bd2 ba2k sqft147 COSTA LOOP, AUBURNDALE, FL 33823For SaleMLS ID #O6437062, Ken Pozek, REAL BROKER, LLC. Stellar MLS
- $389,0004 bd3 ba2.4k sqft445 AMETHYST AVENUE, AUBURNDALE, FL 33823For SaleMLS ID #L4961095, Drew Wilson, AMPLIFY REAL ESTATE SERVICES FL. Stellar MLS
- $384,9005 bd3 ba2.6k sqft583 AUBURN GROVE TERRACE, AUBURNDALE, FL 33823For SaleMLS ID #S5156505, Antonio Fuentes, Jr, EXP REALTY LLC. Stellar MLS
- $450,0004 bd3 ba2.9k sqft1503 AUBURN OAKS BOULEVARD, AUBURNDALE, FL 33823For SaleMLS ID #L4962190, Brock Jennings, THE MARKET REALTY COMPANY. Stellar MLS
- $400,0004 bd3 ba2.4k sqft122 COSTA LOOP, AUBURNDALE, FL 33823For SaleMLS ID #O6394588, Jeff Jones, MARK SPAIN REAL ESTATE. Stellar MLS
- $519,9004 bd3 ba2.5k sqft906 CRESTVIEW DRIVE, AUBURNDALE, FL 33823For SaleMLS ID #L4961301, Brock Jennings, THE MARKET REALTY COMPANY. Stellar MLS
- $514,9003 bd3 ba2.7k sqft2134 KIRKLAND LAKE DRIVE, AUBURNDALE, FL 33823For SaleMLS ID #L4960617, Ashley Helms, KELLER WILLIAMS REALTY SMART 1. Stellar MLS
- $479,9004 bd3 ba2.5k sqft252 SAMANTHA AVE,, AUBURNDALE, FL 33823For SaleMLS ID #S5134690, Barbara Prins, HOMETRUST REALTY GROUP. Stellar MLS
- $610,0005 bd3 ba2.6k sqft473 LAKE VIEW WAY, AUBURNDALE, FL 33823For SaleMLS ID #S5155411, Melanie Shenosky, COLDWELL BANKER REALTY. Stellar MLS
- $355,0004 bd3 ba2.5k sqft478 AUTUMN STREAM DRIVE, AUBURNDALE, FL 33823For SaleMLS ID #TB8542684, Andre Tamburello, KELLER WILLIAMS SOUTH SHORE. Stellar MLS
