Skip main navigation
Sold for $550,000
  • $550,000

    324 HAMILTON SHORES DRIVE NE, WINTER HAVEN, FL 33881

    4beds
    3,956sqft
    Single Family Residence
    Built in 1997
    0.4 Acres Lot
    $-- Zestimate®
    $139/sqft
    $3,872 Estimated rent

    Home value

    Not available

    Estimated sales range

    Not available

    $3,872/mo

    Zestimate® history
    Loading
    Loading...

    Owner options

    List your home for rent

    $3,872/mo

    Rent Zestimate®

    Find your next renter with Zillow Rental Manager. Plus, with online applications, you can quickly screen prospective tenants – for free.

    Learn more

    $3,872/mo

    Rent Zestimate®

    Refinance and save

    $3,701/mo

    Est. payment

    Refinancing to a lower rate could help reduce your monthly payments and save thousands over the life of the loan.

    See today's rates

    $3,701/mo

    Est. payment

    Explore your selling options

    Work with a Zillow partner agent

    Leverage their expertise and Zillow's premium Showcase listings to get your home seen by more buyers.

    Get started

    List with your own agent

    Get your home in front of millions of buyers by listing it on Zillow.

    Learn how to do it

    Sell it yourself

    Take full control of how buyers see your home on Zillow by listing For Sale by Owner (FSBO).

    List your home

    What's special

    Screened pool areaGranite topped islandOutdoor kitchenSoaring ceiling heightsElegant bathroomFrench doorsCeiling fans
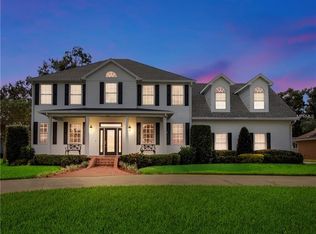
    GRACEFUL PROPERTY located in one of the most sought-after, well-established neighborhoods of the Winter Haven area. Crafted with exceptional quality and design, this impressive residence rests on a nice sized lot, spans nearly 4,00 square feet with 4 BD/ 4 BA, a dedicated office/den, gorgeous formal and casual space, plus useful circular drive, 2-car garage and parking pad. The home has eye-catching curb appeal that includes a private, fenced backyard. Step through the high entryway and French doors that enhance the space with natural light, where tile flooring gives longevity to the walk pattern throughout. Soaring ceiling heights and transom windows elevate the openness of the area of the formal living room, office and dining room, which has an exquisite ceiling design. The family room flows seamlessly to the casual eat-in space, kitchen and to the pool area, perfect for relaxation or entertainment. The gorgeous kitchen features a granite topped island with storage and eating space, great cabinetry, pantry and stainless appliances. Carpeted rooms, tiled wet areas, and ceiling fans give comfort all around the home. The expansive master en suite gives access to the pool/spa and offers a sitting area, walk-in closet, tray ceiling and an elegant bathroom featuring a granite topped dual vanities, make-up vanity, jetted tub, large shower and private water closet. One of the additional bedrooms is ideal for house guests, this spacious en suite has a walk-in closet, single sink vanity and bathtub. A large laundry has cabinets and a utility sink. Take the time to enjoy the screened pool area and private yard, this is where you’ll find a serene environment with a heated pool/spa covered seating area, and outdoor kitchen; this great space when hosting gatherings with friends and family. n its entirety, this beautiful property has great location to all shopping, dining and medical facilities; easy access to US Hwy 27 to travel to International Airports and Florida’s sunny beaches. Call today to arrange a personal viewing of this upscale property.

    Zillow last checked:

    Listing updated:

    Listed by:

    Erin Floyd 863-412-2286,

    COLDWELL BANKER REALTY 863-294-7541

    Bought with:

    Jimary Jimenez, 3309580

    SUN CAY REAL ESTATE

    Source: Stellar MLS,MLS#: P4932858MLS LogoOriginating MLS: East Polk

    Facts & features

    Interior

    Bedrooms & bathrooms
    • Bedrooms: 4
    • Bathrooms: 4
    • Full bathrooms: 4
    Rooms
    • Room types: Attic, Breakfast Room Separate, Den/Library/Office, Family Room, Dining Room, Living Room, Utility Room
    Primary bedroom
    • Features: Ceiling Fan(s), En Suite Bathroom, Walk-In Closet(s)
    • Level: First
    • Area: 442 Square Feet
    • Dimensions: 26x17
    Bedroom 2
    • Features: Ceiling Fan(s), Walk-In Closet(s)
    • Level: First
    • Area: 195 Square Feet
    • Dimensions: 15x13
    Bedroom 3
    • Features: Ceiling Fan(s), Built-in Closet
    • Level: First
    • Area: 156 Square Feet
    • Dimensions: 13x12
    Bedroom 4
    • Features: Ceiling Fan(s), En Suite Bathroom, Single Vanity, Tub With Shower, Built-in Closet
    • Level: Second
    • Area: 225 Square Feet
    • Dimensions: 15x15
    Primary bathroom
    • Features: Bath w Spa/Hydro Massage Tub, Granite Counters, Makeup/Vanity Space, Split Vanities, Water Closet/Priv Toilet, Window/Skylight in Bath, Walk-In Closet(s)
    • Level: First
    • Area: 304 Square Feet
    • Dimensions: 19x16
    Bathroom 2
    • Features: Shower No Tub, Single Vanity
    • Level: First
    • Area: 60 Square Feet
    • Dimensions: 10x6
    Balcony porch lanai
    • Level: First
    • Area: 266 Square Feet
    • Dimensions: 19x14
    Balcony porch lanai
    • Level: First
    • Area: 234 Square Feet
    • Dimensions: 26x9
    Dining room
    • Level: First
    • Area: 196 Square Feet
    • Dimensions: 14x14
    Family room
    • Level: First
    Family room
    • Features: Built-In Shelving, Ceiling Fan(s)
    • Level: First
    • Area: 336 Square Feet
    • Dimensions: 21x16
    Foyer
    • Level: First
    • Area: 84 Square Feet
    • Dimensions: 12x7
    Kitchen
    • Features: Ceiling Fan(s), Granite Counters, Pantry
    • Level: First
    Living room
    • Level: First
    • Area: 168 Square Feet
    • Dimensions: 14x12
    Office
    • Features: Ceiling Fan(s), En Suite Bathroom, Built-in Closet
    • Level: First
    • Area: 156 Square Feet
    • Dimensions: 13x12
    Heating
    • Central
    Cooling
    • Central Air, Zoned
    Appliances
    • Included: Oven, Cooktop, Dishwasher, Disposal, Electric Water Heater, Microwave, Refrigerator
    • Laundry: Corridor Access, Inside, Laundry Room
    Features
    • Built-in Features, Cathedral Ceiling(s), Ceiling Fan(s), Crown Molding, Eating Space In Kitchen, High Ceilings, Open Floorplan, Primary Bedroom Main Floor, Solid Surface Counters, Solid Wood Cabinets, Split Bedroom, Stone Counters, Tray Ceiling(s), Walk-In Closet(s), In-Law Floorplan
    • Flooring: Carpet, Luxury Vinyl, Tile
    • Doors: Outdoor Kitchen
    • Windows: Blinds, Window Treatments, Hurricane Shutters
    • Has fireplace: Yes
    • Fireplace features: Family Room, Gas
    Interior area
    • Total structure area: 5,358
    • Total interior livable area: 3,956 sqft

    Property

    Parking
    • Total spaces: 2
    • Parking features: Circular Driveway, Garage Faces Rear, Garage Faces Side, Guest
    • Attached garage spaces: 2
    • Has uncovered spaces: Yes
    Features
    • Levels: Two
    • Stories: 2
    • Patio & porch: Rear Porch, Screened
    • Exterior features: Irrigation System, Lighting, Outdoor Kitchen, Rain Gutters, Sidewalk
    • Has private pool: Yes
    • Pool features: Gunite, In Ground
    • Has spa: Yes
    • Spa features: Heated
    Lot
    • Size: 0.4 Acres
    • Dimensions: 115 x 150
    • Features: City Lot, Landscaped, Level, Near Golf Course
    • Residential vegetation: Mature Landscaping
    Details
    • Additional structures: Outdoor Kitchen
    • Parcel number: 262813532311000980
    • Zoning: R-1A
    • Special conditions: None

    Construction

    Type & style
    • Home type: SingleFamily
    • Architectural style: Custom,Florida
    • Property subtype: Single Family Residence
    Materials
    • Block, Stucco
    • Foundation: Slab
    • Roof: Shingle
    Condition
    • New construction: No
    • Year built: 1997

    Utilities & green energy

    • Sewer: Public Sewer
    • Water: Public
    • Utilities for property: BB/HS Internet Available, Cable Available, Electricity Connected, Natural Gas Available, Public, Sprinkler Well

    Community & HOA

    Community
    • Features: Deed Restrictions
    • Pet fee: $0 monthly
    • Subdivision: HAMILTON POINTE
    HOA
    • Has HOA: Yes
    • HOA fee: $23 monthly
    • HOA name: Linda Bayko
    • HOA phone: 407-921-2848
    Location
    • Region: Winter Haven

    Financial & listing details

    • Price per square foot: $139/sqft
    • Tax assessed value: $537,247
    • Annual tax amount: $3,162
    • Date on market: 3/16/2025
    • Cumulative days on market: 25 days
    • Listing terms: Cash,Conventional,FHA,USDA Loan,VA Loan
    • Ownership: Fee Simple
    • Total actual rent: 0
    • Electric utility on property: Yes
    • Road surface type: Paved

    Price history

    DateEventPrice
    10/29/2025Sold$550,000$139/sqft
    Source: Public Record Report a problem
    5/9/2025Sold$550,000$139/sqft
    Source: Stellar MLS #P4932858 Report a problem
    4/11/2025Pending sale$550,000$139/sqft
    Source: Stellar MLS #P4932858 Report a problem
    3/17/2025Listed for sale$550,000+48.6%$139/sqft
    Source: Stellar MLS #P4932858 Report a problem
    8/16/2017Sold$370,000-7.3%$94/sqft
    Source: Public Record Report a problem
    5/16/2017Price change$399,000-2.7%$101/sqft
    Source: BY DESIGN REAL ESTATE SERVICES #P4715152 Report a problem
    4/21/2017Listed for sale$409,900+36.7%$104/sqft
    Source: BY DESIGN REAL ESTATE SERVICES #P4715152 Report a problem
    8/6/2011Listing removed$299,900+20%$76/sqft
    Source: By Design Real Estate Services, LLC. #P4611718 Report a problem
    3/31/2011Sold$250,000-16.6%$63/sqft
    Source: Stellar MLS #P4611718 Report a problem
    12/24/2010Price change$299,900-14.3%$76/sqft
    Source: BROKERS REALTY OF CENTRAL FL #P4611718 Report a problem
    10/6/2010Price change$349,900-7.7%$88/sqft
    Source: Brokers Realty of Central Florida, Inc. #P4611718 Report a problem
    8/12/2010Price change$379,000-5%$96/sqft
    Source: Brokers Realty of Central Florida, Inc. #P4611718 Report a problem
    7/29/2010Price change$399,000+5%$101/sqft
    Source: Brokers Realty of Central Florida, Inc. #P4611718 Report a problem
    7/25/2010Price change$379,900-4.8%$96/sqft
    Source: Brokers Realty of Central Florida, Inc. #P4611718 Report a problem
    4/10/2010Price change$399,000-6.1%$101/sqft
    Source: Brokers Realty of Central Florida, Inc. #P4611718 Report a problem
    11/26/2009Price change$425,000-3.4%$107/sqft
    Source: Brokers Realty of Central Florida, Inc. #P4611718 Report a problem
    8/29/2009Listed for sale$439,900+1213.1%$111/sqft
    Source: Judy B. Cleaves Properties, Inc. #P4608150 Report a problem
    7/16/1996Sold$33,500$8/sqft
    Source: Public Record Report a problem

    Public tax history

    YearProperty taxesTax assessment
    2025$3,509 +5.5%$369,187 +2.9%
    2024$3,327 +5.2%$358,782 +3%
    2023$3,162 +2.7%$348,332 +3%
    2022$3,080 +2.4%$338,186 +3%
    2021$3,008 +2.4%$328,336 +1.4%
    2020$2,938 +3%$323,803 +2.3%
    2019$2,853 $316,523 +1.9%
    2018$2,853 +3.4%$310,621 +5.5%
    2017$2,760 -43.3%$294,468 +2.1%
    2016$4,867 -1.1%$288,411 +0.7%
    2015$4,923 +4.3%$286,406 +0.8%
    2014$4,720 -4.1%$284,133 +1.5%
    2013$4,922 +2.2%$279,934 +1.7%
    2012$4,814 -33.7%$275,255 -21.5%
    2011$7,261 +29.3%$350,441 +13.8%
    2010$5,616 -0.9%$307,942 +2.7%
    2009$5,664 +5%$299,846 +0.1%
    2008$5,396 $299,546
    2007-- --
    2006$6,148 --
    2005-- --
    2004$5,734 -0.5%--
    2003$5,765 +4.7%$268,753 +4.9%
    2002$5,509 +1.8%$256,303 +1.6%
    2001$5,413 $252,267
    Find assessor info on the county website

    Neighborhood: 33881

    Nearby schools

    GreatSchools rating
    Get pre-qualified for a loan
    At Zillow Home Loans, we can pre-qualify you in as little as 5 minutes with no impact to your credit score.

    An equal housing lender. NMLS #10287.