Welcome to Highlands by the Lake, one of Southeast Lakeland's most sought-after communities. This exceptional custom-built 5-bedroom, 4-bath home offers the perfect blend of elegance, comfort, and Florida lifestyle living. Designed for both everyday living and entertaining, the open-concept floor plan features a spacious great room, formal dining room, dedicated office/fifth bedroom, and a first-floor owner's suite. The gourmet kitchen is a chef's dream with a propane cooktop, wall oven, built-in microwave, island prep sink, abundant custom cabinetry, and a bright breakfast area. Italian hardwood flooring and porcelain tile add warmth and sophistication throughout the main living spaces. A striking custom iron staircase leads upstairs to a large loft and game room overlooking the great room below, along with three additional bedrooms, two full baths, and a hidden bonus room perfect for a media room, playroom, fitness space, or private retreat. Step outside to your own backyard oasis featuring a custom gazebo, pergola, brick paver patio, screened lanai plumbed for a future summer kitchen, mature fruit trees, and a twelve-foot privacy hedge. The oversized side-entry three-car garage provides exceptional storage and flexibility. Residents enjoy access to a community clubhouse, pool, tennis courts, and convenient access to Banana Lake's public boat ramp for boating, fishing, skiing, and year-round outdoor recreation. More than just a house, this is a home designed for gathering, entertaining, and making memories for years to come. *5th bedroom currently used as an office, includes closet. *Propane gas cooktop runs off a buried propane tank leased from AmeriGas, not owned. Tank doesn't convey, buyer would take over or set up their own AmeriGas account.
For sale
$775,000
5112 Highlands Lakeview Loop, Lakeland, FL 33812
5beds
3,375sqft
:
Get pre-qualified$5,098/mo
Single Family Residence
Built in 2006
0.36 Acres Lot
$-- Zestimate®
$230/sqft
$21/mo HOA
What's special
Mature fruit treesScreened lanaiIsland prep sinkBackyard oasisPorcelain tileOversized side-entry three-car garagePropane cooktop
- 31 days |
- 960 |
- 60 |
Zillow last checked:
Listing updated:
Listed by:
Adrianna Darr 863-899-8026,
KELLER WILLIAMS REALTY 863-577-1234,
Gate Arty 863-529-3222,
KELLER WILLIAMS REALTY
Source: Stellar MLS,MLS#: L4962981 Originating MLS: Lakeland
Originating MLS: Lakeland
Facts & features
Interior
Bedrooms & bathrooms
- Bedrooms: 5
- Bathrooms: 4
- Full bathrooms: 3
- 1/2 bathrooms: 1
Rooms
- Room types: Breakfast Room Separate, Den/Library/Office, Dining Room, Great Room, Utility Room, Loft
Primary bedroom
- Features: Ceiling Fan(s), Walk-In Closet(s)
- Level: First
- Area: 252 Square Feet
- Dimensions: 18x14
Bedroom 2
- Features: Ceiling Fan(s), Built-in Closet
- Level: Second
- Area: 208 Square Feet
- Dimensions: 16x13
Bedroom 3
- Features: Ceiling Fan(s), Built-in Closet
- Level: Second
- Area: 208 Square Feet
- Dimensions: 16x13
Bedroom 4
- Features: Tub With Shower, Built-in Closet
- Level: Second
- Area: 192 Square Feet
- Dimensions: 16x12
Primary bathroom
- Features: Dual Sinks, Tub with Separate Shower Stall
- Level: First
- Area: 165 Square Feet
- Dimensions: 15x11
Bathroom 2
- Level: Second
- Area: 45 Square Feet
- Dimensions: 9x5
Bathroom 3
- Features: Tub With Shower
- Level: Second
- Area: 45 Square Feet
- Dimensions: 9x5
Balcony porch lanai
- Level: First
Dinette
- Features: Other
- Level: First
- Area: 182 Square Feet
- Dimensions: 13x14
Dining room
- Features: Ceiling Fan(s)
- Level: First
- Area: 195 Square Feet
- Dimensions: 15x13
Great room
- Features: Ceiling Fan(s)
- Level: First
- Area: 462 Square Feet
- Dimensions: 22x21
Kitchen
- Features: Pantry, Kitchen Island, Granite Counters
- Level: First
- Area: 224 Square Feet
- Dimensions: 16x14
Loft
- Features: Ceiling Fan(s)
- Level: Second
- Area: 84 Square Feet
- Dimensions: 14x6
Office
- Features: Other
- Level: First
- Area: 195 Square Feet
- Dimensions: 15x13
Utility room
- Level: First
- Area: 90 Square Feet
- Dimensions: 10x9
Heating
- Central, Electric, Heat Pump
Cooling
- Central Air, Zoned
Appliances
- Included: Oven, Cooktop, Dishwasher, Electric Water Heater, Microwave, Refrigerator
- Laundry: Inside, Laundry Room
Features
- High Ceilings, Primary Bedroom Main Floor, Walk-In Closet(s)
- Flooring: Bamboo, Tile, Hardwood
- Windows: Blinds, Window Treatments
- Has fireplace: No
Interior area
- Total structure area: 4,482
- Total interior livable area: 3,375 sqft
Video & virtual tour
Property
Parking
- Total spaces: 3
- Parking features: Circular Driveway, Driveway, Garage Door Opener, Garage Faces Side, Oversized
- Attached garage spaces: 3
- Has uncovered spaces: Yes
- Details: Garage Dimensions: 35x20
Features
- Levels: Two
- Stories: 2
- Patio & porch: Covered, Patio, Screened
- Exterior features: Other
Lot
- Size: 0.36 Acres
- Dimensions: 140 x 111
- Residential vegetation: Mature Landscaping, Oak Trees, Trees/Landscaped
Details
- Additional structures: Gazebo
- Parcel number: 242910280559002260
- Zoning: SFR
- Special conditions: None
Construction
Type & style
- Home type: SingleFamily
- Architectural style: Custom
- Property subtype: Single Family Residence
Materials
- Block, Stucco
- Foundation: Slab
- Roof: Shingle
Condition
- Completed
- New construction: No
- Year built: 2006
Utilities & green energy
- Sewer: Septic Tank
- Water: Public
- Utilities for property: BB/HS Internet Available, Cable Connected, Electricity Connected, Propane, Public, Sprinkler Meter, Underground Utilities, Water Connected
Community & HOA
Community
- Features: Deed Restrictions, Gated Community - No Guard, Pool, Tennis Court(s)
- Security: Gated Community, Smoke Detector(s)
- Pet fee: $0 monthly
- Subdivision: HIGHLANDS BY THE LAKE
HOA
- Has HOA: Yes
- Amenities included: Fence Restrictions, Gated, Pool, Recreation Facilities, Tennis Court(s)
- Services included: Community Pool, Reserve Fund, Manager, Private Road, Recreational Facilities
- HOA fee: $21 monthly
- HOA name: EXTREME PROPERTY MANAGEMENT
Location
- Region: Lakeland
Financial & listing details
- Price per square foot: $230/sqft
- Tax assessed value: $617,528
- Annual tax amount: $8,815
- Date on market: 6/22/2026
- Cumulative days on market: 32 days
- Listing terms: Cash,Conventional,FHA,VA Loan
- Ownership: Fee Simple
- Total actual rent: 0
- Electric utility on property: Yes
- Road surface type: Paved, Asphalt
Estimated market value
Not available
Estimated sales range
Not available
Not available
Price history
| Date | Event | Price |
|---|---|---|
| 6/22/2026 | Listed for sale | $775,000+41.4%$230/sqft |
Source:  Stellar MLS #L4962981 Report a problem Stellar MLS #L4962981 Report a problem | ||
| 3/26/2025 | Listing removed | $3,850$1/sqft |
Source: Zillow Rentals Report a problem | ||
| 3/3/2025 | Listed for rent | $3,850-1.2%$1/sqft |
Source: Zillow Rentals Report a problem | ||
| 10/2/2023 | Listing removed | -- |
Source: Stellar MLS #L4939398 Report a problem | ||
| 9/30/2023 | Listed for rent | $3,895-1.4%$1/sqft |
Source: Stellar MLS #L4939398 Report a problem | ||
| 9/30/2023 | Listing removed | -- |
Source: Zillow Rentals Report a problem | ||
| 9/14/2023 | Price change | $3,950-7.1%$1/sqft |
Source: Zillow Rentals Report a problem | ||
| 6/9/2023 | Listed for rent | $4,250$1/sqft |
Source: Zillow Rentals Report a problem | ||
| 5/13/2022 | Listing removed | -- |
Source: Zillow Rental Manager Report a problem | ||
| 5/1/2022 | Listed for rent | $4,250$1/sqft |
Source: Zillow Rental Manager Report a problem | ||
| 11/30/2020 | Sold | $548,000-2.1%$162/sqft |
Source: Stellar MLS #L4918469 Report a problem | ||
| 10/22/2020 | Pending sale | $560,000$166/sqft |
Source: PREMIER REALTY NETWORK, INC #L4918469 Report a problem | ||
| 10/9/2020 | Listed for sale | $560,000+525.7%$166/sqft |
Source: PREMIER REALTY NETWORK, INC #L4918469 Report a problem | ||
| 4/7/2003 | Sold | $89,500+98%$27/sqft |
Source: Public Record Report a problem | ||
| 4/4/2000 | Sold | $45,200$13/sqft |
Source: Public Record Report a problem | ||
Public tax history
| Year | Property taxes | Tax assessment |
|---|---|---|
| 2025 | $7,952 +4.2% | $613,280 +10% |
| 2024 | $7,631 +5.6% | $557,527 +10% |
| 2023 | $7,224 +14.2% | $506,843 +10% |
| 2022 | $6,328 +9% | $460,766 +10% |
| 2021 | $5,803 | $418,878 |
Find assessor info on the county website
Monthly payment
Est. payment
Payment breakdown
Explore the cost of this home by adjusting the details. Changes won't be saved.Climate risks
Neighborhood: 33812
Nearby schools
GreatSchools rating
- 8/10Highlands Grove Elementary SchoolGrades: PK-5Distance: 1.3 mi
- 4/10Lakeland Highlands Middle SchoolGrades: 6-8Distance: 2.8 mi
- 5/10George W. Jenkins Senior High SchoolGrades: 9-12Distance: 1.4 mi
Schools provided by the listing agent
- Elementary: Highland Grove Elem
- Middle: Lakeland Highlands Middl
- High: George Jenkins High
Source: Stellar MLS. This data may not be complete. We recommend contacting the local school district to confirm school assignments for this home.
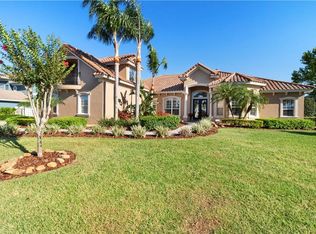
- $838,3004 bd4 ba3.8k sqft5118 Highlands Lakeview Loop, Lakeland, FL 33812Off Market
- $598,0003 bd2 ba2.3k sqft5104 Highlands Lakeview Loop, Lakeland, FL 33812Off Market
- $672,6005 bd3 ba3.5k sqft5225 Highlands Lakeview Loop, Lakeland, FL 33812Off Market
- $640,4004 bd2 ba2.7k sqft5231 Highlands Lakeview Loop, Lakeland, FL 33813Off Market
- $667,7004 bd2 ba3k sqft5111 Highlands Lakeview Loop, Lakeland, FL 33812Off Market
- $990,8005 bd4 ba4.4k sqft5105 Highlands Lakeview Loop, Lakeland, FL 33812Off Market
- $848,5005 bd4 ba3.6k sqft5040 Highlands By The Lake Dr, Lakeland, FL 33812Off Market
- $560,7003 bd2 ba2.6k sqft5117 Highlands Lakeview Loop, Lakeland, FL 33812Off Market
A local agent can set up tours, give advice and negotiate with sellers.
Similar homes
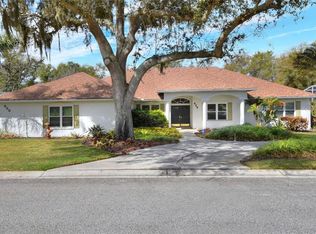
- $775,0004 bd3 ba3k sqft858 Hanover Way, Lakeland, FL 33813For Sale
 MLS ID #L4959967, Leigh Harris, XCELLENCE. Stellar MLS
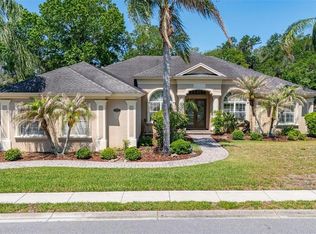
 - $797,5004 bd3 ba3.1k sqft6535 Eagle Ridge Way, Lakeland, FL 33813For Sale
 MLS ID #S5149449, David Hartigan, JASON MITCHELL REAL ESTATE FLO. Stellar MLS
 - $569,0005 bd3 ba2.7k sqft5628 Woodwind Hills Dr, Lakeland, FL 33812For Sale
 MLS ID #A4693531, Lindsay Gunter, LPT REALTY, LLC. Stellar MLS
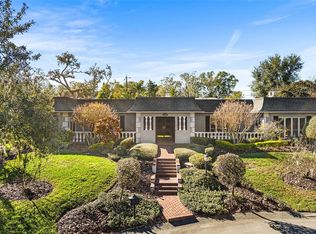
 - $724,9004 bd4 ba3.6k sqft1249 Lake Point Dr, Lakeland, FL 33813For Sale
 MLS ID #TB8464036, William Kilpatrick, KELLER WILLIAMS TAMPA CENTRAL. Stellar MLS
 - $725,0005 bd3 ba3.4k sqft540 Crescent Hills Dr, Lakeland, FL 33813For SaleMLS ID #O6347206, Ivanhoe Alvarez, LOKATION. Stellar MLS
- $490,0004 bd2 ba2.3k sqft2985 Vintage View Cir, Lakeland, FL 33812For SaleMLS ID #L4961442, Kalei Fiorentino, S & D REAL ESTATE SERVICE LLC. Stellar MLS
- $530,0004 bd2 ba2.3k sqft5446 Highlands Vista Cir, Lakeland, FL 33812For SaleMLS ID #L4962336, Mary Ferry, S & D REAL ESTATE SERVICE LLC. Stellar MLS
- $499,0003 bd2 ba1.9k sqft2352 Miles Ct, Lakeland, FL 33813For SaleMLS ID #V4950297, Trent Shackelford, LPT REALTY LLC. Stellar MLS
- $639,0005 bd3 ba2.8k sqft4303 Tokose Pl, Lakeland, FL 33811For SaleMLS ID #TB8525567, Candy Smith, RE/MAX REALTY UNLIMITED. Stellar MLS
- $569,5004 bd2 ba2.5k sqft2349 Chesterfield Cir, Lakeland, FL 33813For SaleMLS ID #L4962921, Milton De La Cruz, LAKELAND HOMES AND REALTY, LLC. Stellar MLS
- $948,0004 bd3 ba3.7k sqft5324 Woodhaven Ln, Lakeland, FL 33813For SaleMLS ID #L4959287, Randy Whitworth, S & D REAL ESTATE SERVICE LLC. Stellar MLS
- $950,0006 bd6 ba4.2k sqft775 Christina Lake Dr, Lakeland, FL 33813For SaleMLS ID #L4959993, Amanda Wright, REMAX EXPERTS. Stellar MLS
- $469,9004 bd2 ba2.3k sqft5535 Summerland Hills Dr, Lakeland, FL 33813For SaleMLS ID #TB8513395, Cheryl Kypreos, HOMESMART. Stellar MLS
- $765,0005 bd4 ba3.8k sqft328 Hamilton Shores Dr NE, Winter Haven, FL 33881For SaleMLS ID #L4963026, Michael Stone, THE STONES REAL ESTATE FIRM. Stellar MLS
- $469,0004 bd2 ba2.2k sqft1035 Stoney Creek Dr, Lakeland, FL 33811For SaleMLS ID #L4963705, Jenny Hayes, KELLER WILLIAMS REALTY. Stellar MLS
- $969,9005 bd5 ba4.3k sqft6515 Eagle View Loop, Lakeland, FL 33813For SaleMLS ID #L4955395, John Hubbert, Jr, BHHS FLORIDA PROPERTIES GROUP. Stellar MLS
- $1,039,0005 bd4 ba3.6k sqft6617 Poley Creek Dr W, Lakeland, FL 33811For SaleMLS ID #L4962576, Kristy Peddy, REMAX EXPERTS. Stellar MLS
- $509,9004 bd2 ba2.5k sqft2280 Chesterfield Cir, Lakeland, FL 33813For SaleMLS ID #L4962643, Gate Arty, KELLER WILLIAMS REALTY. Stellar MLS
- $699,4005 bd4 ba3.2k sqft1844 Via Lago Dr, Lakeland, FL 33810For SaleMLS ID #TB8489800, Sammy Haji, IMPACT REALTY TAMPA BAY. Stellar MLS
- $580,0003 bd3 ba3k sqft1415 New Jersey Rd, Lakeland, FL 33805For SaleMLS ID #L4962332, Tammy Storie, REGAL REAL ESTATE LLC. Stellar MLS
