Exceptional four-bedroom, three-bathroom pool home located in one of South Lakeland's most sought-after neighborhoods, just one block from Scott Lake. The property features two double car garages and a lanai with a solar-heated pool, all situated on over an acre of mature, landscaped grounds. Upon entering through custom wood doors, you are welcomed into the foyer. To the left is a formal dining room with an elegant chandelier; plenty of additional natural light from the picture window. Straight ahead lies the formal living room, which opens to the lanai through French doors. Continuing to the right, the primary suite features an en-suite bathroom, spacious walk-in closet/dressing area, plus a spiral staircase leading to the hurricane room/ fun room, what a great safe place with access through French doors to the back yard. Back in the main foyer proceeding left leads to the kitchen, well equipped with double ovens and custom wood cabinetry. A large “hidden” pantry will be the delight of any cook. Of course, granite counter tops complete the look, not forgetting the wet bar. The kitchen opens to the family room with plenty of space for the dinette and room for the family to enjoy. Through a convenient pocket door, we have two additional bedrooms and a bathroom with full tub. Off the family room there’s an additional bedroom and across the hall the pool bathroom with shower. Continuing down a couple of stairs, an expansive great room awaits, impressive with high ceilings and abundant natural light from numerous large windows, as well as direct access to the pool/lanai area and an electric awning for enhanced relaxation. The double level pool deck is where you will want to be, enjoying what this charming piece of paradise offers. The top deck has access to the main living areas as well as an outside bar. The fenced backyard includes several spaces to enjoy the serene bamboo garden and a secluded shed with installed electricity. Properties in this neighborhood seldom become available, with the last sale occurring eight years ago. This offering represents a rare opportunity in South Lakeland.
For sale
Price cut: $27K (6/24)
$948,000
5324 WOODHAVEN LANE, LAKELAND, FL 33813
4beds
3,776sqft
:
Get pre-qualified$6,142/mo
Single Family Residence
Built in 1975
1.15 Acres Lot
$906,500 Zestimate®
$251/sqft
$-- HOA
What's special
Four-bedroom three-bathroom pool homeGranite countertopsCustom wood doorsFenced backyardWet barSerene bamboo gardenConvenient pocket door
- 171 days |
- 589 |
- 21 |
Zillow last checked:
Listing updated:
Listed by:
Randy Whitworth 863-559-5111,
S & D REAL ESTATE SERVICE LLC 863-824-7169,
Julie Shelton 863-838-5338,
S & D REAL ESTATE SERVICE LLC
Source: Stellar MLS,MLS#: L4959287 Originating MLS: Lakeland
Originating MLS: Lakeland
Facts & features
Interior
Bedrooms & bathrooms
- Bedrooms: 4
- Bathrooms: 3
- Full bathrooms: 3
Rooms
- Room types: Attic, Den/Library/Office, Living Room, Utility Room
Primary bedroom
- Features: Built-In Shelving, Ceiling Fan(s), En Suite Bathroom, Walk-In Closet(s)
- Level: First
- Area: 264 Square Feet
- Dimensions: 22x12
Bedroom 2
- Features: Ceiling Fan(s), Built-in Closet
- Level: First
- Area: 132 Square Feet
- Dimensions: 12x11
Bedroom 3
- Features: Ceiling Fan(s), Built-in Closet
- Level: First
- Area: 132 Square Feet
- Dimensions: 12x11
Bedroom 4
- Features: Built-In Shelving, Ceiling Fan(s), Built-in Closet
- Level: First
- Area: 156 Square Feet
- Dimensions: 13x12
Primary bathroom
- Features: Sunken Shower, No Closet
- Level: First
Basement
- Features: Built-In Shelving, No Closet
- Level: Basement
- Area: 144 Square Feet
- Dimensions: 12x12
Family room
- Features: Breakfast Bar, Built-In Shelving, Ceiling Fan(s), No Closet
- Level: First
- Area: 285 Square Feet
- Dimensions: 19x15
Great room
- Features: Built-In Shelving, Ceiling Fan(s), Built-in Features, No Closet
- Level: First
- Area: 725 Square Feet
- Dimensions: 29x25
Kitchen
- Features: Breakfast Bar, Built-In Shelving, Pantry, Granite Counters, Wet Bar
- Level: First
- Area: 192 Square Feet
- Dimensions: 12x16
Living room
- Features: No Closet
- Level: First
- Area: 644 Square Feet
- Dimensions: 28x23
Heating
- Central, Electric
Cooling
- Central Air
Appliances
- Included: Oven, Cooktop, Dishwasher, Disposal, Dryer, Microwave, Refrigerator, Solar Hot Water Owned, Washer, Water Softener, Wine Refrigerator
- Laundry: Electric Dryer Hookup, Inside, Laundry Room, Washer Hookup
Features
- Attic Ventilator, Built-in Features, Ceiling Fan(s), Eating Space In Kitchen, High Ceilings, Kitchen/Family Room Combo, Primary Bedroom Main Floor, Solid Surface Counters, Solid Wood Cabinets, Split Bedroom, Stone Counters, Thermostat, Walk-In Closet(s), Wet Bar
- Flooring: Carpet, Ceramic Tile, Hardwood
- Doors: French Doors, Outdoor Kitchen
- Has fireplace: No
Interior area
- Total structure area: 5,600
- Total interior livable area: 3,776 sqft
Video & virtual tour
Property
Parking
- Total spaces: 4
- Parking features: Circular Driveway, Driveway, Garage Door Opener, Garage Faces Side, Oversized
- Attached garage spaces: 4
- Has uncovered spaces: Yes
Accessibility
- Accessibility features: Accessible Entrance
Features
- Levels: One
- Stories: 1
- Patio & porch: Covered, Deck, Front Porch, Rear Porch, Screened
- Exterior features: Awning(s), Irrigation System, Outdoor Kitchen, Private Entrance, Private Mailbox
- Has private pool: Yes
- Pool features: Deck, Gunite, In Ground, Lighting, Self Cleaning, Solar Heat
- Fencing: Chain Link
- Has view: Yes
- View description: Trees/Woods
Lot
- Size: 1.15 Acres
- Dimensions: 150 x 333
- Features: Cul-De-Sac, In County, Landscaped, Oversized Lot, Private, Unincorporated
- Residential vegetation: Bamboo, Mature Landscaping, Oak Trees, Trees/Landscaped
Details
- Parcel number: 242907000000042120
- Zoning: R-1
- Special conditions: None
Construction
Type & style
- Home type: SingleFamily
- Architectural style: Florida
- Property subtype: Single Family Residence
Materials
- Stucco
- Foundation: Slab
- Roof: Shingle
Condition
- Completed
- New construction: No
- Year built: 1975
Utilities & green energy
- Electric: Photovoltaics Seller Owned
- Sewer: Septic Tank
- Water: Public
- Utilities for property: Cable Available, Cable Connected, Electricity Connected, Public, Sprinkler Meter
Green energy
- Energy efficient items: Water Heater
Community & HOA
Community
- Features: None
- Security: Smoke Detector(s)
- Pet fee: $0 monthly
- Subdivision: LAKEWOOD ACRES
HOA
- Has HOA: No
Location
- Region: Lakeland
Financial & listing details
- Price per square foot: $251/sqft
- Tax assessed value: $747,425
- Annual tax amount: $6,870
- Date on market: 2/23/2026
- Cumulative days on market: 124 days
- Listing terms: Cash,Conventional,FHA,VA Loan
- Ownership: Fee Simple
- Total actual rent: 0
- Electric utility on property: Yes
- Road surface type: Paved, Asphalt
Estimated market value
$906,500
$861,000 - $952,000
$3,479/mo
Price history
| Date | Event | Price |
|---|---|---|
| 6/24/2026 | Price change | $948,000-2.8%$251/sqft |
Source:  Stellar MLS #L4959287 Report a problem Stellar MLS #L4959287 Report a problem | ||
| 2/24/2026 | Listed for sale | $975,000+105.3%$258/sqft |
Source: Stellar MLS #L4959287 Report a problem | ||
| 2/27/2018 | Sold | $475,000-2.1%$126/sqft |
Source: Public Record Report a problem | ||
| 1/11/2018 | Pending sale | $485,000$128/sqft |
Source: Lakeland #L4722897 Report a problem | ||
| 1/3/2018 | Price change | $485,000-2%$128/sqft |
Source: Lakeland #L4722897 Report a problem | ||
| 11/27/2017 | Listed for sale | $495,000$131/sqft |
Source: KELLER WILLIAMS REALTY #L4722897 Report a problem | ||
| 9/14/2017 | Listing removed | $495,000$131/sqft |
Source: Lakeland #L4722897 Report a problem | ||
| 9/5/2017 | Listed for sale | $495,000-12.9%$131/sqft |
Source: KELLER WILLIAMS REALTY #L4722897 Report a problem | ||
| 7/3/2006 | Sold | $568,400-30.3%$151/sqft |
Source: Public Record Report a problem | ||
| 5/22/2001 | Sold | $815,000$216/sqft |
Source: Public Record Report a problem | ||
Public tax history
| Year | Property taxes | Tax assessment |
|---|---|---|
| 2025 | $6,130 +1.8% | $502,081 +2.9% |
| 2024 | $6,019 +1.9% | $487,931 +3% |
| 2023 | $5,906 +2% | $473,719 +3% |
| 2022 | $5,788 -0.8% | $459,921 +3% |
| 2021 | $5,838 +0.7% | $446,525 +1.4% |
| 2020 | $5,798 -2% | $440,360 +0.8% |
| 2019 | $5,917 -6.4% | $437,005 +3.8% |
| 2018 | $6,319 -6.1% | $421,190 +9.7% |
| 2017 | $6,729 +30.5% | $384,074 +2.1% |
| 2016 | $5,155 -1.7% | $376,174 +0.7% |
| 2015 | $5,243 -1.2% | $373,559 +0.8% |
| 2014 | $5,306 +1.3% | $370,594 +1.5% |
| 2013 | $5,239 -5.8% | $365,117 -6% |
| 2012 | $5,560 +0.5% | $388,256 +1.5% |
| 2011 | $5,531 -7.5% | $382,413 -5.1% |
| 2010 | $5,982 -29.4% | $402,992 -23.4% |
| 2009 | $8,479 +3.3% | $526,308 -3.2% |
| 2008 | $8,205 | $543,593 |
| 2007 | -- | -- |
| 2006 | $8,899 | -- |
| 2005 | -- | -- |
| 2004 | -- | -- |
| 2003 | $4,114 +0.3% | $264,874 +2.4% |
| 2002 | $4,102 +1.8% | $258,666 +1.6% |
| 2001 | $4,030 | $254,593 |
Find assessor info on the county website
Monthly payment
Est. payment
Payment breakdown
Explore the cost of this home by adjusting the details. Changes won't be saved.Climate risks
Neighborhood: Lakeland Highlands
Nearby schools
GreatSchools rating
- 8/10Highlands Grove Elementary SchoolGrades: PK-5Distance: 2.1 mi
- 4/10Lakeland Highlands Middle SchoolGrades: 6-8Distance: 0.6 mi
- 5/10George W. Jenkins Senior High SchoolGrades: 9-12Distance: 2 mi
Schools provided by the listing agent
- Elementary: Scott Lake Elem
- Middle: Lakeland Highlands Middl
- High: George Jenkins High
Source: Stellar MLS. This data may not be complete. We recommend contacting the local school district to confirm school assignments for this home.
- $691,1004 bd3 ba3.7k sqft5314 Woodhaven Ln, Lakeland, FL 33813Off Market
- $648,9004 bd3 ba3k sqft5334 Woodhaven Ln, Lakeland, FL 33813Off Market
- $795,9004 bd3 ba3.9k sqft5304 Woodhaven Ln, Lakeland, FL 33813Off Market
- $66,908-- bd-- ba-- sqft5304 Woodhaven Ln, Lakeland, FL 33813Off Market
- $767,8004 bd3 ba4.1k sqft5325 Woodhaven Ln, Lakeland, FL 33813Off Market
- $793,7004 bd4 ba3.6k sqft5315 Woodhaven Ln, Lakeland, FL 33813Off Market
- $1,011,8004 bd3 ba4.6k sqft5335 Woodhaven Ln, Lakeland, FL 33813Off Market
- $581,2004 bd4 ba2.8k sqft5404 Marina Cv, Lakeland, FL 33813Off Market
A local agent can set up tours, give advice and negotiate with sellers.
Similar homes
- $995,0004 bd4 ba3k sqft1415 PIER COURT, LAKELAND, FL 33813For Sale
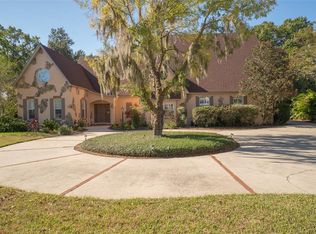
 MLS ID #P4936682, David Small, KELLER WILLIAMS REALTY SMART 1. Stellar MLS
 - $749,9004 bd3 ba3k sqft5008 LAKEVIEW BOULEVARD, LAKELAND, FL 33813For Sale
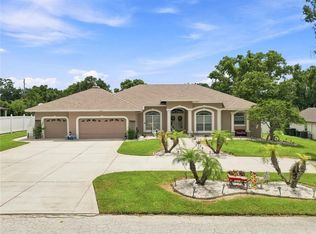 MLS ID #P4939444, Bill Hardy, BOARDWALK REALTY ASSOCIATES LLC. Stellar MLS
 - $950,0006 bd6 ba4.2k sqft775 CHRISTINA LAKE DRIVE, LAKELAND, FL 33813For Sale
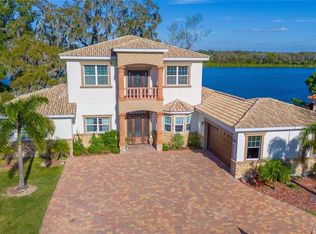 MLS ID #L4959993, Amanda Wright, REMAX EXPERTS. Stellar MLS
 - $725,0005 bd3 ba3.2k sqft902 HANOVER WAY, LAKELAND, FL 33813For Sale
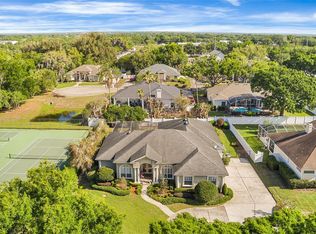 MLS ID #TB8494309, William Kilpatrick, KELLER WILLIAMS TAMPA CENTRAL. Stellar MLS
 - $699,9004 bd4 ba3.6k sqft1249 LAKE POINT DRIVE, LAKELAND, FL 33813For SaleMLS ID #TB8464036, William Kilpatrick, KELLER WILLIAMS TAMPA CENTRAL. Stellar MLS
- $1,085,0005 bd5 ba4.7k sqft1825 CLUBHOUSE ROAD, LAKELAND, FL 33813For SaleMLS ID #P4937385, Rebecca White, RIDGE REAL ESTATE ENTERPRISES. Stellar MLS
- $559,9004 bd3 ba2.3k sqft1709 VIRGINIA COURT, LAKELAND, FL 33813For SaleMLS ID #L4960252, Randall Benton, PA, BHHS FLORIDA PROPERTIES GROUP. Stellar MLS
- $1,075,0004 bd4 ba3.9k sqft2625 NEVADA ROAD, LAKELAND, FL 33803For SaleMLS ID #L4963657, Russ Rhoads, EXP REALTY LLC. Stellar MLS
- $485,0004 bd2 ba2.1k sqft204 BIRCH LANE, LAKELAND, FL 33813For SaleMLS ID #G5115712, Carlos Hernandez, LPT REALTY, LLC. Stellar MLS
- $1,039,0005 bd4 ba3.6k sqft6617 POLEY CREEK DRIVE W, LAKELAND, FL 33811For SaleMLS ID #L4962576, Kristy Peddy, REMAX EXPERTS. Stellar MLS
- $491,0003 bd2 ba2.3k sqft448 LAKE HARRIS DRIVE, LAKELAND, FL 33813For SaleMLS ID #L4962441, Mari Meadows, KELLER WILLIAMS REALTY. Stellar MLS
- $590,0005 bd3 ba3.3k sqft4200 CLEVELAND HEIGHTS BOULEVARD, LAKELAND, FL 33813For SaleMLS ID #L4961614, Russ Rhoads, EXP REALTY LLC. Stellar MLS
- $749,0004 bd4 ba4.2k sqft6230 FORESTWOOD DRIVE W, LAKELAND, FL 33811For SaleMLS ID #L4961944, Mike Troller, COLDWELL BANKER REALTY. Stellar MLS
- $649,9995 bd4 ba3.1k sqft811 FAIRLINGTON DRIVE, LAKELAND, FL 33813For SaleMLS ID #TB8464010, Nicole Salter, LIVE FLORIDA REALTY. Stellar MLS
- $529,9004 bd2 ba3.3k sqft6321 FERN LANE, LAKELAND, FL 33813For SaleMLS ID #L4960588, Heather Padgett, EXP REALTY LLC. Stellar MLS
- $740,0005 bd4 ba3.3k sqft5112 HIGHLANDS LAKEVIEW LOOP, LAKELAND, FL 33812For SaleMLS ID #L4962981, Adrianna Darr, KELLER WILLIAMS REALTY. Stellar MLS
- $899,0004 bd4 ba3.6k sqft140 SYLVANA COURT, AUBURNDALE, FL 33823For SaleMLS ID #L4962946, Michael Stone, THE STONES REAL ESTATE FIRM. Stellar MLS
- $564,5004 bd2 ba2.5k sqft2349 CHESTERFIELD CIRCLE, LAKELAND, FL 33813For SaleMLS ID #L4962921, Milton De La Cruz, LAKELAND HOMES AND REALTY, LLC. Stellar MLS
- $570,0003 bd4 ba2.5k sqft3050 SHOAL CREEK VILLAGE DRIVE, LAKELAND, FL 33803For SaleMLS ID #L4964184, Lisa Matheny, ENGEL & VOELKERS LAKELAND. Stellar MLS
- $969,9995 bd3 ba3.8k sqft1103 COLSON ROAD, PLANT CITY, FL 33567For SaleMLS ID #TB8457563, Christy Morgan, RE/MAX COLLECTIVE. Stellar MLS
