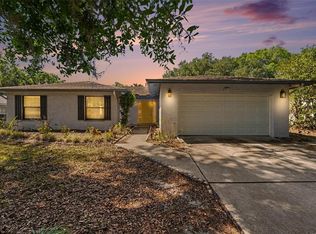
This expansive mid-century pool home, built in 1957, is full of character, space, and endless possibilities in one of South Lakeland’s most desirable in-town locations. Situated on a beautifully shaded and private .79-acre lot, this well-loved family home offers 5 bedrooms, 3 bathrooms, 3,326 square feet of living area, and the kind of timeless architectural details rarely found today. Designed for both everyday living and large family gatherings, the home features oversized formal living and dining rooms, a spacious family room, and a flexible bonus space ideal for a home office, library, workout area, or den. Two wood-burning fireplaces, built-in bookcases, plaster walls, wood flooring in select bedrooms, and original mid-century details throughout create a warm and nostalgic atmosphere. Secondary bedrooms are generously sized and filled with character, including built-in closets with additional overhead storage and a vintage Jack-and-Jill bath featuring an original Roman-style step-in shower with built-in seating. The generously sized primary suite features two large cedar-lined walk-in closets and an ensuite bath with abundant storage, retro flocked wallpaper, and a unique Roman-style step-in bath and shower complete with dual built-in seats and glass doors. French doors from both the primary suite, the dining room and formal living room open to the pool and private backyard, filling the home with natural light and peaceful views of the mature landscaping and shady trees beyond. The kitchen retains its original knotty pine cabinetry and vintage charm, complete with a pass-through window to the massive formal dining room featuring crown moulding with gold leaf accents, chair railing, an original retro chandelier, and three pocket doors designed to provide added privacy between living spaces. The washer and dryer, conveniently located in the kitchen, will stay for the buyer’s convenience. A detached guest suite with private bedroom and bath is connected to the main home by a covered and screened breezeway, offering potential for guests, multi-generational living, studio space, or a private office. Beneath the detached guest suite is an unfinished basement/storage area that experiences water intrusion during heavy rain and will require repair, but offers additional storage or workshop potential rarely found in Florida homes. Please see Seller’s Disclosure attachments for additional information Outside, the inground fiberglass pool and expansive backyard provide a wonderful foundation for creating your own outdoor retreat. Additional features include a side-entry covered carport, additional parking pad, extensive storage throughout, and a prime location within walking distance of Lake Hollingsworth, local schools, the YMCA, shopping, dining, and everything that makes Lakeland so special. This property will require updating and repairs and is being sold as-is, but the opportunity to restore, renovate, or reimagine this spacious mid-century home in such a sought-after location is truly rare.
For sale
Price cut: $59K (7/30)
$590,000
4200 CLEVELAND HEIGHTS BOULEVARD, LAKELAND, FL 33813
5beds
3,326sqft
:
Get pre-qualified$3,866/mo
Single Family Residence
Built in 1957
0.79 Acres Lot
$573,000 Zestimate®
$177/sqft
$-- HOA
What's special
Additional parking padTwo wood-burning fireplacesInground fiberglass poolVintage jack-and-jill bathExpansive backyardSpacious family roomGenerously sized primary suite
- 87 days |
- 853 |
- 37 |
Zillow last checked:
Listing updated:
Listed by:
Russ Rhoads 863-604-1570,
EXP REALTY LLC 888-883-8509
Source: Stellar MLS,MLS#: L4961614 Originating MLS: Sarasota - Manatee
Originating MLS: Sarasota - Manatee
Facts & features
Interior
Bedrooms & bathrooms
- Bedrooms: 5
- Bathrooms: 3
- Full bathrooms: 3
Rooms
- Room types: Den/Library/Office, Family Room, Dining Room, Living Room, Garage Apartment, Utility Room
Primary bedroom
- Features: Ceiling Fan(s), En Suite Bathroom, Other, Walk-In Closet(s)
- Level: First
- Area: 252 Square Feet
- Dimensions: 14x18
Bedroom 2
- Features: Ceiling Fan(s), Built-in Closet
- Level: First
- Area: 182 Square Feet
- Dimensions: 13x14
Bedroom 3
- Features: Ceiling Fan(s), Built-in Closet
- Level: First
- Area: 168 Square Feet
- Dimensions: 12x14
Bedroom 4
- Features: Other, Built-in Closet
- Level: First
- Area: 104 Square Feet
- Dimensions: 8x13
Bedroom 5
- Features: En Suite Bathroom, Built-in Closet
- Level: Second
- Area: 140 Square Feet
- Dimensions: 10x14
Primary bathroom
- Features: Built-In Shelving, Tub With Shower, Walk-In Closet(s)
- Level: First
- Area: 88 Square Feet
- Dimensions: 8x11
Bathroom 2
- Features: Built-In Shelving, Jack & Jill Bathroom, Other, Tub With Shower, No Closet
- Level: First
- Area: 104 Square Feet
- Dimensions: 8x13
Bathroom 3
- Features: Shower No Tub, No Closet
- Level: Second
Balcony porch lanai
- Features: No Closet
- Level: First
- Area: 280 Square Feet
- Dimensions: 14x20
Basement
- Features: No Closet
- Level: First
- Area: 260 Square Feet
- Dimensions: 13x20
Bonus room
- Features: Built-In Shelving, Ceiling Fan(s), No Closet
- Level: First
- Area: 380 Square Feet
- Dimensions: 19x20
Dining room
- Features: No Closet
- Level: First
- Area: 289 Square Feet
- Dimensions: 17x17
Family room
- Features: Ceiling Fan(s), No Closet
- Level: First
- Area: 380 Square Feet
- Dimensions: 19x20
Kitchen
- Features: Ceiling Fan(s), Other, Built-in Closet
- Level: First
- Area: 144 Square Feet
- Dimensions: 8x18
Living room
- Features: Ceiling Fan(s), No Closet
- Level: First
- Area: 238 Square Feet
- Dimensions: 14x17
Heating
- Central, Electric
Cooling
- Central Air
Appliances
- Included: Oven, Dishwasher, Dryer, Electric Water Heater, Range, Range Hood, Refrigerator, Washer
- Laundry: Electric Dryer Hookup, In Kitchen, Washer Hookup
Features
- Built-in Features, Ceiling Fan(s), Chair Rail, Crown Molding, Solid Wood Cabinets, Walk-In Closet(s)
- Flooring: Carpet, Tile, Vinyl, Hardwood
- Doors: French Doors, Sliding Doors
- Basement: Other,Unfinished
- Has fireplace: Yes
- Fireplace features: Family Room, Living Room, Wood Burning
Interior area
- Total structure area: 4,298
- Total interior livable area: 3,326 sqft
Property
Parking
- Total spaces: 2
- Parking features: Driveway, Other, Parking Pad
- Carport spaces: 2
- Has uncovered spaces: Yes
Features
- Levels: One
- Stories: 1
- Patio & porch: Covered, Front Porch, Screened, Side Porch
- Exterior features: Lighting, Private Mailbox, Sidewalk
- Has private pool: Yes
- Pool features: Fiberglass, In Ground
- Fencing: Wood
Lot
- Size: 0.79 Acres
- Dimensions: 198 x 175
- Features: Corner Lot, City Lot, Level, Sidewalk
- Residential vegetation: Trees/Landscaped
Details
- Parcel number: 242906000000023050
- Zoning: R-1
- Special conditions: None
Construction
Type & style
- Home type: SingleFamily
- Architectural style: Ranch
- Property subtype: Single Family Residence
Materials
- Block, Brick, Stucco
- Foundation: Slab
- Roof: Shingle
Condition
- New construction: No
- Year built: 1957
Utilities & green energy
- Sewer: Public Sewer
- Water: Public
- Utilities for property: BB/HS Internet Available, Cable Available, Electricity Connected, Public, Sewer Connected, Water Connected
Community & HOA
Community
- Security: Smoke Detector(s)
- Pet fee: $0 monthly
- Subdivision: NOT IN SUBDIVISION
HOA
- Has HOA: No
Location
- Region: Lakeland
Financial & listing details
- Price per square foot: $177/sqft
- Tax assessed value: $430,423
- Annual tax amount: $3,336
- Date on market: 5/6/2026
- Cumulative days on market: 88 days
- Listing terms: Cash,Conventional,FHA,VA Loan
- Ownership: Fee Simple
- Total actual rent: 0
- Electric utility on property: Yes
- Road surface type: Paved
Estimated market value
$573,000
$544,000 - $602,000
$3,512/mo
Price history
| Date | Event | Price |
|---|---|---|
| 7/30/2026 | Price change | $590,000-9.1%$177/sqft |
Source:  Stellar MLS #L4961614 Report a problem Stellar MLS #L4961614 Report a problem | ||
| 5/6/2026 | Listed for sale | $649,000$195/sqft |
Source: eXp Realty #L4961614 Report a problem | ||
Public tax history
| Year | Property taxes | Tax assessment |
|---|---|---|
| 2025 | $3,336 +3.2% | $228,123 +2.9% |
| 2024 | $3,232 +2.7% | $221,694 +3% |
| 2023 | $3,147 +2.9% | $215,237 +3% |
| 2022 | $3,058 +0.7% | $208,968 +3% |
| 2021 | $3,037 +0.9% | $202,882 +1.4% |
| 2020 | $3,010 +0.7% | $200,081 +2.3% |
| 2019 | $2,989 | $195,583 +1.9% |
| 2018 | $2,989 +1.4% | $191,936 +2.1% |
| 2017 | $2,948 +3.5% | $187,988 +2.1% |
| 2016 | $2,849 -1.1% | $184,121 +0.7% |
| 2015 | $2,881 +8.9% | $182,841 +0.8% |
| 2014 | $2,646 -4.1% | $181,390 +1.5% |
| 2013 | $2,758 +1.3% | $178,709 +1.7% |
| 2012 | $2,723 +4.8% | $175,722 +1.7% |
| 2011 | $2,597 -0.1% | $172,748 +1.5% |
| 2010 | $2,598 -14.8% | $170,195 -10.9% |
| 2009 | $3,049 +6.5% | $191,013 +0.1% |
| 2008 | $2,863 | $190,822 |
| 2007 | -- | -- |
| 2006 | $3,256 | -- |
| 2005 | -- | -- |
| 2004 | $3,008 +2.2% | -- |
| 2003 | $2,943 +3.6% | $167,193 +2.4% |
| 2002 | $2,841 +1.9% | $163,274 +1.6% |
| 2001 | $2,789 | $160,703 |
Find assessor info on the county website
Monthly payment
Est. payment
Payment breakdown
Explore the cost of this home by adjusting the details. Changes won't be saved.Climate risks
Neighborhood: 33813
Nearby schools
GreatSchools rating
- 7/10Carlton Palmore Elementary SchoolGrades: PK-5Distance: 0.5 mi
- 4/10Southwest Middle SchoolGrades: 6-8Distance: 2 mi
- 5/10Lakeland Senior High SchoolGrades: 9-12Distance: 3.2 mi
Schools provided by the listing agent
- Elementary: Cleveland Court Elem
- Middle: Lakeland Highlands Middl
- High: Lakeland Senior High
Source: Stellar MLS. This data may not be complete. We recommend contacting the local school district to confirm school assignments for this home.
- $517,1003 bd2 ba2.3k sqft819 Rugby Ln, Lakeland, FL 33813Off Market
- $649,9995 bd4 ba3.1k sqft811 Fairlington Dr, Lakeland, FL 33813For Sale

- $836,4004 bd3 ba3.1k sqft4206 Cleveland Heights Blvd, Lakeland, FL 33813Off Market
- $534,1004 bd3 ba2.6k sqft815 Fairlington Dr, Lakeland, FL 33813Off Market
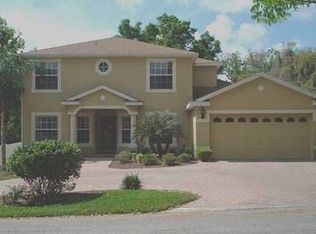
- $1,420,0004 bd5 ba4.9k sqft4124 Forest Hills Dr, Lakeland, FL 33813Sold
- $464,3005 bd3 ba2.5k sqft823 Fairlington Dr, Lakeland, FL 33813Off Market
- $564,1004 bd3 ba2.2k sqft825 Rugby Ln, Lakeland, FL 33813Off Market
- $796,7005 bd4 ba3.6k sqft820 Wedgewood Ln, Lakeland, FL 33813Off Market
A local agent can set up tours, give advice and negotiate with sellers.
Similar homes
- $539,9004 bd2 ba3.3k sqft6321 FERN LANE, LAKELAND, FL 33813For Sale
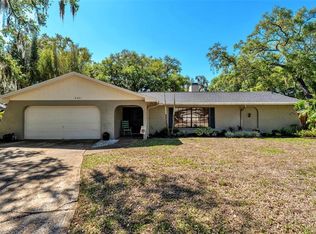
 MLS ID #L4960588, Heather Padgett, EXP REALTY LLC. Stellar MLS
 - $755,0004 bd3 ba3k sqft858 HANOVER WAY, LAKELAND, FL 33813For Sale
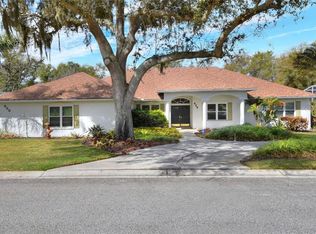 MLS ID #L4959967, Leigh Harris, XCELLENCE. Stellar MLS
 - $515,0004 bd3 ba2.8k sqft901 WOODWARD STREET, LAKELAND, FL 33803For Sale
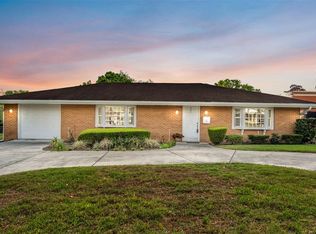 MLS ID #L4960632, Kristi Grady, HOMETRUST REAL ESTATE & PTY MGT. Stellar MLS
 - $374,9003 bd2 ba1.9k sqft851 ROLLING WOODS LANE, LAKELAND, FL 33813For Sale
 MLS ID #TB8503074, Alex Hamilton, BHHS FLORIDA PROPERTIES GROUP. Stellar MLS
 - $399,0003 bd3 ba2.1k sqft5934 RIDGE DRIVE, LAKELAND, FL 33813For SaleMLS ID #L4963808, Mandy Hillyard, S & D REAL ESTATE SERVICE LLC. Stellar MLS
- $610,0004 bd3 ba2.4k sqft2015 E BEACON BY WAY, LAKELAND, FL 33803For SaleMLS ID #L4963048, Russ Rhoads, EXP REALTY LLC. Stellar MLS
- $619,9003 bd3 ba2.1k sqft225 LAKE HOLLINGSWORTH DRIVE, LAKELAND, FL 33803For SaleMLS ID #TB8434372, Mark Berdelle, REAL BROKER, LLC. Stellar MLS
- $599,9003 bd3 ba2.1k sqft4475 CYPRESS COUNTRY LANE, LAKELAND, FL 33801For SaleMLS ID #TB8527262, Serena Johnson, DALTON WADE INC. Stellar MLS
- $650,0004 bd4 ba3.2k sqft5905 MAGNOLIA LANE, LAKELAND, FL 33810For SaleMLS ID #L4958649, Jeri Thom, PREMIER REALTY NETWORK, INC. Stellar MLS
- $649,9006 bd4 ba3.1k sqft1017 CAROLINA AVENUE, MULBERRY, FL 33860For SaleMLS ID #TB8518123, Matthew Hall, TMWRK BROKERAGE LLC. Stellar MLS
- $524,9003 bd2 ba2.5k sqft2010 DEERBROOK DRIVE, LAKELAND, FL 33811For SaleMLS ID #N6144377, Todd Powers, POWERS REAL ESTATE SERVICES. Stellar MLS
- $499,9004 bd2 ba2.1k sqft607 KERNEYWOOD STREET, LAKELAND, FL 33803For SaleMLS ID #L4962288, Maggie Olivera, KELLER WILLIAMS REALTY. Stellar MLS
- $619,9903 bd3 ba1.7k sqft2404 GIBSONIA GALLOWAY ROAD, LAKELAND, FL 33810For SaleMLS ID #TB8522935, Matthew Lipinczyk, AGILE GROUP REALTY. Stellar MLS
- $650,0003 bd3 ba2.8k sqft155 LAKE MORTON DRIVE #1, LAKELAND, FL 33801For SaleMLS ID #L4959418, Jody Ciavardone, PREMIER REALTY NETWORK, INC. Stellar MLS
- $590,0004 bd4 ba4.1k sqft815 LAKE JESSIE DRIVE, WINTER HAVEN, FL 33881For SaleMLS ID #S5149974, Aline Oliveira, META ONE REALTY GROUP LLC. Stellar MLS
- $475,0003 bd2 ba2.3k sqft1142 LONGWOOD OAKS BOULEVARD, LAKELAND, FL 33811For SaleMLS ID #S5151861, Chris Loschiavo, RE/MAX HERITAGE PROFESSIONALS. Stellar MLS
- $625,0004 bd2 ba2.7k sqft3949 APPLETREE DRIVE, VALRICO, FL 33594For SaleMLS ID #TB8533276, Andrew Duncan, LPT REALTY LLC. Stellar MLS
- $449,9004 bd3 ba2.3k sqft1604 RACHEL LANE, LAKELAND, FL 33805For SaleMLS ID #L4963861, Lorrie Clark, REMAX EXPERTS. Stellar MLS
- $550,0004 bd3 ba2.4k sqft7222 STANFORD DR, LAKELAND, FL 33809For SaleMLS ID #O6413543, Corey Smallman, MARKET CONNECT REALTY LLC. Stellar MLS
- $473,9903 bd3 ba2.3k sqft2610 TWELVE POINT DRIVE, LAKELAND, FL 33811For SaleMLS ID #G5112977, Kristi Quick, RE/MAX TITANIUM GROUP. Stellar MLS
