Thoroughly reimagined for contemporary luxury, this meticulously curated 4 bedroom, 2 bathroom cottage offers an exceptional residential experience in the heart of Central Lakeland. Nestled within the highly coveted Kerneywood neighborhood, this location serves as the ultimate gateway to all things Lakeland. Residents will enjoy a prime location blocks away from top rated schools, Florida Southern College, the Common Ground playground, bike paths, and tennis courts, alongside effortless proximity to Lake Hollingsworth, downtown dining, Publix, and the Polk Parkway. Every square foot of this thoughtful renovation speaks to the discerning homeowner, offering complete peace of mind featuring a recently updated primary suite, replaced roof, updated HVAC systems, as well as a full home security system. The exterior has been exceptionally upgraded this year with new paint and durable Hardie board siding along the gables, soffit, and fascia. A special feature of the home is the primary suite which serves as a true sanctuary, boasting a versatile flex space ideal for an in home office, a private sitting area, or a nursery, completed by a dedicated inside laundry suite positioned perfectly off the main bedroom. Practical infrastructural upgrades include natural gas integration and a dedicated exterior generator plug in. Outside, the grounds are an absolute gardener’s paradise, framed by mature landscaping and punctuated by an expansive pavered patio and backyard lounge designed for quiet morning coffee or weekend entertaining. Everyday convenience is further realized through ample guest parking. Capping off this masterfully designed property is an abundance of organization options, featuring incredible interior storage solutions and multiple detached exterior storage structures. Combining classic character with uncompromising modernity, this Kerneywood home is a rare find.
For sale
Price cut: $20.1K (7/8)
$499,900
607 KERNEYWOOD STREET, LAKELAND, FL 33803
4beds
2,100sqft
Single Family Residence
Built in 1948
7,200 Square Feet Lot
$484,200 Zestimate®
$238/sqft
$-- HOA
What's special
New paintReplaced roofAmple guest parkingRecently updated primary suiteMature landscapingIncredible interior storage solutions
- 84 days |
- 595 |
- 25 |
Zillow last checked:
Listing updated:
Listed by:
Maggie Olivera 863-559-9178,
KELLER WILLIAMS REALTY 863-577-1234,
Shannon Johnson 863-661-1318,
KELLER WILLIAMS REALTY
Source: Stellar MLS,MLS#: L4962288 Originating MLS: Lakeland
Originating MLS: Lakeland
Facts & features
Interior
Bedrooms & bathrooms
- Bedrooms: 4
- Bathrooms: 2
- Full bathrooms: 2
Primary bedroom
- Features: Walk-In Closet(s)
- Level: First
- Area: 510.51 Square Feet
- Dimensions: 23.1x22.1
Bedroom 2
- Features: Built-in Closet
- Level: First
- Area: 120.75 Square Feet
- Dimensions: 11.5x10.5
Bedroom 3
- Features: Built-in Closet
- Level: First
- Area: 128.8 Square Feet
- Dimensions: 11.5x11.2
Bedroom 4
- Features: Built-in Closet
- Level: First
- Area: 112.86 Square Feet
- Dimensions: 11.4x9.9
Bonus room
- Features: No Closet
- Level: First
- Area: 69.3 Square Feet
- Dimensions: 11x6.3
Dining room
- Level: First
- Area: 81.91 Square Feet
- Dimensions: 8.11x10.1
Kitchen
- Level: First
- Area: 76.16 Square Feet
- Dimensions: 6.8x11.2
Living room
- Level: First
- Area: 171.36 Square Feet
- Dimensions: 15.3x11.2
Heating
- Central
Cooling
- Central Air
Appliances
- Included: Dishwasher, Dryer, Range, Refrigerator, Washer
- Laundry: Inside, Laundry Room
Features
- Split Bedroom
- Flooring: Terrazzo, Tile, Hardwood
- Doors: French Doors
- Has fireplace: No
Interior area
- Total structure area: 2,127
- Total interior livable area: 2,100 sqft
Video & virtual tour
Property
Parking
- Total spaces: 1
- Parking features: Carport
- Carport spaces: 1
Features
- Levels: One
- Stories: 1
- Exterior features: Storage
Lot
- Size: 7,200 Square Feet
- Dimensions: 60 x 120
- Features: City Lot
Details
- Additional structures: Shed(s), Storage
- Parcel number: 242830254800004650
- Zoning: RA-3
- Special conditions: None
Construction
Type & style
- Home type: SingleFamily
- Property subtype: Single Family Residence
Materials
- Block
- Foundation: Slab
- Roof: Shingle
Condition
- New construction: No
- Year built: 1948
Utilities & green energy
- Sewer: Public Sewer
- Water: Public
- Utilities for property: Electricity Connected, Sewer Connected, Water Connected
Community & HOA
Community
- Pet fee: $0 monthly
- Subdivision: CLEVELAND HEIGHTS
HOA
- Has HOA: No
Location
- Region: Lakeland
Financial & listing details
- Price per square foot: $238/sqft
- Tax assessed value: $293,616
- Annual tax amount: $1,177
- Date on market: 5/29/2026
- Cumulative days on market: 76 days
- Listing terms: Cash,Conventional,FHA,VA Loan
- Ownership: Fee Simple
- Total actual rent: 0
- Electric utility on property: Yes
- Road surface type: Paved
Estimated market value
$484,200
$460,000 - $508,000
$2,591/mo
Price history
| Date | Event | Price |
|---|---|---|
| 7/8/2026 | Price change | $499,900-3.9%$238/sqft |
Source:  Stellar MLS #L4962288 Report a problem Stellar MLS #L4962288 Report a problem | ||
| 5/29/2026 | Listed for sale | $520,000+160%$248/sqft |
Source: Stellar MLS #L4962288 Report a problem | ||
| 7/6/2005 | Sold | $200,000$95/sqft |
Source: Public Record Report a problem | ||
Public tax history
| Year | Property taxes | Tax assessment |
|---|---|---|
| 2025 | $1,178 +4% | $108,451 +2.9% |
| 2024 | $1,132 +4% | $105,395 +3% |
| 2023 | $1,089 +4.3% | $102,325 +3% |
| 2022 | $1,044 +2% | $99,345 +3% |
| 2021 | $1,024 +1.6% | $96,451 +1.4% |
| 2020 | $1,009 +1.9% | $95,119 +2.3% |
| 2019 | $990 | $92,980 +1.9% |
| 2018 | $990 +2.3% | $91,246 +2.1% |
| 2017 | $967 +5.2% | $89,369 +2.1% |
| 2016 | $920 -1.1% | $87,531 +0.7% |
| 2015 | $930 +8.8% | $86,923 +0.8% |
| 2014 | $855 -3.6% | $86,233 +1.5% |
| 2013 | $886 +2.6% | $84,959 +1.7% |
| 2012 | $864 -21.1% | $83,539 -13% |
| 2011 | $1,094 -47% | $96,070 -33.1% |
| 2010 | $2,067 -7.2% | $143,609 -4.6% |
| 2009 | $2,228 -0.8% | $150,508 -4.9% |
| 2008 | $2,245 | $158,257 |
| 2007 | -- | -- |
| 2006 | $2,612 | -- |
| 2005 | -- | -- |
| 2004 | -- | -- |
| 2003 | -- | $73,988 +4.9% |
| 2002 | -- | $70,561 +1.6% |
| 2001 | -- | $69,450 |
Find assessor info on the county website
Monthly payment
Est. payment
Payment breakdown
Explore the cost of this home by adjusting the details. Changes won't be saved.Climate risks
Neighborhood: Lake Hollingsworth
Nearby schools
GreatSchools rating
- 9/10Cleveland Court Elementary SchoolGrades: K-5Distance: 0.2 mi
- 4/10Southwest Middle SchoolGrades: 6-8Distance: 0.7 mi
- 5/10Lakeland Senior High SchoolGrades: 9-12Distance: 1.7 mi
Schools provided by the listing agent
- Elementary: Cleveland Court Elem
- Middle: Southwest Middle School
- High: Lakeland Senior High
Source: Stellar MLS. This data may not be complete. We recommend contacting the local school district to confirm school assignments for this home.
- $445,4003 bd2 ba1.7k sqft611 Kerneywood St, Lakeland, FL 33803Off Market

- $401,2003 bd2 ba2k sqft601 Kerneywood St, Lakeland, FL 33803Off Market
- $432,9003 bd2 ba2k sqft608 Chatham Dr, Lakeland, FL 33803Off Market
- $180,9001 bd1 ba600 sqft613 Kerneywood St, Lakeland, FL 33803Off Market
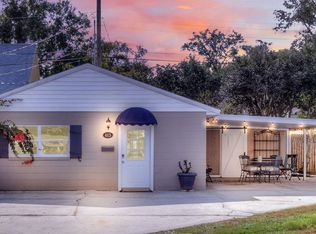
- $312,5004 bd2 ba1.6k sqft614 Chatham Dr, Lakeland, FL 33803Sold
- $315,8003 bd2 ba1.5k sqft608 Kerneywood St, Lakeland, FL 33803Off Market
- $376,0004 bd2 ba1.4k sqft520 Chatham Dr, Lakeland, FL 33803Off Market
- $237,9003 bd1 ba937 sqft610 Kerneywood St, Lakeland, FL 33803Off Market
A local agent can set up tours, give advice and negotiate with sellers.
Similar homes
- $599,0005 bd2 ba2.4k sqft617 KERNEYWOOD STREET, LAKELAND, FL 33803For Sale

 MLS ID #L4963809, Crystal Lynch, LOVE FLORIDA PROPERTIES. Stellar MLS
 - $439,0003 bd2 ba2k sqft1626 SIMS PLACE, LAKELAND, FL 33803For Sale
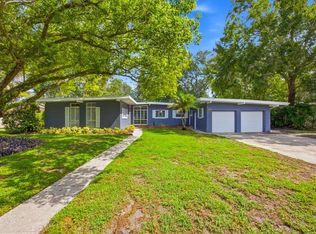 MLS ID #TB8537229, Stephen Cantatore, DALTON WADE INC. Stellar MLS
 - $425,0004 bd2 ba2k sqft504 PRADO PLACE, LAKELAND, FL 33803For Sale
 MLS ID #L4953934, Tammy Storie, REGAL REAL ESTATE LLC. Stellar MLS
 - $395,0003 bd2 ba1.5k sqft3124 S POLK AVENUE, LAKELAND, FL 33803For Sale
 MLS ID #L4963901, Janet Shearer, REMAX EXPERTS. Stellar MLS
 - $324,9004 bd3 ba1.8k sqft1410 E EDGEWOOD DRIVE, LAKELAND, FL 33803For SaleMLS ID #L4964279, Daniel Campbell, KELLER WILLIAMS REALTY SMART 1. Stellar MLS
- $450,0004 bd3 ba2.5k sqft1231 NEWPORT AVENUE, LAKELAND, FL 33801For SaleMLS ID #L4962835, Stephanie Meyer PA, LPT REALTY, LLC. Stellar MLS
- $485,0004 bd2 ba2.1k sqft204 BIRCH LANE, LAKELAND, FL 33813For SaleMLS ID #G5115712, Carlos Hernandez, LPT REALTY, LLC. Stellar MLS
- $491,0003 bd2 ba2.3k sqft448 LAKE HARRIS DRIVE, LAKELAND, FL 33813For SaleMLS ID #L4962441, Mari Meadows, KELLER WILLIAMS REALTY. Stellar MLS
- $450,0003 bd3 ba1.9k sqft8904 CLAYTON LANE, LAKELAND, FL 33809For SaleMLS ID #TB8538919, Dione Major, REDFIN CORPORATION. Stellar MLS
- $559,9004 bd3 ba2.3k sqft1709 VIRGINIA COURT, LAKELAND, FL 33813For SaleMLS ID #L4960252, Randall Benton, PA, BHHS FLORIDA PROPERTIES GROUP. Stellar MLS
- $619,9003 bd3 ba2.1k sqft225 LAKE HOLLINGSWORTH DRIVE, LAKELAND, FL 33803For SaleMLS ID #TB8434372, Mark Berdelle, REAL BROKER, LLC. Stellar MLS
- $334,9003 bd2 ba1.4k sqft2620 MARTIN AVENUE, LAKELAND, FL 33803For SaleMLS ID #L4962821, Russ Rhoads, EXP REALTY LLC. Stellar MLS
- $549,9004 bd3 ba2.6k sqft614 MOUNTAIN LAKE PLACE, LAKELAND, FL 33813For SaleMLS ID #L4963955, Cassie Miller, REMAX EXPERTS. Stellar MLS
- $335,0003 bd2 ba1.3k sqft113 EASTWAY DR, LAKELAND, FL 33803For SaleMLS ID #TB8498335, Tatiana Torres Torres, HABLOFT GLOBAL. Stellar MLS
- $320,0003 bd3 ba1.7k sqft3576 RAINTREE WAY, LAKELAND, FL 33803For SaleMLS ID #TB8517691, Miguel Vassallo, KELLER WILLIAMS TAMPA CENTRAL. Stellar MLS
- $379,9004 bd3 ba2k sqft402 ABERDEEN COURT N, LAKELAND, FL 33813For SaleMLS ID #L4963827, Russ Rhoads, EXP REALTY LLC. Stellar MLS
- $449,9004 bd3 ba2.9k sqft5309 ST LUCIA DRIVE, LAKELAND, FL 33812For SaleMLS ID #TB8526032, Vivian Resnick, DALTON WADE INC. Stellar MLS
- $424,9004 bd3 ba2.5k sqft107 ELM SQUARE S, LAKELAND, FL 33813For SaleMLS ID #TB8531287, Kurt Schleicher, SCHLEICHER SELECT PROPERTIES. Stellar MLS
- $524,9003 bd2 ba2.5k sqft2010 DEERBROOK DRIVE, LAKELAND, FL 33811For SaleMLS ID #N6144377, Todd Powers, POWERS REAL ESTATE SERVICES. Stellar MLS
- $264,9904 bd2 ba1.4k sqft1645 HUNTINGTON STREET, LAKELAND, FL 33801For SaleMLS ID #L4963928, David Small, KELLER WILLIAMS REALTY SMART 1. Stellar MLS
