Calling all NATURE LOVERS, this is the home you have been waiting for. Panoramic views from almost every room. Bird lovers, water lovers, turtle watchers and the ULTIMATE FISHERMAN's paradise. Fish off your wrap-around dock for bass, bream, carp and more. You don't need to save time to mow! Just come home to unwind your mind and your reel! Trolling motor boats allowed for you to adventure even farther to find your greatest catch! This home has been lovingly cared for over the past 25 years by the current owner but is ready for the next owners to love and enjoy as much as they have! This home offers plenty of space with over 2670 SF and over 1000SF of garage to store your boat and all the toys you need room for! Inside you will find 4 bedrooms, two of which could be primary suites, and three bathrooms. You can choose the lower level suite or upstairs suite, both with gorgeous views, custom closets and updated baths. Kitchen and baths have all been remodeled over the years as well. The roof and A/C are both 9 years young. Clean 4-PT inspection! Other features include an inside laundry, two stair cases, vaulted wood ceiling, fresh paint, newer flooring, newer appliances, screened lanai perfect for enjoying evenings on the water, upstairs bonus room in addition to another space that is perfect for a play room or inside storage. This house just has too many features to list. If you are looking for a move in ready water-front home in S. Lakeland this may be just the home you are looking for! Call today!
For sale
$549,900
614 MOUNTAIN LAKE PLACE, LAKELAND, FL 33813
4beds
2,678sqft
:
Get pre-qualified$3,640/mo
Single Family Residence
Built in 1990
0.43 Acres Lot
$-- Zestimate®
$205/sqft
$78/mo HOA
What's special
Fresh paintTwo staircasesUpdated bathsNewer appliancesUpstairs bonus roomInside laundryNewer flooring
- 1 day |
- 310 |
- 24 |
Zillow last checked:
Listing updated:
Listed by:
Cassie Miller 863-604-7716,
REMAX EXPERTS 863-802-5262
Source: Stellar MLS,MLS#: L4963955 Originating MLS: Lakeland
Originating MLS: Lakeland
Facts & features
Interior
Bedrooms & bathrooms
- Bedrooms: 4
- Bathrooms: 3
- Full bathrooms: 3
Rooms
- Room types: Attic, Bonus Room, Family Room, Great Room, Utility Room, Storage Rooms
Other
- Features: Ceiling Fan(s), En Suite Bathroom, Dual Closets
- Level: Second
- Area: 195 Square Feet
- Dimensions: 15x13
Other
- Features: Ceiling Fan(s), En Suite Bathroom, Makeup/Vanity Space, Window/Skylight in Bath, Walk-In Closet(s)
- Level: First
- Area: 210 Square Feet
- Dimensions: 15x14
Bedroom 2
- Features: Ceiling Fan(s), Window/Skylight in Bath, Built-in Closet
- Level: Second
- Area: 144 Square Feet
- Dimensions: 12x12
Bedroom 3
- Features: Ceiling Fan(s), Other, No Closet
- Level: Second
- Area: 168 Square Feet
- Dimensions: 14x12
Bathroom 1
- Features: Bidet, Built-In Shelving, Built-In Shower Bench, Exhaust Fan, Single Vanity, Stone Counters, Tub With Shower, Linen Closet
- Level: First
- Area: 63 Square Feet
- Dimensions: 9x7
Bathroom 2
- Features: Built-In Shelving, Exhaust Fan, Shower No Tub, Stone Counters, Linen Closet
- Level: Second
Bathroom 3
- Features: Exhaust Fan, Shower No Tub, Single Vanity, Stone Counters, Window/Skylight in Bath, No Closet
- Level: Second
- Area: 60 Square Feet
- Dimensions: 12x5
Balcony porch lanai
- Features: Ceiling Fan(s), Other
- Level: First
- Area: 170 Square Feet
- Dimensions: 17x10
Bonus room
- Features: Ceiling Fan(s), En Suite Bathroom, Window/Skylight in Bath, Linen Closet
- Level: Second
- Area: 294 Square Feet
- Dimensions: 21x14
Kitchen
- Features: Kitchen Island
- Level: First
- Area: 204 Square Feet
- Dimensions: 17x12
Living room
- Features: Ceiling Fan(s)
- Level: First
- Area: 255 Square Feet
- Dimensions: 17x15
Loft
- Features: No Closet
- Level: Second
- Area: 84 Square Feet
- Dimensions: 12x7
Utility room
- Level: First
- Area: 30 Square Feet
- Dimensions: 6x5
Heating
- Central, Heat Pump
Cooling
- Central Air
Appliances
- Included: Dishwasher, Disposal, Ice Maker, Microwave, Range, Refrigerator
- Laundry: Inside, Laundry Room
Features
- Cathedral Ceiling(s), Ceiling Fan(s), Central Vacuum, Chair Rail, Eating Space In Kitchen, High Ceilings, Kitchen/Family Room Combo, Open Floorplan, Primary Bedroom Main Floor, PrimaryBedroom Upstairs, Solid Wood Cabinets, Split Bedroom, Vaulted Ceiling(s), Walk-In Closet(s)
- Flooring: Carpet, Luxury Vinyl, Tile
- Doors: Sliding Doors
- Windows: Window Treatments
- Has fireplace: No
Interior area
- Total structure area: 4,015
- Total interior livable area: 2,678 sqft
Video & virtual tour
Property
Parking
- Total spaces: 3
- Parking features: Boat, Driveway, Garage Door Opener, On Street, Oversized, Split Garage
- Attached garage spaces: 3
- Has uncovered spaces: Yes
- Details: Garage Dimensions: 31x25
Features
- Levels: Two
- Stories: 2
- Patio & porch: Covered, Deck, Enclosed, Patio, Rear Porch, Screened, Wrap Around
- Exterior features: Balcony, Lighting, Private Mailbox, Private Yard, Rain Gutters, Boat Slip
- Has view: Yes
- View description: Water, Lake
- Has water view: Yes
- Water view: Water,Lake
- Waterfront features: Lake, Lake Front, Lake Privileges, Seawall
- Body of water: MOUNTAIN LAKE
Lot
- Size: 0.43 Acres
- Dimensions: 160 x 117
- Features: Conservation Area, In County, Landscaped, Street Dead-End
- Residential vegetation: Mature Landscaping, Trees/Landscaped
Details
- Additional structures: Boat House
- Parcel number: 242918285759000040
- Special conditions: None
Construction
Type & style
- Home type: SingleFamily
- Architectural style: Craftsman,Florida
- Property subtype: Single Family Residence
Materials
- Block, Stucco
- Foundation: Slab
- Roof: Shingle
Condition
- Completed
- New construction: No
- Year built: 1990
Utilities & green energy
- Sewer: Public Sewer
- Water: Public
- Utilities for property: BB/HS Internet Available, Cable Connected, Electricity Connected, Fiber Optics, Phone Available, Public, Sewer Connected, Street Lights, Water Connected
Community & HOA
Community
- Features: Fishing, Lake, Community Mailbox, Deed Restrictions, Gated Community - No Guard, Golf Carts OK
- Security: Gated Community, Security Lights, Security System, Smoke Detector(s)
- Pet fee: $0 monthly
- Subdivision: MOUNTAIN LAKE
HOA
- Has HOA: Yes
- HOA fee: $78 monthly
- HOA name: Debra Wroten
- HOA phone: 863-712-0381
Location
- Region: Lakeland
Financial & listing details
- Price per square foot: $205/sqft
- Tax assessed value: $454,473
- Annual tax amount: $3,601
- Date on market: 8/5/2026
- Cumulative days on market: 149 days
- Listing terms: Cash,Conventional,FHA,VA Loan
- Ownership: Fee Simple
- Total actual rent: 0
- Electric utility on property: Yes
- Road surface type: Asphalt, Paved
Estimated market value
Not available
Estimated sales range
Not available
Not available
Price history
| Date | Event | Price |
|---|---|---|
| 8/5/2026 | Listed for sale | $549,900-6%$205/sqft |
Source:  Stellar MLS #L4963955 Report a problem Stellar MLS #L4963955 Report a problem | ||
| 7/31/2026 | Listing removed | $585,000$218/sqft |
Source: Stellar MLS #L4958601 Report a problem | ||
| 6/29/2026 | Listed for sale | $585,000$218/sqft |
Source: Stellar MLS #L4958601 Report a problem | ||
| 5/28/2026 | Pending sale | $585,000$218/sqft |
Source: Stellar MLS #L4958601 Report a problem | ||
| 5/27/2026 | Price change | $585,000-2.3%$218/sqft |
Source: Stellar MLS #L4958601 Report a problem | ||
| 5/12/2026 | Pending sale | $599,000$224/sqft |
Source: Stellar MLS #L4958601 Report a problem | ||
| 4/24/2026 | Price change | $599,000-3.2%$224/sqft |
Source: Stellar MLS #L4958601 Report a problem | ||
| 3/14/2026 | Price change | $619,000-0.8%$231/sqft |
Source: Stellar MLS #L4958601 Report a problem | ||
| 3/4/2026 | Price change | $624,000-0.2%$233/sqft |
Source: Stellar MLS #L4958601 Report a problem | ||
| 2/20/2026 | Price change | $625,000-3.7%$233/sqft |
Source: Stellar MLS #L4958601 Report a problem | ||
| 2/2/2026 | Price change | $649,000-0.1%$242/sqft |
Source: Stellar MLS #L4958601 Report a problem | ||
| 1/16/2026 | Listed for sale | $649,900+441.6%$243/sqft |
Source: Stellar MLS #L4958601 Report a problem | ||
| 1/3/2002 | Sold | $120,000$45/sqft |
Source: Public Record Report a problem | ||
Public tax history
| Year | Property taxes | Tax assessment |
|---|---|---|
| 2025 | $2,746 +3.1% | $252,606 +2.9% |
| 2024 | $2,663 +2.2% | $245,487 +3% |
| 2023 | $2,606 +2.3% | $238,337 +3% |
| 2022 | $2,548 -0.7% | $231,395 +3% |
| 2021 | $2,565 +0.8% | $224,655 +1.4% |
| 2020 | $2,546 -0.2% | $221,553 +2.3% |
| 2019 | $2,550 -16.2% | $216,572 +1.9% |
| 2018 | $3,044 +1.2% | $212,534 +52.8% |
| 2017 | $3,007 +285% | $139,095 +52.3% |
| 2016 | $781 -1.8% | $91,334 +0.7% |
| 2015 | $795 -30.9% | $90,699 +0.8% |
| 2014 | $1,151 +45.9% | $89,979 +1.5% |
| 2013 | $789 +3.9% | $88,649 +1.7% |
| 2012 | $759 -12.7% | $87,167 -6.8% |
| 2011 | $869 -4.9% | $93,544 -1.8% |
| 2010 | $914 -47.8% | $95,238 -33.1% |
| 2009 | $1,752 -17.7% | $142,416 -17.8% |
| 2008 | $2,129 | $173,164 |
| 2007 | -- | -- |
| 2006 | $2,455 | -- |
| 2005 | -- | -- |
| 2004 | -- | -- |
| 2003 | $1,703 -2.4% | $102,200 |
| 2002 | $1,744 +9% | $102,200 +9% |
| 2001 | $1,600 | $93,780 |
Find assessor info on the county website
Monthly payment
Est. payment
Payment breakdown
Explore the cost of this home by adjusting the details. Changes won't be saved.Climate risks
Neighborhood: Lakeland Highlands
Nearby schools
GreatSchools rating
- 4/10Scott Lake Elementary SchoolGrades: PK-5Distance: 0.7 mi
- 4/10Lakeland Highlands Middle SchoolGrades: 6-8Distance: 1.7 mi
- 5/10George W. Jenkins Senior High SchoolGrades: 9-12Distance: 2.2 mi
Schools provided by the listing agent
- Elementary: Scott Lake Elem
- Middle: Lakeland Highlands Middl
- High: George Jenkins High
Source: Stellar MLS. This data may not be complete. We recommend contacting the local school district to confirm school assignments for this home.
- $303,2003 bd2 ba1.4k sqft606 Mountain Lake Pl, Lakeland, FL 33813Off Market

- $350,0002 bd2 ba1.2k sqft618 Mountain Lake Pl, Lakeland, FL 33813Sold
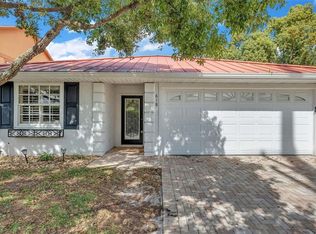
- $299,3003 bd2 ba1.3k sqft602 Mountain Lake Pl, Lakeland, FL 33813Off Market
- $357,0004 bd2 ba1.6k sqft626 Mountain Lake Pl, Lakeland, FL 33813Off Market
- $344,2004 bd2 ba1.8k sqft6130 Christina Dr E, Lakeland, FL 33813Off Market
- $370,0004 bd2 ba1.8k sqft6134 Christina Dr E, Lakeland, FL 33813For Sale
- $398,1004 bd2 ba2.3k sqft6205 Thousand Oaks Dr, Lakeland, FL 33813Off Market
- $390,8004 bd2 ba2.4k sqft6206 Butternut Dr, Lakeland, FL 33813Off Market
A local agent can set up tours, give advice and negotiate with sellers.
Similar homes
- $449,5004 bd3 ba2.5k sqft107 ELM SQUARE S, LAKELAND, FL 33813For Sale

 MLS ID #TB8531287, Kurt Schleicher, SCHLEICHER SELECT PROPERTIES. Stellar MLS
 - $479,9994 bd3 ba2.6k sqft6420 EVERGREEN PARK DRIVE, LAKELAND, FL 33813For Sale
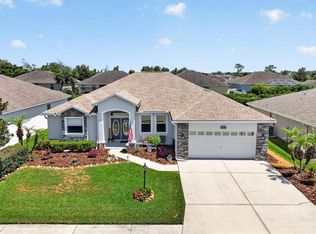 MLS ID #P4938865, Jacob Gregory, DALTON WADE INC. Stellar MLS
 - $530,0004 bd2 ba2.3k sqft5446 HIGHLANDS VISTA CIRCLE, LAKELAND, FL 33812For Sale
 MLS ID #L4962336, Mary Ferry, S & D REAL ESTATE SERVICE LLC. Stellar MLS
 - $524,9003 bd2 ba2.5k sqft2010 DEERBROOK DRIVE, LAKELAND, FL 33811For Sale
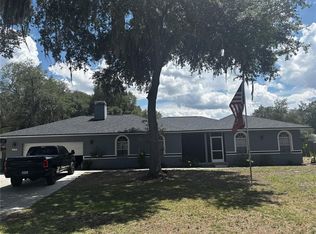 MLS ID #N6144377, Todd Powers, POWERS REAL ESTATE SERVICES. Stellar MLS
 - $400,0004 bd2 ba1.9k sqft6921 SHIMMERING DRIVE, LAKELAND, FL 33813For SaleMLS ID #N6145130, Justin Bauereiss, ZACHOS REALTY AND DESIGN GROUP. Stellar MLS
- $569,0005 bd3 ba2.7k sqft5628 WOODWIND HILLS DRIVE, LAKELAND, FL 33812For SaleMLS ID #A4693531, Lindsay Gunter, LPT REALTY, LLC. Stellar MLS
- $499,9004 bd2 ba2.6k sqft1233 PARKER ROAD, LAKELAND, FL 33811For SaleMLS ID #L4962153, Jenni Thompson, KELLER WILLIAMS REALTY. Stellar MLS
- $574,9003 bd2 ba1.6k sqft1904 CAPRI ROAD, VALRICO, FL 33594For SaleMLS ID #TB8536145, Aaron Eshack, ASSIST 2 SELL THE ESHACK TEAM. Stellar MLS
- $384,0003 bd2 ba2k sqft2326 ARROWHEAD BOULEVARD, LAKELAND, FL 33813For SaleMLS ID #L4962206, Lauren Clark, RUTHVENS, INC.. Stellar MLS
- $374,9004 bd2 ba1.7k sqft1234 FAIRFAX N, LAKELAND, FL 33813For SaleMLS ID #O6403203, Robert Salmons, ENTERA REALTY LLC. Stellar MLS
- $579,0004 bd3 ba2.4k sqft4324 WINDMILL POINTE DR, PLANT CITY, FL 33567For SaleMLS ID #A4685637, Alan Adkins, EXIT KING REALTY. Stellar MLS
- $529,9004 bd3 ba2.4k sqft7222 STANFORD DR, LAKELAND, FL 33809For SaleMLS ID #O6413543, Corey Smallman, MARKET CONNECT REALTY LLC. Stellar MLS
- $525,0003 bd2 ba1.8k sqft4520 LOG CABIN DRIVE, LAKELAND, FL 33810For SaleMLS ID #R4911492, Cathy Nice, TITANIUM REAL ESTATE, LLC. Stellar MLS
- $524,9505 bd3 ba2.7k sqft7520 HAVENWOOD DRIVE, LAKELAND, FL 33810For SaleMLS ID #L4963237, Angie Reynolds, PORCHLIGHT HOMES LLC. Stellar MLS
- $549,0004 bd3 ba2.2k sqft2800 HAMMOCK DRIVE, PLANT CITY, FL 33566For SaleMLS ID #L4961290, Tammy Storie, REGAL REAL ESTATE LLC. Stellar MLS
- $399,9004 bd2 ba1.6k sqft7231 REMINGTON OAKS DRIVE, LAKELAND, FL 33810For SaleMLS ID #TB8535897, Matthew Derocher, TROWBRIDGE REALTY CORP. Stellar MLS
- $549,9003 bd2 ba2.5k sqft6410 BENDELOW DRIVE, LAKELAND, FL 33810For SaleMLS ID #O6384064, Thomas Nickley, Jr, KELLER WILLIAMS REALTY AT THE PARKS. Stellar MLS
- $735,0004 bd4 ba2.8k sqft2813 HAMPTON PLACE COURT, PLANT CITY, FL 33566For SaleMLS ID #TB8536456, Stephanie Bindel, AGILE GROUP REALTY. Stellar MLS
- $362,4003 bd3 ba2.5k sqft2101 HATTERAS POINT, LAKELAND, FL 33813For SaleMLS ID #L4961110, Michelle Howard, KELLER WILLIAMS REALTY SMART 1. Stellar MLS
- $549,9005 bd3 ba2k sqft336 CORBETT ROAD, LITHIA, FL 33547For SaleMLS ID #TB8528268, Aaron Eshack, ASSIST 2 SELL THE ESHACK TEAM. Stellar MLS
