Under contract-accepting backup offers. AGENTS - PLEASE VIEW REALTOR REMARKS IN THE MLS. MOVE-IN READY! Fully renovated, 4-bedroom, 2-bathroom home featuring extensive updates from roof to flooring and everything in between. This property offers true turnkey living with major system improvements and modern interior finishes throughout. Upgrades include a brand-new roof, new flooring throughout, updated kitchen with modern cabinetry and counter-tops, renovated bathrooms, fresh interior and exterior paint, upgraded lighting fixtures, and contemporary hardware. The open living and dining areas provide functional flow and natural light, ideal for everyday living and entertaining. Spacious primary suite with updated en-suite bath. Three additional bedrooms offer flexibility for guests, home office, or growing household needs. Major components have been updated, providing long-term value and peace of mind. No detail has been overlooked in this top-to-bottom renovation. Conveniently located near shopping, dining, schools, and major roadways. Schedule your private showing today. Offers may be entered ONLINE through Thursday, July 16, 2026 at 3:00 pm. AT SELLER'S DISCRETION, A SUBMISSION MAY BE ACCEPTED AT ANY TIME.
Accepting backups
Price increase: $75K (7/28)
$370,000
6134 CHRISTINA DRIVE E, LAKELAND, FL 33813
4beds
1,891sqft
Single Family Residence
Built in 1975
0.4 Acres Lot
$359,500 Zestimate®
$196/sqft
$-- HOA
What's special
Fully renovatedRenovated bathroomsBrand-new roofContemporary hardwareNew flooring throughoutUpgraded lighting fixtures
- 53 days |
- 1,391 |
- 86 |
Zillow last checked:
Listing updated:
Listed by:
Deidre Rios 407-433-6238,
TCA REALTY, LLC 407-507-3982
Source: Stellar MLS,MLS#: S5144120 Originating MLS: Osceola
Originating MLS: Osceola
Facts & features
Interior
Bedrooms & bathrooms
- Bedrooms: 4
- Bathrooms: 2
- Full bathrooms: 2
Primary bedroom
- Features: Walk-In Closet(s)
- Level: First
Bedroom 1
- Features: Built-in Closet
- Level: First
Bedroom 2
- Features: Built-in Closet
- Level: First
Primary bathroom
- Level: First
Kitchen
- Level: First
Living room
- Level: First
Heating
- Central
Cooling
- Central Air
Appliances
- Included: Dishwasher, Range, Refrigerator
- Laundry: Electric Dryer Hookup, Washer Hookup
Features
- Ceiling Fan(s), Living Room/Dining Room Combo
- Flooring: Luxury Vinyl
- Has fireplace: No
Interior area
- Total structure area: 1,891
- Total interior livable area: 1,891 sqft
Video & virtual tour
Property
Parking
- Total spaces: 2
- Parking features: Garage - Attached
- Attached garage spaces: 2
Features
- Levels: One
- Stories: 1
- Exterior features: Sidewalk
Lot
- Size: 0.4 Acres
- Dimensions: 110 x 160
Details
- Parcel number: 232913140810000280
- Zoning: R-1
- Special conditions: None
Construction
Type & style
- Home type: SingleFamily
- Property subtype: Single Family Residence
Materials
- Block
- Foundation: Slab
- Roof: Shingle
Condition
- New construction: No
- Year built: 1975
Utilities & green energy
- Sewer: Public Sewer
- Water: Public
- Utilities for property: Electricity Available
Community & HOA
Community
- Pet fee: $0 monthly
- Subdivision: CHRISTINA SHORES
HOA
- Has HOA: No
Location
- Region: Lakeland
Financial & listing details
- Price per square foot: $196/sqft
- Tax assessed value: $267,327
- Annual tax amount: $3,927
- Date on market: 2/18/2026
- Cumulative days on market: 150 days
- Listing terms: Cash,Conventional,FHA,VA Loan
- Ownership: Fee Simple
- Total actual rent: 0
- Electric utility on property: Yes
- Road surface type: Asphalt
Estimated market value
$359,500
$342,000 - $377,000
$2,145/mo
Price history
| Date | Event | Price |
|---|---|---|
| 8/11/2026 | Listed for sale | $370,000$196/sqft |
Source:  Stellar MLS #S5144120 Report a problem Stellar MLS #S5144120 Report a problem | ||
| 7/28/2026 | Contingent | $370,000+25.4%$196/sqft |
Source: Stellar MLS #S5144120 Report a problem | ||
| 7/1/2026 | Listed for sale | $295,000-26.1%$156/sqft |
Source: Stellar MLS #S5144120 Report a problem | ||
| 6/8/2026 | Listing removed | $399,000$211/sqft |
Source: Stellar MLS #S5144120 Report a problem | ||
| 2/18/2026 | Listed for sale | $399,000+109.9%$211/sqft |
Source: Stellar MLS #S5144120 Report a problem | ||
| 8/5/2025 | Sold | $190,125-4.9%$101/sqft |
Source: Stellar MLS #L4953422 Report a problem | ||
| 6/18/2025 | Pending sale | $199,900$106/sqft |
Source: Stellar MLS #L4953422 Report a problem | ||
| 6/12/2025 | Listed for sale | $199,900$106/sqft |
Source: Stellar MLS #L4953422 Report a problem | ||
Public tax history
| Year | Property taxes | Tax assessment |
|---|---|---|
| 2025 | $3,148 +3.2% | $226,971 +10% |
| 2024 | $3,051 +2.9% | $206,337 +10% |
| 2023 | $2,965 +11% | $187,579 +10% |
| 2022 | $2,672 +12.2% | $170,526 +10% |
| 2021 | $2,381 +9.6% | $155,024 +10% |
| 2020 | $2,173 +6.3% | $140,931 +10% |
| 2019 | $2,044 -17.8% | $128,119 -20.7% |
| 2018 | $2,488 +3.6% | $161,593 +52.6% |
| 2017 | $2,402 +54.3% | $105,884 +10% |
| 2016 | $1,557 +2.7% | $96,258 +10% |
| 2015 | $1,517 -11.5% | $87,507 +10% |
| 2014 | $1,714 +52.6% | $79,552 +10% |
| 2013 | $1,123 +110.6% | $72,320 +3.5% |
| 2012 | $533 -9.1% | $69,845 -7.3% |
| 2011 | $586 -3.5% | $75,363 -0.8% |
| 2010 | $608 -22.3% | $75,991 -10.7% |
| 2009 | $782 +5.5% | $85,070 +0.1% |
| 2008 | $741 | $84,985 |
| 2007 | -- | -- |
| 2006 | $980 | -- |
| 2005 | -- | -- |
| 2004 | -- | -- |
| 2003 | $824 +1.2% | $74,462 +2.4% |
| 2002 | $814 +2.5% | $72,717 +1.6% |
| 2001 | $795 | $71,572 |
Find assessor info on the county website
Monthly payment
Est. payment
Payment breakdown
Explore the cost of this home by adjusting the details. Changes won't be saved.Climate risks
Neighborhood: Lakeland Highlands
Nearby schools
GreatSchools rating
- 4/10Scott Lake Elementary SchoolGrades: PK-5Distance: 0.7 mi
- 4/10Lakeland Highlands Middle SchoolGrades: 6-8Distance: 1.7 mi
- 5/10George W. Jenkins Senior High SchoolGrades: 9-12Distance: 2.2 mi
- $345,8004 bd2 ba1.8k sqft6130 Christina Dr E, Lakeland, FL 33813Off Market

- $297,9003 bd2 ba1.3k sqft602 Mountain Lake Pl, Lakeland, FL 33813Off Market
- $300,2003 bd2 ba1.7k sqft6138 Christina Dr E, Lakeland, FL 33813Off Market
- $304,2003 bd2 ba1.4k sqft606 Mountain Lake Pl, Lakeland, FL 33813Off Market

- $290,0005 bd3 ba2.6k sqft6129 Christina Dr E, Lakeland, FL 33813Sold
- $284,6003 bd2 ba1.5k sqft6124 Christina Dr E, Lakeland, FL 33813Off Market
- $462,2003 bd2 ba2.6k sqft103 Elm Sq N, Lakeland, FL 33813Off Market
- $549,9004 bd3 ba2.6k sqft614 Mountain Lake Pl, Lakeland, FL 33813For Sale
A local agent can set up tours, give advice and negotiate with sellers.
Similar homes
- $379,9504 bd2 ba1.8k sqft4826 KIMBALL COURT W, LAKELAND, FL 33813For Sale
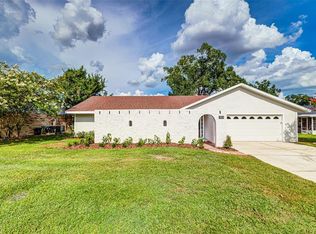
 MLS ID #L4964235, Angie Reynolds, PORCHLIGHT HOMES LLC. Stellar MLS
 - $424,9004 bd3 ba2.5k sqft107 ELM SQUARE S, LAKELAND, FL 33813For Sale
 MLS ID #TB8531287, Kurt Schleicher, SCHLEICHER SELECT PROPERTIES. Stellar MLS
 - $400,0003 bd2 ba1.7k sqft6212 WOODSFIELD WAY, LAKELAND, FL 33813For Sale
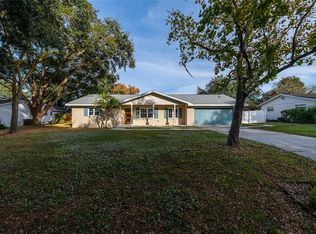 MLS ID #L4957642, David Scoynes, KELLER WILLIAMS REALTY. Stellar MLS
 - $549,9004 bd3 ba2.6k sqft614 MOUNTAIN LAKE PLACE, LAKELAND, FL 33813For Sale
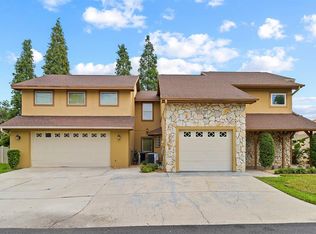 MLS ID #L4963955, Cassie Miller, REMAX EXPERTS. Stellar MLS
 - $420,0003 bd2 ba2k sqft6760 LAKE CLARK DRIVE, LAKELAND, FL 33813For SaleMLS ID #L4963687, Tammy Storie, REGAL REAL ESTATE LLC. Stellar MLS
- $349,0004 bd3 ba1.5k sqft1517 HALLAM COURT N, LAKELAND, FL 33813For SaleMLS ID #A4685916, Jeff Mann, LPT REALTY, LLC. Stellar MLS
- $424,9003 bd2 ba2.1k sqft6028 YARBOROUGH LANE, LAKELAND, FL 33812For SaleMLS ID #TB8522972, Levi Stubbs, GREEN STAR REALTY, INC.. Stellar MLS
- $324,9004 bd3 ba1.8k sqft1410 E EDGEWOOD DRIVE, LAKELAND, FL 33803For SaleMLS ID #L4964279, Daniel Campbell, KELLER WILLIAMS REALTY SMART 1. Stellar MLS
- $491,0003 bd2 ba2.3k sqft448 LAKE HARRIS DRIVE, LAKELAND, FL 33813For SaleMLS ID #L4962441, Mari Meadows, KELLER WILLIAMS REALTY. Stellar MLS
- $347,9003 bd2 ba1.8k sqft3417 LORI LANE S, LAKELAND, FL 33801For SaleMLS ID #TB8539355, Yisel Diaz Cruz, VITA LUXURY REALTY LLC. Stellar MLS
- $335,0003 bd2 ba1.3k sqft113 EASTWAY DR, LAKELAND, FL 33803For SaleMLS ID #TB8498335, Tatiana Torres Torres, HABLOFT GLOBAL. Stellar MLS
- $425,0004 bd2 ba2k sqft504 PRADO PLACE, LAKELAND, FL 33803For SaleMLS ID #L4953934, Tammy Storie, REGAL REAL ESTATE LLC. Stellar MLS
- $299,9003 bd2 ba1.1k sqft4921 SHARON AVENUE, LAKELAND, FL 33812For SaleMLS ID #P4939167, Stacey Towns Friend, STACEY TOWNS REALTY LLC. Stellar MLS
- $499,9004 bd2 ba2.6k sqft1233 PARKER ROAD, LAKELAND, FL 33811For SaleMLS ID #L4962153, Jenni Thompson, KELLER WILLIAMS REALTY. Stellar MLS
- $450,0004 bd3 ba2.5k sqft1231 NEWPORT AVENUE, LAKELAND, FL 33801For SaleMLS ID #L4962835, Stephanie Meyer PA, LPT REALTY, LLC. Stellar MLS
- $439,0003 bd2 ba2k sqft1626 SIMS PLACE, LAKELAND, FL 33803For SaleMLS ID #TB8537229, Stephen Cantatore, DALTON WADE INC. Stellar MLS
- $375,0004 bd2 ba1.8k sqft402 EUNICE DRIVE, PLANT CITY, FL 33563For SaleMLS ID #TB8507288, Meibis Guevara, 17PATHS REALTY. Stellar MLS
- $369,9003 bd2 ba2.1k sqft218 LAKE HARTRIDGE DRIVE NW, WINTER HAVEN, FL 33881For SaleMLS ID #TB8538203, Sinan Zakaria, LISTED SIMPLY. Stellar MLS
- $330,0003 bd2 ba1.4k sqft230 LEITHA WAY, LAKELAND, FL 33809For SaleMLS ID #L4963690, Cyrus Martinez, KELLER WILLIAMS REALTY. Stellar MLS
- $319,9983 bd2 ba1.5k sqft5421 LAKE LUTHER ROAD, LAKELAND, FL 33805For SaleMLS ID #O6420385, Constantin Florean, FUTURE HOME REALTY INC. Stellar MLS
