Nestled in a desirable gated community in South Lakeland, 448 Lake Harris Dr. offers the perfect blend of comfort, style, and waterfront living. Situated on an oversized corner lot, this meticulously maintained home features a beautifully updated kitchen, fresh interior paint, crown molding, updated lighting, a whole-home reverse osmosis system, a new roof (2017), and a versatile enclosed bonus room. The spacious primary suite provides a relaxing retreat with a whirlpool tub and large walk-in shower. Outside, enjoy your private backyard oasis complete with a cocktail pool and the property's true showpiece—a private dock on Lake Harris, offering breathtaking sunset views and an unmatched waterfront lifestyle. Additional highlights include an oversized three-car garage and a prime South Lakeland location close to shopping, dining, and major roadways. Don't miss this opportunity to enjoy beautiful lakefront living—schedule your private tour today.
For sale
Price cut: $10K (7/23)
$499,999
448 LAKE HARRIS DRIVE, LAKELAND, FL 33813
3beds
2,340sqft
:
Get pre-qualified$3,310/mo
Single Family Residence
Built in 1998
0.54 Acres Lot
$-- Zestimate®
$214/sqft
$33/mo HOA
What's special
Beautifully updated kitchenUpdated lightingFresh interior paintPrivate backyard oasisVersatile enclosed bonus roomOversized three-car garageBreathtaking sunset views
- 54 days |
- 1,681 |
- 144 |
Likely to sell faster than
Zillow last checked:
Listing updated:
Listed by:
Mari Meadows 863-514-5564,
KELLER WILLIAMS REALTY 863-577-1234,
Gate Arty 863-529-3222,
KELLER WILLIAMS REALTY
Source: Stellar MLS,MLS#: L4962441 Originating MLS: Lakeland
Originating MLS: Lakeland
Facts & features
Interior
Bedrooms & bathrooms
- Bedrooms: 3
- Bathrooms: 2
- Full bathrooms: 2
Rooms
- Room types: Bonus Room
Primary bedroom
- Features: Walk-In Closet(s)
- Level: First
- Area: 195 Square Feet
- Dimensions: 15x13
Bedroom 2
- Features: Built-in Closet
- Level: First
- Area: 143 Square Feet
- Dimensions: 13x11
Bedroom 3
- Features: Built-in Closet
- Level: First
- Area: 143 Square Feet
- Dimensions: 13x11
Primary bathroom
- Features: Bath w Spa/Hydro Massage Tub
- Level: First
Kitchen
- Features: Pantry
- Level: First
- Area: 99 Square Feet
- Dimensions: 11x9
Living room
- Level: First
- Area: 400 Square Feet
- Dimensions: 25x16
Heating
- Central
Cooling
- Central Air
Appliances
- Included: Disposal, Dryer, Microwave, Range Hood, Refrigerator, Washer
- Laundry: Laundry Room
Features
- Ceiling Fan(s), High Ceilings, Split Bedroom
- Flooring: Carpet, Tile, Hardwood
- Has fireplace: No
Interior area
- Total structure area: 3,078
- Total interior livable area: 2,340 sqft
Video & virtual tour
Property
Parking
- Total spaces: 3
- Parking features: Garage Door Opener, Oversized
- Attached garage spaces: 3
Features
- Levels: One
- Stories: 1
- Exterior features: Irrigation System
- Has private pool: Yes
- Pool features: In Ground, Screen Enclosure
- Fencing: Fenced
- Has view: Yes
- View description: Water, Lake
- Has water view: Yes
- Water view: Water,Lake
- Waterfront features: Lake Front, Lake Privileges
- Body of water: LAKE HARRIS
Lot
- Size: 0.54 Acres
- Features: Cul-De-Sac
Details
- Parcel number: 232912140170000230
- Special conditions: None
Construction
Type & style
- Home type: SingleFamily
- Architectural style: Contemporary
- Property subtype: Single Family Residence
Materials
- Block, Brick
- Foundation: Slab
- Roof: Shingle
Condition
- Completed
- New construction: No
- Year built: 1998
Utilities & green energy
- Sewer: Public Sewer
- Water: Public
- Utilities for property: BB/HS Internet Available, Cable Available, Electricity Connected
Community & HOA
Community
- Pet fee: $0 monthly
- Subdivision: SCOTT LAKE WEST ADD
HOA
- Has HOA: Yes
- HOA fee: $33 monthly
- HOA name: Brenda Wallace
- HOA phone: 863-838-4432
Location
- Region: Lakeland
Financial & listing details
- Price per square foot: $214/sqft
- Tax assessed value: $490,265
- Annual tax amount: $7,322
- Date on market: 6/11/2026
- Cumulative days on market: 54 days
- Listing terms: Cash,Conventional,FHA,VA Loan
- Ownership: Fee Simple
- Total actual rent: 0
- Electric utility on property: Yes
- Road surface type: Paved
Estimated market value
Not available
Estimated sales range
Not available
Not available
Price history
| Date | Event | Price |
|---|---|---|
| 7/23/2026 | Price change | $499,999-2%$214/sqft |
Source:  Stellar MLS #L4962441 Report a problem Stellar MLS #L4962441 Report a problem | ||
| 7/16/2026 | Price change | $510,000-1.9%$218/sqft |
Source: Stellar MLS #L4962441 Report a problem | ||
| 7/7/2026 | Price change | $520,000-1%$222/sqft |
Source: Stellar MLS #L4962441 Report a problem | ||
| 7/7/2026 | Pending sale | $525,000$224/sqft |
Source: Stellar MLS #L4962441 Report a problem | ||
| 6/11/2026 | Listed for sale | $525,000+9.4%$224/sqft |
Source: Stellar MLS #L4962441 Report a problem | ||
| 3/18/2024 | Sold | $480,000-2%$205/sqft |
Source: Stellar MLS #L4940520 Report a problem | ||
| 2/18/2024 | Pending sale | $489,700$209/sqft |
Source: Stellar MLS #L4940520 Report a problem | ||
| 2/1/2024 | Price change | $489,700-2%$209/sqft |
Source: Stellar MLS #L4940520 Report a problem | ||
| 1/6/2024 | Price change | $499,900-3.8%$214/sqft |
Source: Stellar MLS #L4940520 Report a problem | ||
| 12/10/2023 | Price change | $519,900-1.9%$222/sqft |
Source: Stellar MLS #L4940520 Report a problem | ||
| 11/20/2023 | Price change | $529,900-0.9%$226/sqft |
Source: Stellar MLS #L4940520 Report a problem | ||
| 11/10/2023 | Listed for sale | $534,900+167.5%$229/sqft |
Source: Stellar MLS #L4940520 Report a problem | ||
| 9/22/2011 | Sold | $200,000-12.9%$85/sqft |
Source: Public Record Report a problem | ||
| 5/26/2011 | Price change | $229,500-7.8%$98/sqft |
Source: RE/MAX EXPERTS #L4629364 Report a problem | ||
| 2/12/2011 | Listed for sale | $249,000-24.3%$106/sqft |
Source: Visual Tour #L4629364 Report a problem | ||
| 12/28/2008 | Listing removed | $329,000$141/sqft |
Source: NRT Florida #L4607891 Report a problem | ||
| 8/21/2008 | Price change | $329,000-6%$141/sqft |
Source: NRT Florida #L4607891 Report a problem | ||
| 7/15/2008 | Price change | $349,900-5.4%$150/sqft |
Source: NRT Florida #L4607891 Report a problem | ||
| 6/20/2008 | Listed for sale | $369,900+92.2%$158/sqft |
Source: NRT Florida #L4607891 Report a problem | ||
| 5/30/2003 | Sold | $192,500-3.7%$82/sqft |
Source: Public Record Report a problem | ||
| 7/10/2000 | Sold | $199,900$85/sqft |
Source: Public Record Report a problem | ||
Public tax history
| Year | Property taxes | Tax assessment |
|---|---|---|
| 2025 | $6,584 +161.1% | $490,265 +115.3% |
| 2024 | $2,522 +2.3% | $227,735 +3% |
| 2023 | $2,465 +2.4% | $221,102 +3% |
| 2022 | $2,408 -0.5% | $214,662 +3% |
| 2021 | $2,420 +0.8% | $208,410 +1.4% |
| 2020 | $2,400 0% | $205,533 +2.3% |
| 2019 | $2,400 -14.4% | $200,912 +1.9% |
| 2018 | $2,803 +1.7% | $197,166 +2.1% |
| 2017 | $2,754 +19.9% | $193,111 +2.1% |
| 2016 | $2,296 -1.7% | $189,139 +0.7% |
| 2015 | $2,336 -7.8% | $187,824 +0.8% |
| 2014 | $2,533 +8.7% | $186,333 +1.5% |
| 2013 | $2,330 +3.1% | $183,579 +1.7% |
| 2012 | $2,260 -27.1% | $180,510 -6.5% |
| 2011 | $3,100 -3.6% | $192,980 -1.6% |
| 2010 | $3,215 -6.2% | $196,118 -16.9% |
| 2009 | $3,426 -12% | $235,975 -15.1% |
| 2008 | $3,894 | $278,061 |
| 2007 | -- | -- |
| 2006 | $4,376 | -- |
| 2005 | -- | -- |
| 2004 | -- | -- |
| 2003 | $2,203 +0.5% | $153,436 +2.4% |
| 2002 | $2,191 +1.9% | $149,840 +1.6% |
| 2001 | $2,150 | $147,480 |
Find assessor info on the county website
Monthly payment
Est. payment
Payment breakdown
Explore the cost of this home by adjusting the details. Changes won't be saved.Climate risks
Neighborhood: Lakeland Highlands
Nearby schools
GreatSchools rating
- 8/10Highlands Grove Elementary SchoolGrades: PK-5Distance: 2.3 mi
- 4/10Lakeland Highlands Middle SchoolGrades: 6-8Distance: 0.5 mi
- 5/10George W. Jenkins Senior High SchoolGrades: 9-12Distance: 2.4 mi
Schools provided by the listing agent
- Elementary: Highland Grove Elem
- Middle: Lakeland Highlands Middl
- High: George Jenkins High
Source: Stellar MLS. This data may not be complete. We recommend contacting the local school district to confirm school assignments for this home.
- $422,9003 bd2 ba1.8k sqft440 Lake Harris Dr, Lakeland, FL 33813Off Market
- $454,3004 bd2 ba2k sqft454 Lake Harris Dr, Lakeland, FL 33813Off Market
- $---- bd-- ba-- sqftJessanda Way, Lakeland, FL 33813Off Market
- $522,8004 bd2 ba2.2k sqft432 Lake Harris Dr, Lakeland, FL 33813Off Market
- $449,9003 bd2 ba1.9k sqft424 Lake Harris Dr, Lakeland, FL 33813Off Market
- $556,9003 bd3 ba2.2k sqft460 Lake Harris Dr, Lakeland, FL 33813Off Market
- $325,0004 bd3 ba2.5k sqft502 Lake Harris Dr, Lakeland, FL 33813Sold
- $13,500-- bd-- ba-- sqft308 Lake Harris Dr, Lakeland, FL 33813Off Market
A local agent can set up tours, give advice and negotiate with sellers.
Similar homes
- $425,0003 bd2 ba2k sqft6760 LAKE CLARK DRIVE, LAKELAND, FL 33813For Sale

 MLS ID #L4963687, Tammy Storie, REGAL REAL ESTATE LLC. Stellar MLS
 - $449,5004 bd3 ba2.5k sqft107 ELM SQUARE S, LAKELAND, FL 33813For Sale
 MLS ID #TB8531287, Kurt Schleicher, SCHLEICHER SELECT PROPERTIES. Stellar MLS
 - $479,9994 bd3 ba2.6k sqft6420 EVERGREEN PARK DRIVE, LAKELAND, FL 33813For Sale
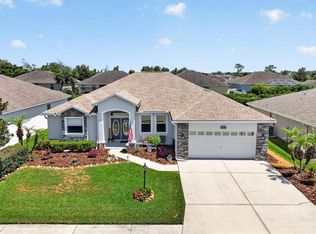 MLS ID #P4938865, Jacob Gregory, DALTON WADE INC. Stellar MLS
 - $524,9003 bd2 ba2.5k sqft2010 DEERBROOK DRIVE, LAKELAND, FL 33811For Sale
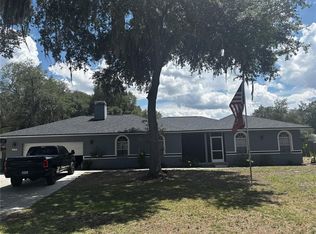 MLS ID #N6144377, Todd Powers, POWERS REAL ESTATE SERVICES. Stellar MLS
 - $530,0004 bd2 ba2.3k sqft5446 HIGHLANDS VISTA CIRCLE, LAKELAND, FL 33812For SaleMLS ID #L4962336, Mary Ferry, S & D REAL ESTATE SERVICE LLC. Stellar MLS
- $525,0004 bd2 ba2.6k sqft1233 PARKER ROAD, LAKELAND, FL 33811For SaleMLS ID #L4962153, Jenni Thompson, KELLER WILLIAMS REALTY. Stellar MLS
- $500,0004 bd2 ba2.3k sqft4322 TOKOSE PLACE, LAKELAND, FL 33811For SaleMLS ID #L4962982, Lisa Matheny, ENGEL & VOELKERS LAKELAND. Stellar MLS
- $460,0003 bd2 ba2.1k sqft6870 SHIMMERING DRIVE, LAKELAND, FL 33813For SaleMLS ID #TB8485117, Cheryl White, KELLER WILLIAMS SOUTH SHORE. Stellar MLS
- $525,0005 bd3 ba3.2k sqft2687 BROOKSIDE BLUFF LOOP, LAKELAND, FL 33813For SaleMLS ID #L4961161, Zachary Lay LLC, WATSON REALTY CORP.. Stellar MLS
- $625,0003 bd2 ba2.5k sqft6636 ROYAL FOREST DRIVE, LAKELAND, FL 33811For SaleMLS ID #O6417953, Albert Vargas, REALTY HUB. Stellar MLS
- $439,9003 bd2 ba2.4k sqft4427 MICANOPE CRESCENT DRIVE, LAKELAND, FL 33811For SaleMLS ID #L4961946, Lisa Torres, KELLER WILLIAMS REALTY. Stellar MLS
- $449,9004 bd3 ba2.3k sqft1604 RACHEL LANE, LAKELAND, FL 33805For SaleMLS ID #L4963861, Lorrie Clark, REMAX EXPERTS. Stellar MLS
- $339,9003 bd2 ba1.8k sqft6845 SHIMMERING DRIVE, LAKELAND, FL 33813For SaleMLS ID #L4961611, Laura Slocumb, REMAX EXPERTS. Stellar MLS
- $580,0003 bd3 ba3k sqft1415 NEW JERSEY ROAD, LAKELAND, FL 33803For SaleMLS ID #L4962332, Tammy Storie, REGAL REAL ESTATE LLC. Stellar MLS
- $459,9003 bd2 ba2.3k sqft5237 BLOOMFIELD BOULEVARD, LAKELAND, FL 33810For SaleMLS ID #L4962296, Ginger Quirk, COLDWELL BANKER REALTY. Stellar MLS
- $529,9004 bd3 ba2.4k sqft7222 STANFORD DR, LAKELAND, FL 33809For SaleMLS ID #O6413543, Corey Smallman, MARKET CONNECT REALTY LLC. Stellar MLS
- $485,0003 bd2 ba1.9k sqft303 KARPPE ROAD, PLANT CITY, FL 33567For SaleMLS ID #L4961521, Melissa Connell, PALM & PINE REALTY GROUP LLC. Stellar MLS
- $459,9004 bd3 ba2k sqft6339 DOLOSTONE DRIVE, LAKELAND, FL 33811For SaleMLS ID #TB8498306, Charlene Weston, WESTON GROUP. Stellar MLS
- $479,9006 bd3 ba3.3k sqft4306 SALT SPRINGS LANE, LAKELAND, FL 33811For SaleMLS ID #L4962156, Diana Acosta, TRUE FLORIDA REALTY LLC. Stellar MLS
- $477,9003 bd3 ba2.6k sqft7103 MONTREAL DRIVE, LAKELAND, FL 33810For SaleMLS ID #L4955416, Nicole Alvarez, COLDWELL BANKER REALTY. Stellar MLS
