BEAUTIFUL POOL home nestled on the 4th HOLE of the HUNTINGTON HILLS GOLF COURSE! This LARGE 3-bedroom, 2.5-bath home with OVER 2600SQ FT of living space offers the perfect blend of comfort, style, and prime location. Step inside to find formal living and dining rooms adorned with rich HARDWOOD FLOORS, ideal for entertaining. The heart of the home is the OPEN family and dinette space seamlessly flowing into a beautifully RENOVATED KITCHEN featuring: GRANITE countertops, WOOD CABINETRY, SUBWAY TILE BACKSPLASH, Center island with seating, and Built-in desk/workstation. The PRIMARY SUITE is a true retreat, offering a generously sized bedroom and a luxurious ensuite bath complete with a GARDEN TUB, separate shower, DUAL SINKS, Linen closet, plus LARGE WALK-IN CLOSET—the perfect space to relax and unwind. All bedroom feature WALK IN CLOSETS ensuring ample storage throughout. The large inside laundry room just off the garage adds everyday convenience- complete with wash sink and toilet for easy access from the outdoors. While the OVER-SIZED 2 CAR GARAGE includes a DEDICATED WORKSHOP space for hobbies or extra storage. Enjoy Florida living at its finest in the ENCLOSED FLORIDA ROOM, or step out to your SCREEN ENCLOSED POOL with a LARGE PATIO SPACE -perfect for grilling, relaxing, or enjoying the GOLF COURSE VIEWS. The outdoor shower adds the final touch to this private backyard oasis. Whether you're an avid golfer or simply looking for a peaceful, well-appointed home with room to grow and entertain, this one checks all the boxes. NEW A/C 2025 Schedule your private tour today and experience golf course living at its best!
For sale
Price cut: $7K (5/21)
$477,900
7103 MONTREAL DRIVE, LAKELAND, FL 33810
3beds
2,617sqft
Single Family Residence
Built in 1992
0.3 Acres Lot
$-- Zestimate®
$183/sqft
$68/mo HOA
What's special
Screen enclosed poolBeautiful pool homeCenter island with seatingBeautifully renovated kitchenGenerously sized bedroomGranite countertopsGolf course views
- 354 days |
- 371 |
- 18 |
Zillow last checked:
Listing updated:
Listed by:
Nicole Alvarez 863-258-9785,
COLDWELL BANKER REALTY 863-687-2233,
Nancy Blomquist 863-660-1773,
COLDWELL BANKER REALTY
Source: Stellar MLS,MLS#: L4955416 Originating MLS: Lakeland
Originating MLS: Lakeland
Facts & features
Interior
Bedrooms & bathrooms
- Bedrooms: 3
- Bathrooms: 3
- Full bathrooms: 2
- 1/2 bathrooms: 1
Rooms
- Room types: Family Room, Florida Room, Dining Room, Living Room, Utility Room
Primary bedroom
- Features: Dual Sinks, En Suite Bathroom, Garden Bath, Tub with Separate Shower Stall, Walk-In Closet(s)
- Level: First
- Area: 225 Square Feet
- Dimensions: 15x15
Bedroom 2
- Features: Walk-In Closet(s)
- Level: First
- Area: 168 Square Feet
- Dimensions: 12x14
Bedroom 3
- Features: Walk-In Closet(s)
- Level: First
- Area: 180 Square Feet
- Dimensions: 12x15
Dinette
- Level: First
- Area: 56 Square Feet
- Dimensions: 7x8
Dining room
- Level: First
- Area: 225 Square Feet
- Dimensions: 15x15
Family room
- Features: Built-In Shelving
- Level: First
- Area: 224 Square Feet
- Dimensions: 14x16
Florida room
- Level: First
- Area: 165 Square Feet
- Dimensions: 11x15
Kitchen
- Features: Kitchen Island
- Level: First
- Area: 192 Square Feet
- Dimensions: 12x16
Laundry
- Level: First
- Area: 72 Square Feet
- Dimensions: 8x9
Living room
- Level: First
- Area: 270 Square Feet
- Dimensions: 15x18
Heating
- Central
Cooling
- Central Air
Appliances
- Included: Oven, Cooktop, Dishwasher, Disposal, Microwave, Refrigerator
- Laundry: Inside
Features
- Built-in Features, Ceiling Fan(s), Crown Molding, Eating Space In Kitchen, High Ceilings, Kitchen/Family Room Combo, Solid Surface Counters, Thermostat, Walk-In Closet(s)
- Flooring: Ceramic Tile, Hardwood
- Doors: Outdoor Shower, Sliding Doors
- Has fireplace: No
Interior area
- Total structure area: 3,277
- Total interior livable area: 2,617 sqft
Video & virtual tour
Property
Parking
- Total spaces: 2
- Parking features: Driveway, Garage Door Opener, Garage Faces Side
- Attached garage spaces: 2
- Has uncovered spaces: Yes
- Details: Garage Dimensions: 22x22
Features
- Levels: One
- Stories: 1
- Patio & porch: Front Porch, Rear Porch, Screened
- Exterior features: Irrigation System, Lighting, Outdoor Shower, Rain Gutters
- Has private pool: Yes
- Pool features: Gunite, In Ground, Pool Sweep, Screen Enclosure
- Has view: Yes
- View description: Golf Course, Water
- Water view: Water
- Waterfront features: Lake Privileges, Boat Ramp - Private, Fishing Pier
- Body of water: LAKE LESTER
Lot
- Size: 0.3 Acres
- Dimensions: 100 x 130
- Features: In County, On Golf Course, Sidewalk, Street Dead-End
Details
- Parcel number: 232715000977000270
- Special conditions: None
Construction
Type & style
- Home type: SingleFamily
- Property subtype: Single Family Residence
Materials
- Block, Stucco
- Foundation: Slab
- Roof: Shingle
Condition
- New construction: No
- Year built: 1992
Utilities & green energy
- Sewer: Public Sewer
- Water: Public
- Utilities for property: BB/HS Internet Available, Cable Available, Electricity Connected, Public, Sewer Connected, Sprinkler Meter, Street Lights, Underground Utilities, Water Connected
Community & HOA
Community
- Features: Clubhouse, Deed Restrictions, Fitness Center, Gated Community - No Guard, Golf Carts OK, Golf, Pool, Restaurant, Tennis Court(s)
- Pet fee: $0 monthly
- Subdivision: HUNTINGTON HILLS PH 02
HOA
- Has HOA: Yes
- HOA fee: $68 monthly
- HOA name: Moe Gallant
- HOA phone: 207-831-4347
Location
- Region: Lakeland
Financial & listing details
- Price per square foot: $183/sqft
- Tax assessed value: $385,112
- Annual tax amount: $4,733
- Date on market: 8/26/2025
- Cumulative days on market: 331 days
- Ownership: Fee Simple
- Total actual rent: 0
- Electric utility on property: Yes
- Road surface type: Paved, Asphalt
Estimated market value
Not available
Estimated sales range
Not available
Not available
Price history
| Date | Event | Price |
|---|---|---|
| 7/21/2026 | Listed for sale | $477,900$183/sqft |
Source:  Stellar MLS #L4955416 Report a problem Stellar MLS #L4955416 Report a problem | ||
| 7/18/2026 | Contingent | $477,900$183/sqft |
Source: Stellar MLS #L4955416 Report a problem | ||
| 5/21/2026 | Price change | $477,900-1.4%$183/sqft |
Source: Stellar MLS #L4955416 Report a problem | ||
| 1/5/2026 | Price change | $484,900-0.8%$185/sqft |
Source: Stellar MLS #L4955416 Report a problem | ||
| 9/23/2025 | Price change | $489,000-2%$187/sqft |
Source: Stellar MLS #L4955416 Report a problem | ||
| 8/26/2025 | Listed for sale | $499,000+66.3%$191/sqft |
Source: Stellar MLS #L4955416 Report a problem | ||
| 7/16/2019 | Sold | $300,000+0.3%$115/sqft |
Source: Public Record Report a problem | ||
| 4/23/2019 | Listed for sale | $299,000$114/sqft |
Source: XCELLENCE REALTY, INC #L4905501 Report a problem | ||
| 4/23/2019 | Pending sale | $299,000$114/sqft |
Source: XCELLENCE REALTY, INC #L4905501 Report a problem | ||
| 4/8/2019 | Price change | $299,000-9.1%$114/sqft |
Source: XCELLENCE REALTY, INC #L4905501 Report a problem | ||
| 3/6/2019 | Price change | $329,000-6%$126/sqft |
Source: XCELLENCE REALTY, INC #L4905501 Report a problem | ||
| 1/15/2019 | Listed for sale | $350,000+45.5%$134/sqft |
Source: XCELLENCE REALTY, INC #L4905501 Report a problem | ||
| 7/6/2012 | Listing removed | $240,500$92/sqft |
Source: MIDFLORIDA Real Estate Sales LLC #L4637391 Report a problem | ||
| 7/4/2012 | Listed for sale | $240,500-7.5%$92/sqft |
Source: MIDFLORIDA Real Estate Sales LLC #L4637391 Report a problem | ||
| 5/10/2012 | Listing removed | $259,900$99/sqft |
Source: MIDFLORIDA Real Estate Sales, LLC #L4631512 Report a problem | ||
| 3/24/2012 | Listed for sale | $259,900$99/sqft |
Source: MIDFLORIDA Real Estate Sales, LLC #L4631512 Report a problem | ||
| 1/24/2012 | Listing removed | $259,900$99/sqft |
Source: MIDFLORIDA Real Estate Sales LLC #L4631512 Report a problem | ||
| 7/9/2011 | Listed for sale | $259,900-7.1%$99/sqft |
Source: MIDFLORIDA Real Estate Sales LLC #L4631512 Report a problem | ||
| 8/21/2010 | Listing removed | $279,900$107/sqft |
Source: MIDFLORIDA Real Estate Sales LLC #l4620781 Report a problem | ||
| 4/17/2010 | Price change | $279,900-1.8%$107/sqft |
Source: MIDFLORIDA Real Estate Sales LLC #l4620781 Report a problem | ||
| 10/11/2009 | Listed for sale | $284,900-20.3%$109/sqft |
Source: Visual Tour #L4620781 Report a problem | ||
| 1/4/2008 | Sold | $357,500+43.6%$137/sqft |
Source: Public Record Report a problem | ||
| 4/27/2000 | Sold | $249,000$95/sqft |
Source: Public Record Report a problem | ||
Public tax history
| Year | Property taxes | Tax assessment |
|---|---|---|
| 2025 | $4,706 +14.5% | $349,416 +10% |
| 2024 | $4,111 -11.4% | $317,651 -0.4% |
| 2023 | $4,642 +9.3% | $318,798 +10% |
| 2022 | $4,248 +16.4% | $289,816 +10% |
| 2021 | $3,650 +1.3% | $263,469 +2.1% |
| 2020 | $3,604 +55.1% | $257,940 +28.4% |
| 2019 | $2,323 -14.9% | $200,813 +1.9% |
| 2018 | $2,729 +1.7% | $197,069 +2.1% |
| 2017 | $2,682 +20.5% | $193,016 +2.1% |
| 2016 | $2,225 -1.8% | $189,046 +0.7% |
| 2015 | $2,266 -8.2% | $187,732 +0.8% |
| 2014 | $2,468 +9.1% | $186,242 +1.5% |
| 2013 | $2,262 -8.1% | $183,490 +14.7% |
| 2012 | $2,461 -16.5% | $159,960 -15.6% |
| 2011 | $2,948 +3% | $189,450 +5.3% |
| 2010 | $2,862 -26.7% | $179,897 -22% |
| 2009 | $3,904 -8.8% | $230,641 -15% |
| 2008 | $4,279 | $271,258 |
| 2007 | -- | -- |
| 2006 | $2,952 | -- |
| 2005 | -- | -- |
| 2004 | $2,608 -10.1% | -- |
| 2003 | $2,900 +3.1% | $199,050 +4.9% |
| 2002 | $2,813 +1.8% | $189,829 +1.6% |
| 2001 | $2,762 | $186,840 |
Find assessor info on the county website
Monthly payment
Est. payment
Payment breakdown
Explore the cost of this home by adjusting the details. Changes won't be saved.Climate risks
Neighborhood: 33810
Nearby schools
GreatSchools rating
- 2/10Dr. NE Roberts Elementary SchoolGrades: PK-5Distance: 1 mi
- 2/10Kathleen Middle SchoolGrades: 6-8Distance: 1.3 mi
- 3/10Kathleen Senior High SchoolGrades: PK,9-12Distance: 5.4 mi
Schools provided by the listing agent
- Elementary: Dr. N. E Roberts Elem
- Middle: Kathleen Middle
- High: Kathleen High
Source: Stellar MLS. This data may not be complete. We recommend contacting the local school district to confirm school assignments for this home.
- $497,7003 bd2 ba2.6k sqft7111 Montreal Dr, Lakeland, FL 33810Off Market

- $723,5003 bd3 ba3.5k sqft7041 Montreal Dr, Lakeland, FL 33810Off Market
- $516,4004 bd3 ba2.3k sqft7165 Montreal Dr, Lakeland, FL 33810Off Market
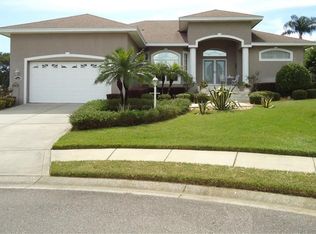
- $2,0353 bd2 ba1.5k sqft7334 Ibis Dr, Lakeland, FL 33810For Rent

- $546,9004 bd3 ba3k sqft7021 Montreal Dr, Lakeland, FL 33810Off Market
- $---- bd-- ba-- sqftHuntington Hills Blvd, Lakeland, FL 33801Off Market
- $589,5004 bd2 ba2.8k sqft7106 Montreal Dr, Lakeland, FL 33810Off Market
- $571,9004 bd3 ba3k sqft7058 Montreal Dr, Lakeland, FL 33810Off Market
A local agent can set up tours, give advice and negotiate with sellers.
A local lender can help you make sure your offer is ready when you are.
Similar homes
- $579,5003 bd3 ba2.8k sqft7042 MONTREAL DRIVE, LAKELAND, FL 33810For Sale

 MLS ID #L4945539, Chuck Hoffman, BHHS FLORIDA PROPERTIES GROUP. Stellar MLS
 - $439,0003 bd2 ba2.2k sqft2636 HUNTINGTON HILLS DRIVE, LAKELAND, FL 33810For Sale
 MLS ID #L4961039, Mike Apel, RELIABLE FLORIDA REALTY CONSULTANTS. Stellar MLS
 - $519,9003 bd2 ba2k sqft6758 HUNTINGTON HILLS BOULEVARD, LAKELAND, FL 33810For Sale
 MLS ID #L4960686, Mike Apel, RELIABLE FLORIDA REALTY CONSULTANTS. Stellar MLS
 - $499,9854 bd3 ba2.6k sqft3943 SUNSET LAKE DRIVE, LAKELAND, FL 33810For Sale
 MLS ID #S5153494, Cliff Clover, EXP REALTY LLC. Stellar MLS
 - $414,9903 bd3 ba1.9k sqft6323 SILVER LAKES DRIVE E, LAKELAND, FL 33810For SaleMLS ID #S5152358, Michael Cruz Irizarry, AXEN REALTY, LLC. Stellar MLS
- $600,0004 bd3 ba3k sqft6750 HUNTINGTON HILLS BOULEVARD, LAKELAND, FL 33810For SaleMLS ID #TB8529719, Bradley Allan, KELLER WILLIAMS ST PETE REALTY. Stellar MLS
- $549,9003 bd2 ba2.5k sqft2692 HUNTINGTON HILLS DR, LAKELAND, FL 33810For SaleMLS ID #L4956473, Chuck Hoffman, BHHS FLORIDA PROPERTIES GROUP. Stellar MLS
- $528,0004 bd4 ba3.3k sqft3979 SUNSET LAKE DRIVE, LAKELAND, FL 33810For SaleMLS ID #L4960584, Kimberly Inks, COLDWELL BANKER REALTY. Stellar MLS
- $339,0003 bd2 ba1.6k sqft6866 BENDELOW DRIVE, LAKELAND, FL 33810For SaleMLS ID #L4960587, Chuck Hoffman, BHHS FLORIDA PROPERTIES GROUP. Stellar MLS
- $574,0004 bd3 ba3.2k sqft3935 SUNSET LAKE DRIVE, LAKELAND, FL 33810For SaleMLS ID #L4962327, Mary Kay Cook, STRAIGHT UP REALTY & PM LLC. Stellar MLS
- $449,9993 bd2 ba2k sqft7542 GUNSTOCK DRIVE, LAKELAND, FL 33809For SaleMLS ID #O6402112, Steven Koleno, BEYCOME OF FLORIDA LLC. Stellar MLS
- $475,0003 bd2 ba2.3k sqft1142 LONGWOOD OAKS BOULEVARD, LAKELAND, FL 33811For SaleMLS ID #S5151861, Chris Loschiavo, RE/MAX HERITAGE PROFESSIONALS. Stellar MLS
- $529,9004 bd3 ba2.4k sqft7222 STANFORD DR, LAKELAND, FL 33809For SaleMLS ID #O6413543, Corey Smallman, MARKET CONNECT REALTY LLC. Stellar MLS
- $491,0003 bd2 ba2.3k sqft448 LAKE HARRIS DRIVE, LAKELAND, FL 33813For SaleMLS ID #L4962441, Mari Meadows, KELLER WILLIAMS REALTY. Stellar MLS
- $485,0004 bd2 ba2.1k sqft204 BIRCH LANE, LAKELAND, FL 33813For SaleMLS ID #G5115712, Carlos Hernandez, LPT REALTY, LLC. Stellar MLS
- $435,0004 bd2 ba2.2k sqft1620 YEOMANS PATH, LAKELAND, FL 33809For SaleMLS ID #L4960987, Adrianna Darr, KELLER WILLIAMS REALTY. Stellar MLS
- $570,0003 bd4 ba2.5k sqft3050 SHOAL CREEK VILLAGE DRIVE, LAKELAND, FL 33803For SaleMLS ID #L4964184, Lisa Matheny, ENGEL & VOELKERS LAKELAND. Stellar MLS
- $524,9003 bd2 ba2.5k sqft2010 DEERBROOK DRIVE, LAKELAND, FL 33811For SaleMLS ID #N6144377, Todd Powers, POWERS REAL ESTATE SERVICES. Stellar MLS
- $449,9004 bd3 ba2.9k sqft5309 ST LUCIA DRIVE, LAKELAND, FL 33812For SaleMLS ID #TB8526032, Vivian Resnick, DALTON WADE INC. Stellar MLS
- $415,0004 bd2 ba2.6k sqft6789 ASHBURY DRIVE, LAKELAND, FL 33809For SaleMLS ID #L4958623, Steve Strickland, REMAX EXPERTS. Stellar MLS
