One or more photo(s) has been virtually staged. Looking for room to spread out without sacrificing convenience? Welcome to this beautifully updated North Lakeland home offering over 2,600 square feet of flexible living space in the established Hampton Chase community. Whether you're working from home, hosting family gatherings, or simply need room to grow, this thoughtfully designed floor plan offers the space you've been searching for. Step inside to discover multiple living and entertaining areas, including a spacious living room, formal dining room, and a versatile den that can easily serve as a home office, playroom, or additional lounge. At the heart of the home, the oversized kitchen features updated cabinetry, generous counter space, abundant storage, and a large center island that naturally becomes the gathering place for family and friends. Major improvements have already been completed, giving buyers valuable peace of mind. Enjoy a newer roof (2022), energy-efficient double-pane windows, updated rear sliding glass doors, fresh interior paint (2022), fresh exterior paint (2025), new bedroom carpet (2026) and beautifully updated plumbing fixtures and showers (2025). These big-ticket updates allow you to focus on making the home your own instead of worrying about costly repairs. The spacious primary suite offers a relaxing retreat, while the additional bedrooms provide flexibility for guests, family, hobbies, or remote work. A large laundry room with additional pantry storage adds everyday convenience rarely found in homes at this price point. Outside, the fully fenced backyard offers privacy and plenty of room for children, pets, gardening, or weekend barbecues. Situated on a desirable corner lot in North Lakeland, you'll enjoy easy access to I-4, shopping, restaurants, schools, and everything Lakeland has to offer. Finding over 2,600 square feet with this many recent improvements at this price is becoming increasingly rare. Schedule your private showing today and discover everything this home has to offer.
For sale
Price cut: $5K (7/2)
$415,000
6789 ASHBURY DRIVE, LAKELAND, FL 33809
4beds
2,628sqft
:
Get pre-qualified$2,758/mo
Single Family Residence
Built in 2004
0.31 Acres Lot
$-- Zestimate®
$158/sqft
$39/mo HOA
What's special
Abundant storageEnergy-efficient double-pane windowsFormal dining roomGenerous counter spaceUpdated cabinetryOversized kitchen
- 198 days |
- 201 |
- 11 |
Zillow last checked:
Listing updated:
Listed by:
Steve Strickland 863-802-5262,
REMAX EXPERTS 863-802-5262,
Amanda Wright 863-221-5230,
REMAX EXPERTS
Source: Stellar MLS,MLS#: L4958623 Originating MLS: Lakeland
Originating MLS: Lakeland
Facts & features
Interior
Bedrooms & bathrooms
- Bedrooms: 4
- Bathrooms: 2
- Full bathrooms: 2
Rooms
- Room types: Den/Library/Office, Dining Room
Primary bedroom
- Features: Ceiling Fan(s), En Suite Bathroom, Walk-In Closet(s)
- Level: First
- Area: 256 Square Feet
- Dimensions: 16x16
Bedroom 2
- Features: Ceiling Fan(s), Built-in Closet
- Level: First
- Area: 143 Square Feet
- Dimensions: 11x13
Bedroom 3
- Features: Ceiling Fan(s), Built-in Closet
- Level: First
- Area: 143 Square Feet
- Dimensions: 11x13
Bedroom 4
- Features: Ceiling Fan(s), Built-in Closet
- Level: First
- Area: 108 Square Feet
- Dimensions: 12x9
Dining room
- Level: First
- Area: 132 Square Feet
- Dimensions: 12x11
Great room
- Features: Ceiling Fan(s)
- Level: First
- Area: 504 Square Feet
- Dimensions: 28x18
Kitchen
- Features: Kitchen Island
- Level: First
- Area: 306 Square Feet
- Dimensions: 17x18
Laundry
- Features: Pantry
- Level: First
- Area: 132 Square Feet
- Dimensions: 11x12
Heating
- Central, Heat Pump
Cooling
- Central Air
Appliances
- Included: Dishwasher, Disposal, Electric Water Heater, Range, Range Hood, Refrigerator
- Laundry: Electric Dryer Hookup, Inside, Laundry Room, Washer Hookup
Features
- Ceiling Fan(s), Eating Space In Kitchen, High Ceilings, Open Floorplan, Primary Bedroom Main Floor, Solid Surface Counters, Solid Wood Cabinets, Split Bedroom, Thermostat, Walk-In Closet(s)
- Flooring: Carpet, Ceramic Tile, Engineered Hardwood
- Doors: Sliding Doors
- Windows: Window Treatments
- Has fireplace: No
Interior area
- Total structure area: 3,092
- Total interior livable area: 2,628 sqft
Video & virtual tour
Property
Parking
- Total spaces: 2
- Parking features: Garage - Attached
- Attached garage spaces: 2
Features
- Levels: One
- Stories: 1
- Patio & porch: Covered, Enclosed, Porch, Rear Porch
- Exterior features: Garden, Irrigation System, Lighting, Private Yard, Sidewalk
Lot
- Size: 0.31 Acres
- Features: Cleared, Corner Lot, In County, Landscaped, Oversized Lot, Sidewalk, Unincorporated
- Residential vegetation: Mature Landscaping
Details
- Parcel number: 242717161107000950
- Special conditions: None
Construction
Type & style
- Home type: SingleFamily
- Architectural style: Contemporary
- Property subtype: Single Family Residence
Materials
- Block
- Foundation: Slab
- Roof: Shingle
Condition
- Completed
- New construction: No
- Year built: 2004
Utilities & green energy
- Sewer: Septic Tank
- Water: Public
- Utilities for property: BB/HS Internet Available, Cable Available, Cable Connected, Electricity Connected, Public, Street Lights, Water Connected
Community & HOA
Community
- Pet fee: $0 monthly
- Subdivision: HAMPTON CHASE PH 02
HOA
- Has HOA: Yes
- HOA fee: $39 monthly
- HOA name: Joanna Likar
- HOA phone: 813-951-0312
Location
- Region: Lakeland
Financial & listing details
- Price per square foot: $158/sqft
- Tax assessed value: $312,406
- Annual tax amount: $3,507
- Date on market: 1/19/2026
- Cumulative days on market: 199 days
- Listing terms: Cash,Conventional,FHA,USDA Loan,VA Loan
- Ownership: Fee Simple
- Total actual rent: 0
- Electric utility on property: Yes
- Road surface type: Paved, Asphalt
Estimated market value
Not available
Estimated sales range
Not available
Not available
Price history
| Date | Event | Price |
|---|---|---|
| 7/2/2026 | Price change | $415,000-1.2%$158/sqft |
Source:  Stellar MLS #L4958623 Report a problem Stellar MLS #L4958623 Report a problem | ||
| 6/23/2026 | Price change | $420,000-1.2%$160/sqft |
Source: Stellar MLS #L4958623 Report a problem | ||
| 5/18/2026 | Price change | $425,000-1.2%$162/sqft |
Source: Stellar MLS #L4958623 Report a problem | ||
| 4/28/2026 | Price change | $430,000-1.1%$164/sqft |
Source: Stellar MLS #L4958623 Report a problem | ||
| 2/13/2026 | Price change | $435,000-3.3%$166/sqft |
Source: Stellar MLS #L4958623 Report a problem | ||
| 1/19/2026 | Listed for sale | $449,999+8.2%$171/sqft |
Source: Stellar MLS #L4958623 Report a problem | ||
| 1/19/2026 | Listing removed | -- |
Source: Owner Report a problem | ||
| 10/17/2025 | Listed for sale | $415,900-0.9%$158/sqft |
Source: Owner Report a problem | ||
| 9/4/2025 | Listing removed | $419,500$160/sqft |
Source: Stellar MLS #L4953374 Report a problem | ||
| 7/3/2025 | Price change | $419,500-2.3%$160/sqft |
Source: Stellar MLS #L4953374 Report a problem | ||
| 6/12/2025 | Price change | $429,500-2.3%$163/sqft |
Source: Stellar MLS #L4953374 Report a problem | ||
| 6/3/2025 | Price change | $439,500+29.5%$167/sqft |
Source: Stellar MLS #L4953374 Report a problem | ||
| 5/17/2025 | Listed for sale | $339,500-24.5%$129/sqft |
Source: Owner Report a problem | ||
| 3/8/2025 | Listing removed | $449,900$171/sqft |
Source: Stellar MLS #L4948654 Report a problem | ||
| 11/7/2024 | Price change | $449,900+2.4%$171/sqft |
Source: Stellar MLS #L4948654 Report a problem | ||
| 10/19/2024 | Listed for sale | $439,500+4.8%$167/sqft |
Source: Owner Report a problem | ||
| 12/25/2023 | Listing removed | -- |
Source: Owner Report a problem | ||
| 9/27/2023 | Listed for sale | $419,500-4.6%$160/sqft |
Source: Owner Report a problem | ||
| 9/5/2023 | Listing removed | -- |
Source: Stellar MLS #L4937852 Report a problem | ||
| 8/3/2023 | Price change | $439,900-2.2%$167/sqft |
Source: Stellar MLS #L4937852 Report a problem | ||
| 6/20/2023 | Price change | $449,900+4.6%$171/sqft |
Source: Stellar MLS #L4937852 Report a problem | ||
| 5/31/2023 | Price change | $430,000-6.4%$164/sqft |
Source: Owner Report a problem | ||
| 5/1/2023 | Price change | $459,500-2.2%$175/sqft |
Source: Stellar MLS #S5082763 Report a problem | ||
| 3/29/2023 | Price change | $470,000+8%$179/sqft |
Source: Stellar MLS #S5082763 Report a problem | ||
| 3/12/2023 | Listed for sale | $435,000+14.5%$166/sqft |
Source: Owner Report a problem | ||
| 1/31/2022 | Sold | $379,900+103.2%$145/sqft |
Source: Public Record Report a problem | ||
| 3/5/2009 | Sold | $187,000-1.5%$71/sqft |
Source: Public Record Report a problem | ||
| 12/13/2004 | Sold | $189,900$72/sqft |
Source: Public Record Report a problem | ||
Public tax history
| Year | Property taxes | Tax assessment |
|---|---|---|
| 2025 | $2,768 +3.1% | $254,277 +2.9% |
| 2024 | $2,684 +2.2% | $247,111 +3% |
| 2023 | $2,627 +100.6% | $239,914 +73.6% |
| 2022 | $1,309 -0.2% | $138,169 +3% |
| 2021 | $1,312 +1% | $134,145 +1.4% |
| 2020 | $1,298 +0.3% | $132,293 +2.3% |
| 2019 | $1,294 -23.7% | $129,319 +1.9% |
| 2018 | $1,696 +2.4% | $126,908 +2.1% |
| 2017 | $1,657 +34.6% | $124,298 +2.1% |
| 2016 | $1,230 -1.8% | $121,741 +0.7% |
| 2015 | $1,253 -16.5% | $120,895 +0.8% |
| 2014 | $1,501 +20.3% | $119,936 +1.5% |
| 2013 | $1,247 +3.4% | $118,164 +1.7% |
| 2012 | $1,206 -21.6% | $116,189 -14.9% |
| 2011 | $1,538 -13.6% | $136,525 -9.7% |
| 2010 | $1,781 -19.9% | $151,192 -12% |
| 2009 | $2,223 -32.7% | $171,862 -19.2% |
| 2008 | $3,302 | $212,781 |
| 2007 | -- | -- |
| 2006 | $3,266 | -- |
| 2005 | -- | -- |
| 2004 | $494 | -- |
Find assessor info on the county website
Monthly payment
Est. payment
Payment breakdown
Explore the cost of this home by adjusting the details. Changes won't be saved.Climate risks
Neighborhood: 33809
Nearby schools
GreatSchools rating
- 3/10Wendell Watson Elementary SchoolGrades: PK-5Distance: 0.3 mi
- 2/10Lake Gibson Middle SchoolGrades: 6-8Distance: 1.7 mi
- 3/10Lake Gibson Senior High SchoolGrades: PK,9-12Distance: 1.8 mi
Schools provided by the listing agent
- Elementary: Wendell Watson Elem
- Middle: Lake Gibson Middle/Junio
- High: Lake Gibson High
Source: Stellar MLS. This data may not be complete. We recommend contacting the local school district to confirm school assignments for this home.
- $472,0004 bd3 ba3k sqft6783 Ashbury Dr, Lakeland, FL 33809Off Market
- $345,6004 bd3 ba2.1k sqft1412 Ashbury Ct, Lakeland, FL 33809Off Market

- $366,1004 bd2 ba2.3k sqft1406 Ashbury Ct, Lakeland, FL 33809Off Market
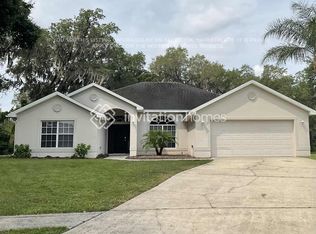
- $421,3004 bd3 ba2.5k sqft1417 Ashbury Ct, Lakeland, FL 33809Off Market
- $389,3004 bd2 ba2.7k sqft6786 Ashbury Dr, Lakeland, FL 33809Off Market
- $368,9004 bd2 ba2.3k sqft6818 Ashbury Dr, Lakeland, FL 33809Off Market
- $389,5004 bd3 ba2.6k sqft6775 Ashbury Dr, Lakeland, FL 33809Off Market
- $396,3004 bd2 ba2.1k sqft6780 Ashbury Dr, Lakeland, FL 33809Off Market
A local agent can set up tours, give advice and negotiate with sellers.
A local lender can help you make sure your offer is ready when you are.
Similar homes
- $435,0004 bd2 ba2.2k sqft1620 YEOMANS PATH, LAKELAND, FL 33809For Sale
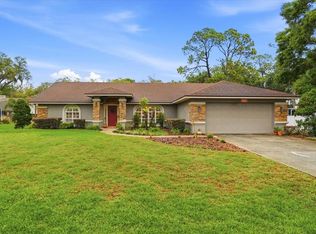
 MLS ID #L4960987, Adrianna Darr, KELLER WILLIAMS REALTY. Stellar MLS
 - $490,0004 bd3 ba2.2k sqft1749 LADY BOWERS TRAIL, LAKELAND, FL 33809For Sale
 MLS ID #L4962995, Tammie Hampton, S & D REAL ESTATE SERVICE LLC. Stellar MLS
 - $344,0003 bd2 ba1.5k sqft1459 WYNGATE LANE, LAKELAND, FL 33809For Sale
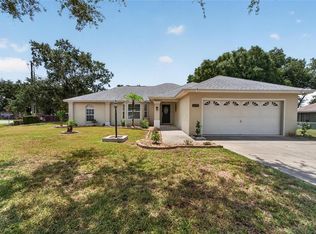 MLS ID #L4962924, Elizabeth Willers, SERHANT. Stellar MLS
 - $529,9004 bd3 ba2.4k sqft7222 STANFORD DR, LAKELAND, FL 33809For Sale
 MLS ID #O6413543, Corey Smallman, MARKET CONNECT REALTY LLC. Stellar MLS
 - $449,9993 bd2 ba2k sqft7542 GUNSTOCK DRIVE, LAKELAND, FL 33809For SaleMLS ID #O6402112, Steven Koleno, BEYCOME OF FLORIDA LLC. Stellar MLS
- $385,0003 bd2 ba2k sqft6312 PROMINENCE POINT DRIVE, LAKELAND, FL 33813For SaleMLS ID #L4964056, Ernie Napoles, HOUSE OF GLASS REAL ESTATE PM. Stellar MLS
- $414,9903 bd3 ba1.9k sqft6323 SILVER LAKES DRIVE E, LAKELAND, FL 33810For SaleMLS ID #S5152358, Michael Cruz Irizarry, AXEN REALTY, LLC. Stellar MLS
- $350,0003 bd2 ba1.8k sqft5832 SWALLOW DRIVE, LAKELAND, FL 33809For SaleMLS ID #L4962016, Ginger Quirk, COLDWELL BANKER REALTY. Stellar MLS
- $350,0002 bd2 ba1.8k sqft5767 SANDPIPERS DRIVE, LAKELAND, FL 33809For SaleMLS ID #L4962310, Allegra Whitney, KELLER WILLIAMS REALTY. Stellar MLS
- $345,0002 bd2 ba1.7k sqft6068 SWALLOW DRIVE, LAKELAND, FL 33809For SaleMLS ID #L4962300, Mary Kay Cook, STRAIGHT UP REALTY & PM LLC. Stellar MLS
- $310,0003 bd2 ba1.6k sqft6232 EGRET DRIVE, LAKELAND, FL 33809For SaleMLS ID #O6404292, Scott Bryant, LPT REALTY, LLC. Stellar MLS
- $265,0002 bd2 ba1.5k sqft6031 SANDERLING DRIVE, LAKELAND, FL 33809For SaleMLS ID #L4963640, Lorrie Clark, REMAX EXPERTS. Stellar MLS
- $399,0004 bd2 ba2.3k sqft6864 MOSSY OAK LANE, LAKELAND, FL 33810For SaleMLS ID #L4963288, Christine Pasqualino, COLDWELL BANKER REALTY. Stellar MLS
- $459,9004 bd2 ba2.3k sqft5535 SUMMERLAND HILLS DRIVE, LAKELAND, FL 33812For SaleMLS ID #TB8513395, Cheryl Kypreos, HOMESMART. Stellar MLS
- $399,9004 bd3 ba2.3k sqft6852 MOSSY OAK LANE, LAKELAND, FL 33810For SaleMLS ID #B4902087, Ron Denney, LAND SOUTH REALTY, LLC. Stellar MLS
- $450,0004 bd2 ba2.3k sqft6786 HIGHLANDS CREEK BOULEVARD, LAKELAND, FL 33813For SaleMLS ID #L4958669, Tammy Storie, REGAL REAL ESTATE LLC. Stellar MLS
- $385,0004 bd2 ba2.3k sqft203 AUBURN GROVE BOULEVARD, AUBURNDALE, FL 33823For SaleMLS ID #P4939196, Renee Butler, BROKERS REALTY OF CENTRAL FLOR. Stellar MLS
- $439,9005 bd4 ba2.9k sqft2120 WILDWOOD LANE, AUBURNDALE, FL 33823For SaleMLS ID #O6372817, Claudia Villarroel, JASON MITCHELL REAL ESTATE FLO. Stellar MLS
- $460,0003 bd2 ba1.5k sqft4225 OLD KATHLEEN ROAD, LAKELAND, FL 33810For SaleMLS ID #TB8497071, Melissa Minck, LPT REALTY, LLC. Stellar MLS
- $400,0003 bd3 ba2.6k sqft1075 MOTORCOACH DRIVE, POLK CITY, FL 33868For SaleMLS ID #O6394259, Stacey Vazquez, KELLER WILLIAMS REALTY AT THE LAKES. Stellar MLS
