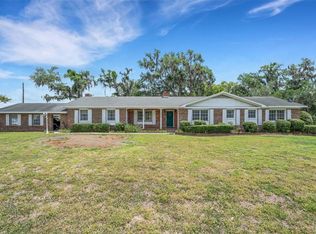
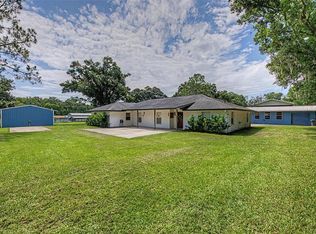
Virtually Staged. NEW PRICE on this unique one-of-a-kind property with tons of possibilities and ready for the next chapter . . . YOU. If you require a workshop or space for RV or boat storage and prefer to avoid HOA restrictions, this property affords an excellent solution. Situated on nearly 1.5 acres, it features a 3,200+ square foot main residence, along with a detached barn/workshop that includes a partially finished living area above. Entry is secured by a private electric gate, enhancing safety and privacy. The expansive circular driveway leads to a deep wrap-around porch, welcoming you to this impressive tri-level home. The main and center level encompasses formal living and dining rooms, a traditional country-style kitchen with brick accented walls, and picture windows that provide views of the screened, enclosed pool. Adjacent to the kitchen, a breakfast nook overlooks the pool area. Upstairs, there are three spacious bedrooms, including the primary suite with its own private bath. The lower level provides a large bonus room (or fourth bedroom) featuring a fully ADA-accessible bathroom and an inside laundry room. The side-entry garage offers direct access to both the bonus and utility rooms. Recent updates include fresh interior paint, county water for potable use, irrigation from a well, a completely new septic system (tank and drain field) installed in 2026 days, and two traditional AC units servicing the main house. Nearby, the nearly 2,000-square-foot barn/workshop boasts a second floor, partially finished living area (approximately 500 square feet not counted in the main dwelling’s SF), cooled by a geothermal heat pump (GHP). Additional amenities include the electric entry gate and a private pond in the front yard, which could be stocked for recreational fishing. There is potential for establishing a “family compound,” as the adjoining property may be available for separate purchase. It shares part of the circular driveway, but has its own gated entrance, and could afford shared equity for multiple owners or multi-generational households. This property is ideally suited for individuals who own work vehicles or operate small businesses and want to avoid HOA conflicts. Showings are easy to arrange; please schedule an appointment. No trespassing is permitted.
For sale
Price cut: $20K (8/5)
$630,000
5905 MAGNOLIA LANE, LAKELAND, FL 33810
4beds
3,213sqft
Single Family Residence
Built in 1962
1.32 Acres Lot
$616,200 Zestimate®
$196/sqft
$-- HOA
What's special
Deep wrap-around porchElectric entry gateFresh interior paintInside laundry roomExpansive circular driveway
- 231 days
- 924
- 49
Zillow last checked:
Listing updated:
Listed by:
Jeri Thom 863-602-1881,
PREMIER REALTY NETWORK, INC 863-646-6688
Source: Stellar MLS,MLS#: L4958649 Originating MLS: Lakeland
Originating MLS: Lakeland
Facts & features
Interior
Bedrooms & bathrooms
- Bedrooms: 4
- Bathrooms: 4
- Full bathrooms: 3
- 1/2 bathrooms: 1
Rooms
- Room types: Family Room
Primary bedroom
- Features: Ceiling Fan(s), Walk-In Closet(s)
- Level: Second
- Area: 304 Square Feet
- Dimensions: 19x16
Bedroom 2
- Features: Ceiling Fan(s), Built-in Closet
- Level: Second
- Area: 156 Square Feet
- Dimensions: 12x13
Bedroom 3
- Features: Ceiling Fan(s), Built-in Closet
- Level: Second
- Area: 182 Square Feet
- Dimensions: 13x14
Primary bathroom
- Features: Dual Sinks, Other, Split Vanities, Tub with Separate Shower Stall, No Closet
- Level: Second
- Area: 140 Square Feet
- Dimensions: 10x14
Bonus room
- Features: Ceiling Fan(s), No Closet
- Level: Third
- Area: 432 Square Feet
- Dimensions: 24x18
Dinette
- Level: First
- Area: 81 Square Feet
- Dimensions: 9x9
Dining room
- Level: First
- Area: 176 Square Feet
- Dimensions: 16x11
Kitchen
- Level: First
- Area: 228 Square Feet
- Dimensions: 19x12
Laundry
- Level: Third
- Area: 72 Square Feet
- Dimensions: 8x9
Living room
- Features: Ceiling Fan(s)
- Level: First
- Area: 336 Square Feet
- Dimensions: 14x24
Heating
- Central, Zoned
Cooling
- Central Air, Zoned
Appliances
- Included: Oven, Cooktop, Dishwasher, Microwave, Refrigerator
- Laundry: Inside, Laundry Room
Features
- Ceiling Fan(s), Crown Molding, PrimaryBedroom Upstairs, Solid Wood Cabinets, Walk-In Closet(s)
- Flooring: Carpet, Laminate, Tile, Hardwood
- Has fireplace: No
Interior area
- Total structure area: 4,404
- Total interior livable area: 3,213 sqft
Video & virtual tour
Property
Parking
- Total spaces: 2
- Parking features: Circular Driveway, Driveway, Garage Door Opener, Garage Faces Side, Ground Level, Other
- Attached garage spaces: 2
- Has uncovered spaces: Yes
Accessibility
- Accessibility features: Accessible Full Bath, Visitor Bathroom
Features
- Levels: Two
- Stories: 2
- Patio & porch: Covered, Front Porch, Rear Porch, Screened, Side Porch, Wrap Around
- Exterior features: Lighting, Private Entrance, Private Mailbox
- Has private pool: Yes
- Pool features: Gunite, In Ground, Screen Enclosure
- Fencing: Masonry,Other,Vinyl
- Has view: Yes
- View description: Pool, Water, Pond
- Has water view: Yes
- Water view: Water,Pond
Lot
- Size: 1.32 Acres
- Dimensions: 175 x 290
- Features: In County, Irregular Lot
- Residential vegetation: Mature Landscaping
Details
- Additional structures: Barn(s), Other, Storage, Workshop
- Parcel number: 232722000000012030
- Zoning: RC
- Special conditions: None
- Horse amenities: None
Construction
Type & style
- Home type: SingleFamily
- Architectural style: Custom,Ranch
- Property subtype: Single Family Residence
Materials
- Brick, Stucco, Wood Frame
- Foundation: Slab
- Roof: Shingle
Condition
- Completed
- New construction: No
- Year built: 1962
Utilities & green energy
- Sewer: Septic Tank
- Water: Public, Well
- Utilities for property: Cable Connected, Electricity Connected, Phone Available, Sprinkler Well, Water Connected
Community & HOA
Community
- Security: Security Gate, Smoke Detector(s)
- Pet fee: $0 monthly
- Subdivision: SILVER LAKES REP
HOA
- Has HOA: No
Location
- Region: Lakeland
Financial & listing details
- Price per square foot: $196/sqft
- Tax assessed value: $507,007
- Annual tax amount: $3,518
- Date on market: 1/22/2026
- Cumulative days on market: 218 days
- Listing terms: Cash,Conventional
- Ownership: Fee Simple
- Total actual rent: 0
- Electric utility on property: Yes
- Road surface type: Paved, Asphalt
Estimated market value
$616,200
$585,000 - $647,000
$3,121/mo
Price history
| Date | Event | Price |
|---|---|---|
| 8/5/2026 | Price change | $630,000-3.1%$196/sqft |
Source:  Stellar MLS #L4958649 Report a problem Stellar MLS #L4958649 Report a problem | ||
| 7/9/2026 | Listed for sale | $650,000$202/sqft |
Source: Stellar MLS #L4958649 Report a problem | ||
| 7/8/2026 | Contingent | $650,000$202/sqft |
Source: Stellar MLS #L4958649 Report a problem | ||
| 6/25/2026 | Pending sale | $650,000$202/sqft |
Source: Stellar MLS #L4958649 Report a problem | ||
| 5/23/2026 | Price change | $650,000-2.3%$202/sqft |
Source: Stellar MLS #L4958649 Report a problem | ||
| 1/22/2026 | Listed for sale | $665,000+68.4%$207/sqft |
Source: Stellar MLS #L4958649 Report a problem | ||
| 3/20/2015 | Listing removed | $395,000$123/sqft |
Source: RE/MAX Anchor Realty #D5791919 Report a problem | ||
| 3/21/2013 | Listed for sale | $395,000-28.2%$123/sqft |
Source: RE/MAX Hometown Properties #D5791919 Report a problem | ||
| 6/19/2012 | Listing removed | $550,000$171/sqft |
Source: Kathy Betancourt #D5786914 Report a problem | ||
| 10/26/2011 | Price change | $550,000-15.4%$171/sqft |
Source: Coldwell Banker Residential Real Estate - Lakeland #L4612551 Report a problem | ||
| 7/30/2010 | Price change | $650,000-3.7%$202/sqft |
Source: NRT Florida #L4612551 Report a problem | ||
| 7/15/2010 | Price change | $675,000-2.9%$210/sqft |
Source: NRT Florida #L4612551 Report a problem | ||
| 7/18/2009 | Price change | $695,000-4.1%$216/sqft |
Source: NRT Florida #L4612551 Report a problem | ||
| 1/18/2009 | Listed for sale | $725,000-8.8%$226/sqft |
Source: NRT Florida #L4612551 Report a problem | ||
| 8/16/2008 | Listing removed | $795,000$247/sqft |
Source: Century 21 #L4608466 Report a problem | ||
| 5/11/2008 | Price change | $795,000-6.5%$247/sqft |
Source: Century 21 #L4608466 Report a problem | ||
| 3/5/2008 | Listed for sale | $850,000+423.1%$265/sqft |
Source: Century 21 Report a problem | ||
| 12/27/1993 | Sold | $162,500$51/sqft |
Source: Public Record Report a problem | ||
Public tax history
| Year | Property taxes | Tax assessment |
|---|---|---|
| 2025 | $2,738 +3.2% | $256,957 +2.9% |
| 2024 | $2,653 +2.3% | $249,715 +3% |
| 2023 | $2,594 +0% | $242,442 +3% |
| 2022 | $2,594 -0.7% | $235,381 +3% |
| 2021 | $2,612 +0.8% | $228,525 +1.4% |
| 2020 | $2,592 -0.5% | $225,370 +2.3% |
| 2019 | $2,604 -14% | $220,303 +1.9% |
| 2018 | $3,028 +1.6% | $216,195 +2.1% |
| 2017 | $2,979 +19.3% | $211,748 +2.1% |
| 2016 | $2,497 -1.8% | $207,393 +0.7% |
| 2015 | $2,542 -7.7% | $205,951 +0.8% |
| 2014 | $2,753 +8.5% | $204,316 +1.5% |
| 2013 | $2,538 -13% | $201,297 -11.5% |
| 2012 | $2,916 -5.4% | $227,373 -3.6% |
| 2011 | $3,083 -15.1% | $235,768 -11.4% |
| 2010 | $3,632 -22.5% | $266,052 -15.7% |
| 2009 | $4,684 -3.5% | $315,482 -8.7% |
| 2008 | $4,855 | $345,647 |
| 2007 | -- | -- |
| 2006 | $6,378 | -- |
| 2005 | -- | -- |
| 2004 | $2,635 0% | -- |
| 2003 | $2,636 +3.2% | $183,690 +4.9% |
| 2002 | $2,554 +26% | $175,181 +21.8% |
| 2001 | $2,028 | $143,820 |
Find assessor info on the county website
Monthly payment
Est. payment
Payment breakdown
Explore the cost of this home by adjusting the details. Changes won't be saved.Climate risks
Neighborhood: 33810
Nearby schools
Schools provided by the listing agent
- Elementary: Dr. N. E Roberts Elem
- Middle: Sleepy Hill Middle
- High: Kathleen High
Source: Stellar MLS. This data may not be complete. We recommend contacting the local school district to confirm school assignments for this home.
- $340,9003 bd3 ba2.8k sqft5905 Magnolia Ln #A, Lakeland, FL 33810Off Market
- $419,000-- bd-- ba4.2k sqft5905 Magnolia Ln #IN, Lakeland, FL 33810Off Market
- $340,9003 bd3 ba2.8k sqft5905 Magnolia Ln #BROCHURE, Lakeland, FL 33810Off Market
- $419,000-- bd-- ba4.2k sqft5905 Magnolia Ln #HOME, Lakeland, FL 33810Off Market
Similar homes
- $695,0004 bd3 ba2.9k sqft1221 E EDGEWOOD DRIVE, LAKELAND, FL 33803For Sale

 MLS ID #L4964711, Amber Currier, PAIGE WAGNER HOMES REALTY. Stellar MLS
 - $590,0005 bd3 ba3.3k sqft4200 CLEVELAND HEIGHTS BOULEVARD, LAKELAND, FL 33813For Sale
 MLS ID #L4961614, Russ Rhoads, EXP REALTY LLC. Stellar MLS
 - $589,0004 bd3 ba2.6k sqft5242 COUNTY LINE ROAD, LAKELAND, FL 33811For Sale
 MLS ID #TB8518831, Sandi McGlathery, PREMIER SOTHEBYS INTL REALTY. Stellar MLS
 - $529,9004 bd3 ba2.4k sqft7222 STANFORD DR, LAKELAND, FL 33809For Sale
 MLS ID #O6413543, Corey Smallman, MARKET CONNECT REALTY LLC. Stellar MLS
 - $685,0003 bd2 ba2.1k sqft9240 MOORE ROAD, LAKELAND, FL 33809For SaleMLS ID #L4963674, Jarrod Nyland, DALTON WADE INC. Stellar MLS
- $350,0005 bd2 ba1.8k sqft7316 HIGHLAND GROVE DRIVE, LAKELAND, FL 33810For SaleMLS ID #L4963647, Amanda Wright, REMAX EXPERTS. Stellar MLS
- $629,9006 bd4 ba3.1k sqft1017 CAROLINA AVENUE, MULBERRY, FL 33860For SaleMLS ID #TB8518123, Matthew Hall, ORCHARD BROKERAGE, LLC. Stellar MLS
- $485,0004 bd3 ba2.2k sqft1749 LADY BOWERS TRAIL, LAKELAND, FL 33809For SaleMLS ID #L4962995, Tammie Hampton, S & D REAL ESTATE SERVICE LLC. Stellar MLS
- $649,0004 bd3 ba2.4k sqft6611 W KNIGHTS GRIFFIN ROAD, PLANT CITY, FL 33565For SaleMLS ID #TB8519676, Jean Dorazio, CALEBRO & ASSOCIATES. Stellar MLS
- $739,0004 bd4 ba4.2k sqft6230 FORESTWOOD DRIVE W, LAKELAND, FL 33811For SaleMLS ID #L4961944, Mike Troller, COLDWELL BANKER REALTY. Stellar MLS
- $599,9004 bd3 ba2.6k sqft2630 KEYSVILLE DRIVE, LITHIA, FL 33547For SaleMLS ID #TB8542720, Andre Tamburello, KELLER WILLIAMS SOUTH SHORE. Stellar MLS
- $589,9003 bd2 ba2k sqft7402 W KNIGHTS GRIFFIN ROAD, PLANT CITY, FL 33565For SaleMLS ID #G5116905, Lexie Jackson, CENTURY 21 PRIME PROPERTY RESOURCES INC. Stellar MLS
- $599,9004 bd3 ba2.1k sqft3708 JOE SANCHEZ RD, PLANT CITY, FL 33565For SaleMLS ID #TB8520233, Angel Miller, KELLER WILLIAMS-PLANT CITY. Stellar MLS
- $625,0005 bd3 ba3.7k sqft723 W PINEDALE DRIVE, PLANT CITY, FL 33563For SaleMLS ID #TB8491185, Dale Ling, LING REALTY, LLC. Stellar MLS
- $429,9004 bd2 ba2.3k sqft5235 POST LANE, LAKELAND, FL 33809For SaleMLS ID #L4961662, Curtis Yopp, HARPER REALTY FL, LLC. Stellar MLS
- $529,9004 bd2 ba3.3k sqft6321 FERN LANE, LAKELAND, FL 33813For SaleMLS ID #L4960588, Heather Padgett, EXP REALTY LLC. Stellar MLS
- $499,9004 bd2 ba2.6k sqft1233 PARKER ROAD, LAKELAND, FL 33811For SaleMLS ID #L4962153, Jenni Thompson, KELLER WILLIAMS REALTY. Stellar MLS
- $569,9005 bd3 ba2k sqft5106 THONOTOSASSA ROAD, PLANT CITY, FL 33565For SaleMLS ID #TB8540927, Crystal Sanchez, RHODES REALTY GROUP, LLC. Stellar MLS
- $410,0004 bd4 ba3k sqft954 ODONIEL DRIVE, LAKELAND, FL 33809For SaleMLS ID #P4938488, Ishaan Kumar, DALTON WADE INC. Stellar MLS
- $549,9003 bd2 ba1.9k sqft2804 NEVADA ROAD, LAKELAND, FL 33803For SaleMLS ID #L4964542, Natalie Oldenkamp, BHHS FLORIDA PROPERTIES GROUP. Stellar MLS
